Tucked into Huntson Reserve, this beautifully appointed Classica Home pairs elevated finishes with an open flow designed for day-to-day living and entertaining. The designer kitchen with quartz surfaces and premium cabinetry opens to a warm, inviting living space with a striking gas fireplace. From there, the living space extends outdoors to a covered porch and expansive paver patio. The main level offers a luxurious owner's suite with a custom walk-in closet, plus a spacious secondary ensuite bedroom that's ideal for guests. Along with a dedicated office, drop zone, and a thoughtfully designed laundry room with direct access to the primary closet. Upstairs, a generous loft with a custom wet bar, a flexible room currently used as an office and fitness space, a state-of-the-art theatre room, and two additional bedrooms, an upgraded feature unique to this floor plan. There's also a sizable walk-in attic for storage and wired surround sound. Outside, a lush, professionally landscaped backyard with irrigation, a significant investment in mature privacy landscaping along the side of the property, motorized privacy screens, tinted patio doors, an oversized two-and-a-half size garage, and an exterior storage shed for all the extras. This home is also pool-ready, approved by the HOA and pre-wired for a future pool! All this in a community with walking trails, green space, and near Birkdale Village, Lake Norman, and Rosemont Nature Park. Beautifully finished and thoughtfully designed, this is a home that truly needs to be experienced.
Active
$1,070,000
12048 Huntson Reserve Rd, Huntersville, NC 28078
4beds
3,755sqft
Single Family Residence
Built in 2021
0.26 Acres Lot
$1,042,700 Zestimate®
$285/sqft
$135/mo HOA
What's special
Striking gas fireplaceElevated finishesOversized two-and-a-half size garageDedicated officeMotorized privacy screensState-of-the-art theatre roomWarm inviting living space
- 17 days
- 742
- 65
Likely to sell faster than
Zillow last checked:
Listing updated:
Listed by:
Christy Bradshaw christy@christyandcompany.com,
Call It Closed International Inc
Source: Canopy MLS as distributed by MLS GRID,MLS#: 4425869
Facts & features
Interior
Bedrooms & bathrooms
- Bedrooms: 4
- Bathrooms: 4
- Full bathrooms: 3
- 1/2 bathrooms: 1
- Main level bedrooms: 2
Primary bedroom
- Level: Main
Bedroom s
- Level: Main
Bedroom s
- Level: Upper
Bathroom half
- Level: Main
Bathroom full
- Level: Upper
Bar entertainment
- Level: Upper
Bonus room
- Level: Upper
Dining area
- Level: Main
Flex space
- Level: Main
Flex space
- Level: Upper
Great room
- Level: Main
Kitchen
- Level: Main
Laundry
- Level: Main
Loft
- Level: Upper
Other
- Level: Main
Office
- Level: Upper
Study
- Level: Main
Heating
- Central
Cooling
- Central Air
Appliances
- Included: Bar Fridge, Microwave, Dishwasher, Disposal, Exhaust Hood, Gas Range, Ice Maker, Oven, Refrigerator
- Laundry: Inside, Laundry Room
Features
- Built-in Features, Drop Zone, Soaking Tub, Kitchen Island, Open Floorplan, Pantry, Storage, Walk-In Closet(s), Walk-In Pantry
- Has basement: No
- Attic: Walk-In
- Fireplace features: Great Room, Outside
Interior area
- Total structure area: 3,755
- Total interior livable area: 3,755 sqft
- Finished area above ground: 3,755
- Finished area below ground: 0
Property
Parking
- Total spaces: 2
- Parking features: Attached Garage, Garage on Main Level
- Attached garage spaces: 2
Features
- Levels: Two
- Stories: 2
- Patio & porch: Covered, Patio, Rear Porch
- Exterior features: In-Ground Irrigation
Lot
- Size: 0.26 Acres
- Features: Corner Lot, Private
Details
- Parcel number: 01714352
- Zoning: NR
- Special conditions: Standard
Construction
Type & style
- Home type: SingleFamily
- Architectural style: European,Modern
- Property subtype: Single Family Residence
Materials
- Stucco, Stone
- Foundation: Slab
Condition
- New construction: No
- Year built: 2021
Details
- Builder name: Classica Homes
Utilities & green energy
- Sewer: Public Sewer
- Water: City
- Utilities for property: Cable Connected, Electricity Connected, Wired Internet Available
Community & HOA
Community
- Features: Sidewalks, Street Lights, Walking Trails
- Subdivision: Huntson Reserve
HOA
- Has HOA: Yes
- HOA fee: $1,620 annually
- HOA name: Association Management
Location
- Region: Huntersville
Financial & listing details
- Price per square foot: $285/sqft
- Tax assessed value: $935,380
- Date on market: 9/17/2026
- Cumulative days on market: 17 days
- Listing terms: Cash,Conventional
- Electric utility on property: Yes
- Road surface type: Concrete, Paved
Estimated market value
$1,042,700
$991,000 - $1.09M
$3,512/mo
Price history
| Date | Event | Price |
|---|---|---|
| 9/17/2026 | Listed for sale | $1,070,000$285/sqft |
Source:  Canopy MLS as distributed by MLS GRID #4425869 Report a problem Canopy MLS as distributed by MLS GRID #4425869 Report a problem | ||
| 7/31/2026 | Listing removed | $1,070,000$285/sqft |
Source: Canopy MLS as distributed by MLS GRID #4382630 Report a problem | ||
| 7/16/2026 | Price change | $1,070,000-2.6%$285/sqft |
Source: Canopy MLS as distributed by MLS GRID #4382630 Report a problem | ||
| 6/16/2026 | Price change | $1,099,000-4.4%$293/sqft |
Source: Canopy MLS as distributed by MLS GRID #4382630 Report a problem | ||
| 5/21/2026 | Listed for sale | $1,150,000+751.9%$306/sqft |
Source: Canopy MLS as distributed by MLS GRID #4382630 Report a problem | ||
| 2/9/2021 | Sold | $135,000$36/sqft |
Source: Public Record Report a problem | ||
Public tax history
| Year | Property taxes | Tax assessment |
|---|---|---|
| 2025 | -- | $935,380 |
| 2024 | -- | $935,380 |
| 2023 | $6,270 | $935,380 +46% |
| 2022 | -- | $640,800 +288.4% |
| 2021 | -- | $165,000 |
Find assessor info on the county website
Monthly payment
Est. payment
Payment breakdown
Explore the cost of this home by adjusting the details. Changes won't be saved.Climate risks
Neighborhood: 28078
Nearby schools
Schools provided by the listing agent
- Elementary: Torrence Creek
- Middle: Francis Bradley
- High: Hopewell
Source: Canopy MLS as distributed by MLS GRID. This data may not be complete. We recommend contacting the local school district to confirm school assignments for this home.
- $992,9003 bd3 ba3.7k sqft12044 Huntson Reserve Rd, Huntersville, NC 28078Off Market
- $961,8003 bd3 ba3.2k sqft14812 Laura Michelle Rd, Huntersville, NC 28078Off Market
- $1,065,0004 bd4 ba3.6k sqft12108 Huntson Reserve Rd, Huntersville, NC 28078Sold
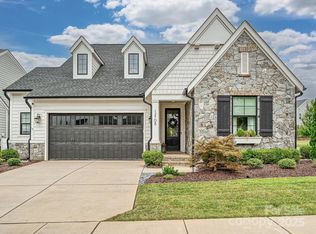
- $1,139,7004 bd3 ba3.7k sqft14816 Laura Michelle Rd, Huntersville, NC 28078Off Market
Similar homes
- $1,100,0005 bd5 ba5.5k sqft10735 Brandie Meadow Ln, Huntersville, NC 28078For Sale
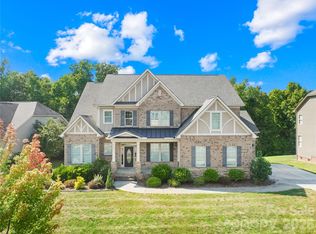
 MLS ID #4425793, Libby Offnick, RE/MAX Executive. Canopy MLS as distributed by MLS GRID
 - $639,0004 bd4 ba3.1k sqft13411 Quicksilver Ln, Huntersville, NC 28078For Sale
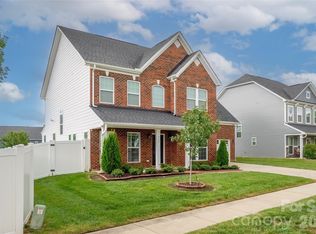 MLS ID #4429938, Jeff Sny, Blue Oak Realty Group. Canopy MLS as distributed by MLS GRID
 - $705,0003 bd4 ba3k sqft8719 Shadetree St, Huntersville, NC 28078For Sale
 MLS ID #4414103, Wayne Bennett, One Home Team Realty. Canopy MLS as distributed by MLS GRID
 - $854,0005 bd4 ba4.1k sqft13147 Union Square Dr, Huntersville, NC 28078For Sale
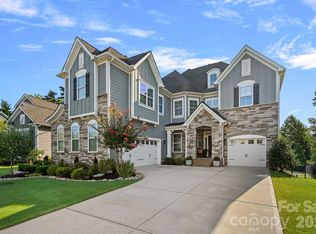 MLS ID #4400709, Jan Cameron, Howard Hanna Allen Tate Lake Norman. Canopy MLS as distributed by MLS GRID
 - $850,0005 bd6 ba4.3k sqft14336 Baytown Ct, Huntersville, NC 28078For SaleMLS ID #4399744, Rich Sossa, Advantage Realty Group. Canopy MLS as distributed by MLS GRID
- $865,0004 bd3 ba3.8k sqft11338 Canoe Cove Ln, Huntersville, NC 28078For SaleMLS ID #4406351, Alex Kim, MATHERS REALTY.COM. Canopy MLS as distributed by MLS GRID
- $999,9994 bd4 ba3.6k sqft11208 Shreveport Dr, Huntersville, NC 28078For SaleMLS ID #4421616, Adam Sellars, Keller Williams Ballantyne Area. Canopy MLS as distributed by MLS GRID
- $550,0004 bd3 ba2.3k sqft7606 Dinniston Dr, Huntersville, NC 28078For SaleMLS ID #4422908, Karen Van Dyne, NorthGroup Real Estate LLC. Canopy MLS as distributed by MLS GRID
- $890,0006 bd5 ba5.6k sqft16306 Nicodemus Ln, Huntersville, NC 28078For SaleMLS ID #4386004, Nashira Waldron, NorthGroup Real Estate LLC. Canopy MLS as distributed by MLS GRID
- $674,9005 bd3 ba2.9k sqft12317 Braeloch Ct, Huntersville, NC 28078For SaleMLS ID #4415678, Adriana Chrestler, Coldwell Banker Realty. Canopy MLS as distributed by MLS GRID
- $618,0005 bd4 ba3.2k sqft8719 Hallowford Dr, Huntersville, NC 28078For SaleMLS ID #4418690, Hala Matar, Redfin Corporation. Canopy MLS as distributed by MLS GRID
- $1,150,0004 bd3 ba2.8k sqft18806 Boundary Oaks Ct, Davidson, NC 28036For SaleMLS ID #4423712, Doug Bishop, COMPASS. Canopy MLS as distributed by MLS GRID
- $975,0005 bd3 ba3.7k sqft14015 Cameryn Elise Dr, Cornelius, NC 28031For SaleMLS ID #4410752, Kristen Bernard, Keller Williams South Park. Canopy MLS as distributed by MLS GRID
- $700,0003 bd3 ba2.2k sqft15817 Trenton Place Rd, Huntersville, NC 28078For SaleMLS ID #4421417, Kim Zarsadias, Lake Realty. Canopy MLS as distributed by MLS GRID
- $799,9995 bd5 ba4.4k sqft9010 Surry Spring Ln, Huntersville, NC 28078For SaleMLS ID #4393945, Beverly Hammonds-Bolds, Metrolina Realty Company Inc. Canopy MLS as distributed by MLS GRID
- $990,0004 bd4 ba3.7k sqft109 Whiterock Dr, Mount Holly, NC 28120For SaleMLS ID #4402234, Margaret Tavares, Berkshire Hathaway HomeServices Carolinas Realty. Canopy MLS as distributed by MLS GRID
- $950,0004 bd4 ba3.8k sqft270 S San Agustin Dr, Mooresville, NC 28117For SaleMLS ID #4423681, Shelly Jones, EXP Realty LLC. Canopy MLS as distributed by MLS GRID
- $640,0004 bd3 ba3.2k sqft4009 Cherry Mill Ct, Huntersville, NC 28078For SaleMLS ID #4390998, Rae-Ann Summitt, Stephen Cooley Real Estate. Canopy MLS as distributed by MLS GRID
- $1,135,0004 bd5 ba3.6k sqft120 Silver Lake Trl, Mooresville, NC 28117For SaleMLS ID #4413818, Pete Dorninger, Redfin Corporation. Canopy MLS as distributed by MLS GRID
- $785,0005 bd5 ba4k sqft9153 Kensington Forest Dr, Harrisburg, NC 28075For SaleMLS ID #4428424, Jenny Rivera, NorthGroup Real Estate LLC. Canopy MLS as distributed by MLS GRID
