$3,000 toward buyer's closing costs with an acceptable offer! Welcome to 1205 Bermuda Road, a beautifully updated 5-bedroom, 2.5-bath home offering approximately 1,910 square feet of comfortable living space with no HOA. The bright, open interior features luxury vinyl flooring, recessed lighting and a spacious family room with a cozy fireplace. The kitchen is designed for both everyday living and entertaining with white cabinetry, stainless steel appliances, generous counter space and a large center island. Upstairs, you'll find all four bedrooms, including a spacious primary suite with a private bath. Enjoy outdoor living on the rear deck overlooking the backyard--perfect for relaxing, grilling or gathering with family and friends. Conveniently located near shopping, dining and major roadways, this move-in-ready Rocky Mount home offers the space, style and value you've been looking for!
Pending
$249,900
1205 Bermuda Road, Rocky Mount, NC 27801
5beds
1,910sqft
Single Family Residence
Built in 2003
7,945 Square Feet Lot
$248,600 Zestimate®
$131/sqft
$-- HOA
What's special
Cozy fireplaceRecessed lightingSpacious family roomGenerous counter spaceLarge center islandBright open interiorLuxury vinyl flooring
- 20 days
- 301
- 23
Zillow last checked:
Listing updated:
Listed by:
Sardavia Williams 919-614-1707,
United Real Estate Triangle
Source: Hive MLS,MLS#: 100600241 Originating MLS: Wilson Board of Realtors
Originating MLS: Wilson Board of RealtorsFacts & features
Interior
Bedrooms & bathrooms
- Bedrooms: 5
- Bathrooms: 3
- Full bathrooms: 2
- 1/2 bathrooms: 1
Rooms
- Room types: Dining Room, Living Room, Master Bedroom, Bedroom 1, Bedroom 2, Bedroom 3, Bedroom 5
Primary bedroom
- Description: Master bedroom
- Level: Second
Bedroom 1
- Description: Bedroom 1
- Level: Second
Bedroom 2
- Description: Bedroom 2
- Level: Second
Bedroom 5
- Level: Second
Dining room
- Description: Dining Room
- Level: First
Kitchen
- Description: Kitchen
- Level: First
Living room
- Description: Living Room
- Level: First
Heating
- Electric, Heat Pump
Cooling
- Central Air
Appliances
- Included: Built-In Microwave, Range, Dishwasher
- Laundry: Dryer Hookup, Washer Hookup
Features
- Master Downstairs, Ceiling Fan(s), Eat-in Kitchen
- Flooring: LVT/LVP
- Has fireplace: Yes
Interior area
- Total structure area: 1,910
- Total interior livable area: 1,910 sqft
Property
Parking
- Parking features: Paved, No Garage
Features
- Levels: Two
- Patio & porch: Deck
- Fencing: Back Yard
- Has view: Yes
- View description: See Remarks
- Frontage type: See Remarks
Lot
- Size: 7,945 Square Feet
- Dimensions: 24 x 25 x 87 x 125 123
Details
- Parcel number: 387014805200
- Zoning: A1
- Special conditions: Standard
Construction
Type & style
- Home type: SingleFamily
- Property subtype: Single Family Residence
Materials
- Vinyl Siding, Wood Frame
- Foundation: Slab
- Roof: Architectural Shingle
Condition
- New construction: No
- Year built: 2003
Utilities & green energy
- Utilities for property: Sewer Available, Water Available
Community & HOA
Community
- Subdivision: Flagmarsh Hills
HOA
- Has HOA: No
Location
- Region: Rocky Mount
Financial & listing details
- Price per square foot: $131/sqft
- Tax assessed value: $170,708
- Annual tax amount: $2,577
- Date on market: 8/31/2026
- Cumulative days on market: 20 days
- Listing agreement: Exclusive Right To Sell
- Listing terms: Cash,Conventional,FHA,USDA Loan,VA Loan
- Road surface type: Paved
Estimated market value
$248,600
$236,000 - $261,000
$1,884/mo
Price history
| Date | Event | Price |
|---|---|---|
| 9/5/2026 | Pending sale | $249,900$131/sqft |
Source:  Doorify MLS #10189793 Report a problem Doorify MLS #10189793 Report a problem | ||
| 8/31/2026 | Listed for sale | $249,900+233.2%$131/sqft |
Source: Doorify MLS #10189793 Report a problem | ||
| 6/11/2013 | Sold | $75,000$39/sqft |
Source:  Hive MLS #95094023 Report a problem Hive MLS #95094023 Report a problem | ||
| 3/15/2013 | Listed for sale | $75,000+28%$39/sqft |
Source: KB Investments & Realty, LLC #1878991 Report a problem | ||
| 7/30/2009 | Sold | $58,600-32.6% |
Source:  Triad MLS #505312 Report a problem Triad MLS #505312 Report a problem | ||
| 11/6/2008 | Listing removed | $87,000$46/sqft |
Source: foreclosure.com Report a problem | ||
| 10/1/2008 | Listed for sale | $87,000-27.5%$46/sqft |
Source: foreclosure.com Report a problem | ||
| 6/25/2008 | Sold | $120,000$63/sqft |
Source: Public Record Report a problem | ||
Public tax history
| Year | Property taxes | Tax assessment |
|---|---|---|
| 2025 | $1,519 | $170,708 |
| 2024 | $1,519 +52.7% | $170,708 +62.9% |
| 2023 | $995 | $104,785 |
| 2022 | $995 | $104,785 |
| 2021 | $995 -41.9% | -- |
| 2020 | $1,713 | -- |
| 2019 | $1,713 | -- |
| 2018 | $1,713 -98.3% | -- |
| 2017 | $99,546 +4788.9% | -- |
| 2016 | $2,036 +6.2% | -- |
| 2015 | $1,917 -98.3% | -- |
| 2014 | $110,356 | -- |
| 2013 | -- | -- |
| 2012 | -- | -- |
| 2011 | -- | -- |
| 2010 | -- | -- |
Find assessor info on the county website
Monthly payment
Est. payment
Payment breakdown
Explore the cost of this home by adjusting the details. Changes won't be saved.Climate risks
Neighborhood: 27801
Nearby schools
Schools provided by the listing agent
- Elementary: Bakersville ES
- Middle: Parker
- High: Rocky Mount
Source: Hive MLS. This data may not be complete. We recommend contacting the local school district to confirm school assignments for this home.
Similar homes
- $249,0003 bd2 ba1.5k sqft108 Payne Court, Rocky Mount, NC 27801For Sale
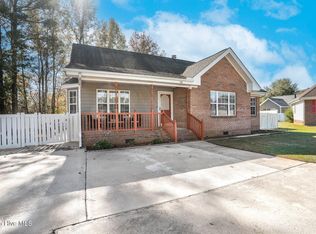
 MLS ID #100537751, Patricia Judith Roberson, Foote Real Estate Group. Hive MLS
 - $235,0004 bd2 ba1.4k sqft222 Briarcliff Road, Rocky Mount, NC 27804For Sale
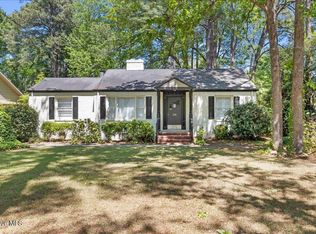 MLS ID #100569595, India Kershaw, KERSHAW REALTY GROUP LLC. Hive MLS
 - $248,0003 bd3 ba1.8k sqft4013 Crosswinds Drive, Rocky Mount, NC 27803For Sale
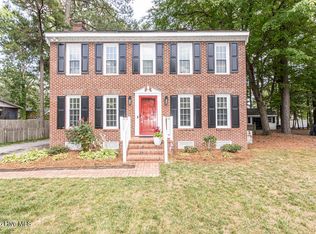 MLS ID #100584793, Joyner Silk Team, Market Leader Realty, LLC.. Hive MLS
 - $374,5003 bd3 ba2.4k sqft726 Thomas Road, Rocky Mount, NC 27801For Sale
 MLS ID #100575792, Sterling Grimes, Foote Real Estate Group. Hive MLS
 - $317,5004 bd3 ba2.3k sqft1513 Western Ave, Rocky Mount, NC 27804For Sale
 MLS ID #10185022, Jodi Ray. Doorify MLS
 - $230,0003 bd2 ba1.3k sqft207 S Englewood Drive, Rocky Mount, NC 27804For SaleMLS ID #100569600, India Kershaw, KERSHAW REALTY GROUP LLC. Hive MLS
- $170,0003 bd1 ba1.3k sqft2000 Rosewood Avenue, Rocky Mount, NC 27801For SaleMLS ID #100600426, Beth Hines, RE/MAX Southland Realty II. Hive MLS
- $222,0003 bd3 ba1.4k sqft1012 Courtland Avenue, Rocky Mount, NC 27801For SaleMLS ID #100574217, Stephen Winston, Jr, Keller Williams Realty Points East. Hive MLS
- $319,0004 bd2 ba2.3k sqft1209 Waterloo Drive, Rocky Mount, NC 27804For SaleMLS ID #100600480, Cord Goodson, Tyre Realty Group Inc.. Hive MLS
- $185,0003 bd1 ba991 sqft1557 Cherry St, Rocky Mount, NC 27801For SaleMLS ID #10185082, Ronnie Thomas. Doorify MLS
- $170,0003 bd2 ba1.4k sqft429 S Mercer St, Rocky Mount, NC 27801For SaleMLS ID #10176856, Emily Rivera. Doorify MLS
- $200,0003 bd2 ba1.5k sqft3812 Providence Rd, Rocky Mount, NC 27803For SaleMLS ID #10169138, Jenny Licona. Doorify MLS
- $289,8003 bd3 ba1.9k sqft3625 Litchfield Drive, Rocky Mount, NC 27803For SaleMLS ID #100583138, Kellie Roy Jolley, Foote Real Estate Group. Hive MLS
- $284,9004 bd3 ba2k sqft864 Cori Court, Nashville, NC 27856For SaleMLS ID #100594925, Delisha Richardson, United Real Estate Triangle. Hive MLS
- $325,9003 bd2 ba1.6k sqft3304 Elmwood Road, Rocky Mount, NC 27804For SaleMLS ID #100602679, Joyner Silk Team, Market Leader Realty, LLC.. Hive MLS
- $219,0003 bd2 ba1.4k sqft1101 Strawbush Road, Rocky Mount, NC 27804For SaleMLS ID #100583801, CINDY SMITH, Moorefield Real Estate LLC. Hive MLS
- $213,9002 bd2 ba1k sqft4608 Primrose Place, Rocky Mount, NC 27804For SaleMLS ID #100602785, Christopher Wesley Thomas, True Local Realty. Hive MLS
- $154,9903 bd2 ba1.2k sqft913 Tyan Street, Rocky Mount, NC 27801For SaleMLS ID #100586679, Craig Tribus, Beycome Brokerage Realty LLC. Hive MLS
- $290,5003 bd2 ba1.6k sqft494 Golden Villas Drive, Rocky Mount, NC 27804For SaleMLS ID #100595479, Trevor Foote, Foote Real Estate Group. Hive MLS
- $169,9003 bd2 ba1.2k sqft310 Braswell Street, Rocky Mount, NC 27804For SaleMLS ID #100599669, Zachary Bass, Keystone Realty, LLC. Hive MLS
