Are you looking for a cozy retreat? Then your search is over, as this lovely fully renovated home is in a quaint Florida neighborhood with NO HOA. This home will offer you the perfect place to wind down after a long day. The home has a front wrap-around deck; a perfect place to sip your coffee in the morning while gazing at two mature oak trees in your front yard. Upon entering the home, you are greeted with a beautiful large kitchen with stainless steel appliances, large windows, a skylight, and an in-kitchen dining space. This well-lit space will no doubt be the heart of your home. The living room offers a comfortable space with a stone-faced fireplace and custom-built rustic barn doors. A small dining room with rustic wood paneling and a large window is the ideal space to have an intimate meal. While the family dining room has space for a large table, and is embellished with rustic wood paneling, French doors, and sizable windows; allowing the day’s light to flood the room illuminating this splendid entertaining space. The owner’s retreat is a generous space allowing room for a king size bed, with his and her closets, which opens into a large bathroom adorned with a skylight and a wood paneling ceiling. The 2 spacious secondary bedrooms are perfect for whatever your needs may call for, an office, a child’s room, or a guest room. Outside the home's yard is completely fenced in giving you and your family that much needed privacy. The yard offers a fire pit perfect for those summer nights making smores and treasured memories with your family. This property has a 12.5 ft by 16 ft "Man Cave" that has electricity and air conditioning. There is also a 10 ft by 24 ft free standing workshop, and a 8 ft by 10 ft utility shed. The home’s roof and water heater were replaced in 2017. The home is located just a .8 of a mile away from the Dog friendly Anclote River Park that provides park goers with a multitude of amenities such as, a boat launch, paved bike trail, playground, picnic shelter, hiking trails, swimming, kayaking, and fishing. Close by the park is a bait and tackle store, the Anclote Village Marina, and Miss Vicki’s on the River restaurant. This home’s location is a fisherman’s dream or if you just like to get outside to enjoy nature. If you’re looking for something more from your home, then have no fear, as you’ll just be 7 minutes away from the historic Tarpon Springs Sponge Docks. Call to make an appointment to see your future home today! All room sizes and out building measurements need to be verified the buyer.
Pre-foreclosure
Est. $203,500
1205 CALVARY ROAD, HOLIDAY, FL 34691
3beds
1,701sqft
Manufactured Home, Single Family Residence
Built in 1991
8,700 Square Feet Lot
$203,500 Zestimate®
$120/sqft
$-- HOA
Overview
- 85 days
- 2
- 0
Zillow last checked:
Listing updated:
Listed by:
Maureen Greif 813-300-3718,
DALTON WADE INC 888-668-8283
Source: Stellar MLS,MLS#: T3494540 Originating MLS: Pinellas Suncoast
Facts & features
Interior
Bedrooms & bathrooms
- Bedrooms: 3
- Bathrooms: 2
- Full bathrooms: 2
Primary bedroom
- Features: Built-in Closet
- Level: First
- Area: 168.75 Square Feet
- Dimensions: 13.5x12.5
Kitchen
- Level: First
- Area: 210 Square Feet
- Dimensions: 10x21
Living room
- Level: First
- Area: 289 Square Feet
- Dimensions: 17x17
Heating
- Heat Pump
Cooling
- Central Air
Appliances
- Included: Dryer, Electric Water Heater, Microwave, Range, Range Hood, Refrigerator, Washer
- Laundry: In Kitchen
Features
- Ceiling Fan(s), Eating Space In Kitchen, Primary Bedroom Main Floor, Thermostat, Vaulted Ceiling(s)
- Flooring: Laminate
- Doors: Sliding Doors
- Windows: Skylight(s)
- Has fireplace: Yes
Interior area
- Total structure area: 1,945
- Total interior livable area: 1,701 sqft
Property
Features
- Levels: One
- Stories: 1
- Exterior features: Lighting, Private Mailbox, Sidewalk, Storage
Lot
- Size: 8,700 Square Feet
Details
- Parcel number: 3426150000024000000
- Zoning: R1MH
- Special conditions: None
Construction
Type & style
- Home type: MobileManufactured
- Property subtype: Manufactured Home, Single Family Residence
Materials
- Vinyl Siding
- Foundation: Crawlspace
- Roof: Shingle
Condition
- New construction: No
- Year built: 1991
Utilities & green energy
- Sewer: Septic Tank
- Water: Public
- Utilities for property: Cable Connected, Electricity Connected, Street Lights, Water Connected
Community & HOA
Community
- Pet fee: $0 monthly
- Subdivision: ACREAGE
HOA
- Has HOA: No
Location
- Region: Holiday
Financial & listing details
- Price per square foot: $120/sqft
- Tax assessed value: $41,086
- Annual tax amount: $333
- Date on market: 1/4/2024
- Cumulative days on market: 16 days
- Listing terms: Cash,Conventional
- Ownership: Fee Simple
- Total actual rent: 0
- Electric utility on property: Yes
- Road surface type: Asphalt
- Body type: Double Wide
Foreclosure details
Estimated market value
$203,500
$175,000 - $232,000
Not available
Price history
| Date | Event | Price |
|---|---|---|
| 3/1/2024 | Sold | $218,000-9.1%$128/sqft |
Source:  Stellar MLS #T3494540 Report a problem | ||
| 1/26/2024 | Pending sale | $239,900$141/sqft |
Source: Stellar MLS #T3494540 Report a problem | ||
| 1/24/2024 | Price change | $239,900-12.8%$141/sqft |
Source: Stellar MLS #T3494540 Report a problem | ||
| 1/18/2024 | Pending sale | $275,000$162/sqft |
Source: Stellar MLS #T3494540 Report a problem | ||
| 1/4/2024 | Listed for sale | $275,000+773%$162/sqft |
Source: Stellar MLS #T3494540 Report a problem | ||
| 4/24/2017 | Sold | $31,500-10%$19/sqft |
Source: Public Record Report a problem | ||
| 5/30/2013 | Sold | $35,000+143.1%$21/sqft |
Source: Public Record Report a problem | ||
| 8/20/2007 | Sold | $14,400-68%$8/sqft |
Source: Public Record Report a problem | ||
| 7/28/1998 | Sold | $45,000$26/sqft |
Source: Public Record Report a problem | ||
Public tax history
| Year | Property taxes | Tax assessment |
|---|---|---|
| 2025 | $900 +128.3% | $41,086 +13.1% |
| 2024 | $394 -22% | $36,340 |
| 2023 | $505 +51.5% | $36,340 +4.5% |
| 2022 | $333 +10% | $34,775 +6.4% |
| 2021 | $303 +4.8% | $32,670 +1.4% |
| 2020 | $289 -3.7% | $32,228 -3.2% |
| 2019 | $301 | $33,278 -0.9% |
| 2018 | $301 | $33,583 |
Find assessor info on the county website
Monthly payment
Climate risks
Neighborhood: 34691
Nearby schools
Schools provided by the listing agent
- Elementary: Gulfside Elementary-PO
- Middle: Paul R. Smith Middle-PO
- High: Anclote High-PO
Source: Stellar MLS. This data may not be complete. We recommend contacting the local school district to confirm school assignments for this home.
Similar homes
- $225,0003 bd2 ba1.3k sqft1215 PERSIMMON DRIVE, HOLIDAY, FL 34691For Sale
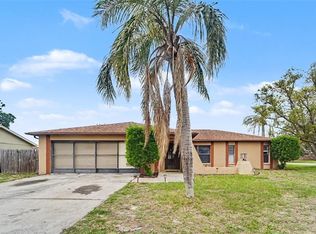
 MLS ID #TB8514707, Ingrid Santaliz, MARK SPAIN REAL ESTATE. Stellar MLS
- $299,9004 bd2 ba2.1k sqft1901 OSWEGO DRIVE, HOLIDAY, FL 34691For Sale
 MLS ID #TB8562710, Nancy Leslie, RE/MAX REALTEC GROUP INC. Stellar MLS
- $185,0003 bd2 ba1.3k sqft1300 MAYBURY DRIVE, HOLIDAY, FL 34691For Sale
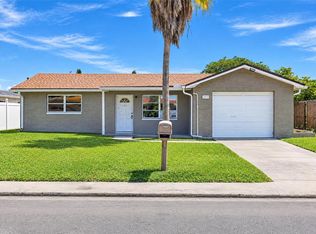 MLS ID #C7531021, Anthony Masso, LAMAR PROPERTIES, INC.. Stellar MLS
- $205,0002 bd2 ba1k sqft1023 VIKING DRIVE, HOLIDAY, FL 34691For Sale
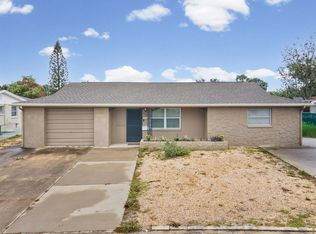 MLS ID #W7888229, Kristen Timms, EXP REALTY LLC. Stellar MLS
- $199,0002 bd2 ba907 sqft2055 NORFOLK DRIVE, HOLIDAY, FL 34691For SaleMLS ID #TB8551580, Sal DeGaetano, ACROPOLIS REALTY GROUP LLC. Stellar MLS
- $185,0002 bd1 ba860 sqft1240 CHELSEA LANE, HOLIDAY, FL 34691For SaleMLS ID #TB8561052, Randys Oliva, GOLD REAL ESTATE SOLUTIONS. Stellar MLS
- $270,0003 bd2 ba1.5k sqft1042 VIKING DRIVE, HOLIDAY, FL 34691For SaleMLS ID #TB8561168, Kim Sobecki, RE/MAX REALTEC GROUP INC. Stellar MLS
- $209,9992 bd2 ba952 sqft3544 WILSON DRIVE, HOLIDAY, FL 34691For SaleMLS ID #W7889146, Sean Webb, HOUSE HUNTIN REALTY LLC. Stellar MLS
- $224,9003 bd2 ba1.5k sqft3609 TRUMAN DRIVE, HOLIDAY, FL 34691For SaleMLS ID #O6414730, Robert Salmons, ENTERA REALTY LLC. Stellar MLS
- $200,0002 bd1 ba1.1k sqft3124 LECANTO STREET, HOLIDAY, FL 34691For SaleMLS ID #O6430360, Jennifer Diaz, LPT REALTY, LLC. Stellar MLS
- $205,0002 bd3 ba1.3k sqft3548 DARLINGTON ROAD, HOLIDAY, FL 34691For SaleMLS ID #TB8496765, Serghei Diaconu, DALTON WADE INC. Stellar MLS
- $199,0002 bd2 ba864 sqft1651 ATLAS LANE, HOLIDAY, FL 34691For SaleMLS ID #TB8533927, Ekaterina Osipova, DALTON WADE INC. Stellar MLS
- $295,0003 bd2 ba1.3k sqft3129 HOLIDAY LAKE DRIVE, HOLIDAY, FL 34691For SaleMLS ID #TB8561475, Enid Izquierdo, HOME PRIME REALTY LLC. Stellar MLS
- $205,0002 bd1 ba960 sqft3339 GARFIELD DRIVE, HOLIDAY, FL 34691For SaleMLS ID #TB8545346, Tanner Tillung, EXP REALTY LLC. Stellar MLS
- $295,0003 bd2 ba1.7k sqft2334 BARRACUDA COURT, HOLIDAY, FL 34691For SaleMLS ID #TB8555670, Beth Bataoel, KELLER WILLIAMS ST PETE REALTY. Stellar MLS
- $229,0002 bd2 ba1.3k sqft2144 HARRISON DRIVE, HOLIDAY, FL 34691For SaleMLS ID #TB8548625, Tom Ambrose-Emundi, LLC, SUNCOAST GROUP REALTORS LLC. Stellar MLS
- $219,9002 bd2 ba1.3k sqft3416 CHAUNCY ROAD, HOLIDAY, FL 34691For SaleMLS ID #W7888605, Nicholas Vavoulis, RE/MAX MARKETING SPECIALISTS. Stellar MLS
- $247,0003 bd2 ba1.2k sqft3214 KILBURN ROAD, HOLIDAY, FL 34691For SaleMLS ID #TB8546751, Brad Brady, REALTY ONE GROUP MVP. Stellar MLS
- $250,0003 bd2 ba1.4k sqft3226 FAIRMOUNT DRIVE, HOLIDAY, FL 34691For SaleMLS ID #TB8492456, Jeffrey Borham, PA, EXP REALTY LLC. Stellar MLS
