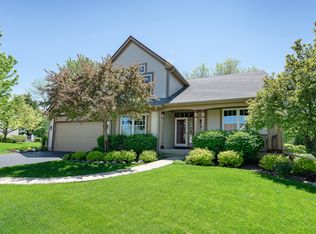

This charming English Cottage perfectly blends timeless character with the quality of newer construction. Set on nearly an acre in the sought-after Fremont School District, this 3-bedroom, 2.5-bath home offers unmatched privacy. Ideally positioned across from Lakewood Forest Preserve and the Millennium Trail, you'll enjoy direct access to over 30 miles of scenic trails for hiking and biking right outside your front door. Walk in and be immediately impressed with the open-concept great room featuring a floor-to-ceiling stone fireplace, modern wood beams, and beautiful bamboo flooring. The versatile layout includes a spacious first-floor primary suite with a sitting/office area, while the eat-in kitchen boasts butcher block countertops, a walk-in pantry, and sliders leading to a serene garden oasis. Central vacuum system and fiber internet access is available. Upstairs, two oversized bedrooms share a Jack-and-Jill bath, alongside a massive unfinished attic offering incredible potential for a fourth bedroom or home office. The living space extends into a finished basement featuring a recreation area, office, workshop, and loads of storage. Additional highlights include a brand-new Culligan water filtration system, an oversized 2.5-car garage with freshly epoxied floors, built-in vacuum system with newer parts and abundant storage throughout. Surrounded by mature trees and perennials, this expansive lot offers endless possibilities for outdoor living or future additions. Don't miss it! Known ages of systems: Roof 2015 (reconditioned in 2022), humidifier 2023; Hot water heater 2017; A/C approximately 2014.
Closed
Zillow last checked:
Listing updated:
Bought with:
Maxine Goldberg, CRS
Engel & Voelkers Chicago North Shore
Source: MRED as distributed by MLS GRID,MLS#: 12648520
Price history
| Date | Event | Price |
|---|---|---|
| 6/24/2026 | Sold | $500,000+1%$245/sqft |
Source:  MRED as distributed by MLS GRID #12648520 Report a problem MRED as distributed by MLS GRID #12648520 Report a problem | ||
| 6/9/2026 | Pending sale | $495,000$243/sqft |
Source: MRED as distributed by MLS GRID #12648520 Report a problem | ||
| 5/14/2026 | Price change | $495,000-3.9%$243/sqft |
Source: MRED as distributed by MLS GRID #12648520 Report a problem | ||
| 4/17/2026 | Listed for sale | $515,000$253/sqft |
Source: MRED as distributed by MLS GRID #12606789 Report a problem | ||
| 4/13/2026 | Contingent | $515,000$253/sqft |
Source: MRED as distributed by MLS GRID #12606789 Report a problem | ||
| 4/7/2026 | Listed for sale | $515,000+15.7%$253/sqft |
Source: MRED as distributed by MLS GRID #12606789 Report a problem | ||
| 3/14/2024 | Sold | $445,000-2.2%$218/sqft |
Source: MRED as distributed by MLS GRID #11837799 Report a problem | ||
| 2/3/2024 | Contingent | $455,000$223/sqft |
Source: MRED as distributed by MLS GRID #11837799 Report a problem | ||
| 1/31/2024 | Price change | $455,000-5.8%$223/sqft |
Source: MRED as distributed by MLS GRID #11837799 Report a problem | ||
| 10/19/2023 | Price change | $483,000-2%$237/sqft |
Source: MRED as distributed by MLS GRID #11837799 Report a problem | ||
| 10/2/2023 | Price change | $493,000-0.4%$242/sqft |
Source: MRED as distributed by MLS GRID #11837799 Report a problem | ||
| 9/13/2023 | Listed for sale | $495,000$243/sqft |
Source: MRED as distributed by MLS GRID #11837799 Report a problem | ||
| 9/12/2023 | Contingent | $495,000$243/sqft |
Source: MRED as distributed by MLS GRID #11837799 Report a problem | ||
| 8/24/2023 | Listed for sale | $495,000+72.5%$243/sqft |
Source: MRED as distributed by MLS GRID #11837799 Report a problem | ||
| 9/16/2014 | Sold | $287,000-4%$141/sqft |
Source: Public Record Report a problem | ||
| 7/4/2014 | Pending sale | $299,000$147/sqft |
Source: RE/MAX Showcase #08565377 Report a problem | ||
| 4/22/2014 | Price change | $299,000-3.2%$147/sqft |
Source: RE/MAX Showcase #08565377 Report a problem | ||
| 3/25/2014 | Listed for sale | $309,000$152/sqft |
Source: RE/MAX Showcase #08565377 Report a problem | ||
| 12/9/2013 | Listing removed | $309,000$152/sqft |
Source: RE/MAX Showcase #08453815 Report a problem | ||
| 9/27/2013 | Listed for sale | $309,000$152/sqft |
Source: RE/MAX Showcase #08453815 Report a problem | ||
Get a cash offer in 3 minutes
Find out how much your home could sell for in as little as 3 minutes with a no-obligation cash offer.
Estimated market value
$505,400
