Welcome to this extraordinary custom-built sprawling ranch offering over 5,400 square feet of living space, with a private in-law suite! Perfectly situated on a beautifully landscaped .88-acre lot directly across from Riverton Country Club, this one-of-a-kind home enjoys picturesque views of the 9th hole while providing exceptional privacy! A circular driveway, secondary driveway, and oversized two-car garage create an impressive arrival. Inside you will find the grand foyer, where elegant entertaining begins. The formal living room features new hardwood flooring, a beautiful fireplace and custom paint! The oversized dining room flows seamlessly into the inviting family room, both showcasing rich hardwood flooring! The gourmet kitchen is complete with granite countertops, a large center island, premium stainless steel appliances, and its own cozy fireplace in the breakfast area! The expansive primary suite serves as a private retreat, featuring cathedral ceilings, generous closet space, and a stunning spa-inspired bath appointed with a walk-in shower and extensive custom marble finishes. Just off the primary suite is a versatile bonus room—ideal as a home office, fitness room, or playroom. Completing the primary wing is a dedicated steam room with brand-new equipment, creating the ultimate at-home spa experience. The in-law suite offers its own entrance, making it ideal for multi-generational living, extended guests, or additional flexibility. Outside you will find a backyard oasis, where a fully fenced yard, sparkling in-ground pool, and expansive paver patio provide the perfect setting for relaxing or entertaining all summer long. Offering an exceptional floor plan, remarkable living space, and an unbeatable location overlooking Riverton Country Club, this custom ranch presents a rare opportunity to own a truly special home in one of Cinnaminson's most desirable settings! Make your appointment to see this great home today!
Pending
$950,000
1205 Golf Rd, Cinnaminson, NJ 08077
4beds
5,423sqft
Single Family Residence
Built in 1960
0.88 Acres Lot
$957,200 Zestimate®
$175/sqft
$-- HOA
What's special
Beautiful fireplaceBackyard oasisStunning spa-inspired bathVersatile bonus roomSparkling in-ground poolCathedral ceilingsPrivate in-law suite
- 61 days
- 89
- 0
Zillow last checked:
Listing updated:
Listed by:
Cristin Holloway 609-234-6877,
EXP Realty, LLC
Source: Bright MLS,MLS#: NJBL2114352
Facts & features
Interior
Bedrooms & bathrooms
- Bedrooms: 4
- Bathrooms: 4
- Full bathrooms: 3
- 1/2 bathrooms: 1
- Main level bathrooms: 4
- Main level bedrooms: 4
Rooms
- Room types: Living Room, Dining Room, Primary Bedroom, Bedroom 2, Bedroom 3, Bedroom 4, Kitchen, Family Room, In-Law/auPair/Suite, Bonus Room, Primary Bathroom
Primary bedroom
- Level: Main
- Area: 432 Square Feet
- Dimensions: 16 X 27
Bedroom 2
- Level: Main
- Area: 240 Square Feet
- Dimensions: 15 X 16
Bedroom 3
- Level: Main
- Area: 224 Square Feet
- Dimensions: 14 X 16
Bedroom 4
- Level: Main
- Area: 169 Square Feet
- Dimensions: 13 X 13
Primary bathroom
- Level: Main
- Area: 240 Square Feet
- Dimensions: 15 X 16
Bonus room
- Level: Main
- Area: 364 Square Feet
- Dimensions: 14 X 26
Dining room
- Level: Main
- Area: 252 Square Feet
- Dimensions: 14 X 18
Family room
- Level: Main
- Area: 308 Square Feet
- Dimensions: 14 X 22
Other
- Level: Main
- Area: 460 Square Feet
- Dimensions: 20 X 23
Kitchen
- Level: Main
- Area: 420 Square Feet
- Dimensions: 14 X 30
Living room
- Level: Main
- Area: 294 Square Feet
- Dimensions: 14 X 21
Heating
- Baseboard, Central, Natural Gas
Cooling
- Central Air, Ductless, Wall Unit(s), Electric
Appliances
- Included: Gas Water Heater
Features
- 2nd Kitchen, Bathroom - Walk-In Shower, Breakfast Area, Built-in Features, Dining Area, Entry Level Bedroom, Family Room Off Kitchen, Eat-in Kitchen, Kitchen Island, Primary Bath(s), Sauna
- Flooring: Wood
- Has basement: No
- Number of fireplaces: 2
- Fireplace features: Brick, Marble
Interior area
- Total structure area: 5,423
- Total interior livable area: 5,423 sqft
- Finished area above ground: 5,423
- Finished area below ground: 0
Property
Parking
- Total spaces: 2
- Parking features: Garage Faces Side, Attached
- Attached garage spaces: 2
Accessibility
- Accessibility features: Accessible Entrance
Features
- Levels: One
- Stories: 1
- Exterior features: Extensive Hardscape, Lighting
- Has private pool: Yes
- Pool features: Gunite, Private
- Has spa: Yes
- Spa features: Bath, Hot Tub
- Fencing: Privacy,Vinyl
- Has view: Yes
- View description: Golf Course
Lot
- Size: 0.88 Acres
- Dimensions: 170.00 x 225.00
- Features: Corner Lot/Unit
Details
- Additional structures: Above Grade, Below Grade
- Parcel number: 080120200003
- Zoning: RESIDENTIAL
- Special conditions: Standard
Construction
Type & style
- Home type: SingleFamily
- Architectural style: Traditional,Ranch/Rambler
- Property subtype: Single Family Residence
Materials
- Brick
- Foundation: Slab
Condition
- New construction: No
- Year built: 1960
Utilities & green energy
- Sewer: Public Sewer
- Water: Public
Community & HOA
Community
- Subdivision: Golf Estates
HOA
- Has HOA: No
Location
- Region: Cinnaminson
- Municipality: CINNAMINSON TWP
Financial & listing details
- Price per square foot: $175/sqft
- Tax assessed value: $447,200
- Annual tax amount: $16,129
- Date on market: 7/15/2026
- Listing agreement: Exclusive Right To Sell
- Ownership: Fee Simple
- Total actual rent: 25000
Estimated market value
$957,200
$909,000 - $1.01M
$5,613/mo
Price history
| Date | Event | Price |
|---|---|---|
| 7/26/2026 | Pending sale | $950,000$175/sqft |
Source:  Bright MLS #NJBL2114352 Report a problem Bright MLS #NJBL2114352 Report a problem | ||
| 7/23/2026 | Contingent | $950,000$175/sqft |
Source: Bright MLS #NJBL2114352 Report a problem | ||
| 7/15/2026 | Listed for sale | $950,000+40.7%$175/sqft |
Source: Bright MLS #NJBL2114352 Report a problem | ||
| 9/7/2022 | Sold | $675,000-3.6%$124/sqft |
Source: Bright MLS #NJBL2028248 Report a problem | ||
| 8/3/2022 | Pending sale | $700,000$129/sqft |
Source: Bright MLS #NJBL2028248 Report a problem | ||
| 7/20/2022 | Price change | $700,000-6.7%$129/sqft |
Source: Bright MLS #NJBL2028248 Report a problem | ||
| 7/13/2022 | Listed for sale | $750,000+134.4%$138/sqft |
Source: Bright MLS #NJBL2028248 Report a problem | ||
| 8/15/2013 | Sold | $320,000-13.3%$59/sqft |
Source: Public Record Report a problem | ||
| 5/11/2013 | Listing removed | $369,000$68/sqft |
Source: Prudential Fox and Roach #5583233 Report a problem | ||
| 9/28/2012 | Price change | $369,000-7.5%$68/sqft |
Source: Prudential Fox and Roach #5583233 Report a problem | ||
| 5/15/2012 | Listed for sale | $399,000$74/sqft |
Source: Prudential Fox and Roach #5583233 Report a problem | ||
| 5/15/2012 | Listing removed | $2,990$1/sqft |
Source: Prudential Fox and Roach #5869322 Report a problem | ||
| 4/12/2012 | Listed for rent | $2,990$1/sqft |
Source: Prudential Fox and Roach #5869322 Report a problem | ||
| 4/12/2012 | Listing removed | $399,000$74/sqft |
Source: Prudential Fox and Roach #5583233 Report a problem | ||
| 2/29/2012 | Price change | $399,000-10.3%$74/sqft |
Source: Prudential Fox and Roach #5583233 Report a problem | ||
| 1/6/2012 | Price change | $445,000-10.8%$82/sqft |
Source: Prudential Fox and Roach #5583233 Report a problem | ||
| 10/15/2011 | Price change | $499,000-13.2%$92/sqft |
Source: Prudential Fox and Roach #5583233 Report a problem | ||
| 9/22/2011 | Price change | $575,000-14.8%$106/sqft |
Source: Prudential Fox and Roach #5583233 Report a problem | ||
| 12/18/2010 | Price change | $675,000-12.9%$124/sqft |
Source: Prudential Fox and Roach #5583233 Report a problem | ||
| 4/29/2010 | Price change | $775,000-6.1%$143/sqft |
Source: Prudential Fox and Roach #5583233 Report a problem | ||
| 8/29/2009 | Price change | $825,000+17.9%$152/sqft |
Source: Marlton-Voorhees Home Marketing Center #5583233 Report a problem | ||
| 3/18/2009 | Listed for sale | $699,900$129/sqft |
Source: Listhub #5500997 Report a problem | ||
Public tax history
| Year | Property taxes | Tax assessment |
|---|---|---|
| 2025 | $17,034 +2.5% | $447,200 |
| 2024 | $16,622 | $447,200 |
| 2023 | -- | $447,200 |
| 2022 | $16,260 +0.8% | $447,200 |
| 2021 | $16,131 +2.4% | $447,200 |
| 2020 | $15,750 +0.7% | $447,200 |
| 2019 | $15,639 +1% | $447,200 |
| 2018 | $15,478 +1.4% | $447,200 |
| 2017 | $15,263 +6.5% | $447,200 +3.1% |
| 2016 | $14,334 +5% | $433,700 |
| 2015 | $13,649 -3.4% | $433,700 |
| 2014 | $14,129 +3.3% | $433,700 -22.2% |
| 2012 | $13,672 +0.7% | $557,800 |
| 2011 | $13,577 +4.9% | $557,800 |
| 2010 | $12,947 +4.7% | $557,800 |
| 2009 | $12,366 -13.9% | $557,800 |
| 2008 | $14,355 +4.9% | $557,800 +71.9% |
| 2007 | $13,680 +6.8% | $324,400 |
| 2006 | $12,814 +5.3% | $324,400 |
| 2005 | $12,172 +3.4% | $324,400 |
| 2004 | $11,776 | $324,400 |
| 2003 | -- | $324,400 |
| 2002 | -- | $324,400 |
| 2001 | -- | $324,400 |
Find assessor info on the county website
Monthly payment
Est. payment
Payment breakdown
Explore the cost of this home by adjusting the details. Changes won't be saved.Climate risks
Neighborhood: 08077
Nearby schools
Schools provided by the listing agent
- District: Cinnaminson Township Public Schools
Source: Bright MLS. This data may not be complete. We recommend contacting the local school district to confirm school assignments for this home.

Similar homes
- $849,9004 bd4 ba4.6k sqft1983 Melmar Rd, Huntingdon Valley, PA 19006For Sale
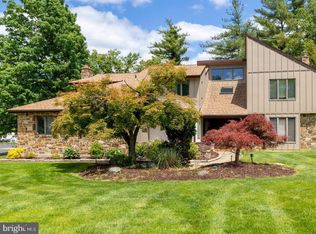
 MLS ID #PAMC2194036, Renee Meister, Quinn & Wilson, Inc.. Bright MLS
 - $965,0004 bd3 ba3.2k sqft5134 Church Rd, Mount Laurel, NJ 08054For Sale
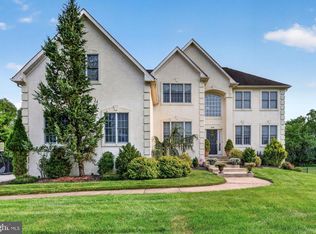 MLS ID #NJBL2119052, Mark McKenna, EXP Realty, LLC. Bright MLS
 - $939,9004 bd3 ba4.2k sqft35 Chase Rd, Lumberton, NJ 08048For Sale
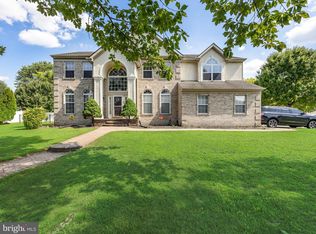 MLS ID #NJBL2119118, Stephen Calandrino, National Realty Old City LLC - NJ. Bright MLS
 - $925,0004 bd3 ba3.3k sqft1445 Georgian Dr, Moorestown, NJ 08057For Sale
 MLS ID #NJBL2112786, Sam Lepore, Keller Williams Realty - Moorestown. Bright MLS
 - $899,9005 bd5 ba4.7k sqft12 Hessian Way, Cherry Hill, NJ 08003For SaleMLS ID #NJCD2119314, Jim Falvey, Lisa Wolschina & Associates, Inc.. Bright MLS
- $829,0006 bd3 ba2.9k sqft605 8th St, Riverside, NJ 08075For SaleMLS ID #NJBL2113178, Murat Sengul, Twins Associates, LLC. Bright MLS
- $849,9004 bd3 ba4.3k sqft470 Oak Shade Rd, Vincentown, NJ 08088For SaleMLS ID #NJBL2120264, Jim Falvey, Lisa Wolschina & Associates, Inc.. Bright MLS
- $875,0004 bd4 ba2.9k sqft451 W Crystal Lake Ave, Haddonfield, NJ 08033For SaleMLS ID #NJCD2125258, Nicole Villante, Coldwell Banker Realty. Bright MLS
- $1,199,9005 bd4 ba4.3k sqft919 Frazier Rd, Rydal, PA 19046For SaleMLS ID #PAMC2193644, Mimi Moynihan, RE/MAX Keystone. Bright MLS
- $649,9004 bd3 ba2.7k sqft203 Patricia Ave, Delran, NJ 08075For SaleMLS ID #NJBL2120294, Rich Jordan, BHHS Fox & Roach-Moorestown. Bright MLS
- $839,0004 bd2 ba3.4k sqft713 Alene Rd, Ambler, PA 19002For SaleMLS ID #PAMC2190830, Matthew Condello, BHHS Fox & Roach-Blue Bell. Bright MLS
- $945,0004 bd4 ba4.5k sqft18 Millennium Dr, Columbus, NJ 08022For SaleMLS ID #NJBL2119058, Cynthia Deehr, Weichert Realtors-Cherry Hill. Bright MLS
- $1,000,0004 bd4 ba5k sqft3 Barley Way, Horsham, PA 19044For SaleMLS ID #PAMC2192322, Jim Romano, Keller Williams Real Estate-Blue Bell. Bright MLS
- $850,0004 bd3 ba3.8k sqft1045 Atsion Rd, Atco, NJ 08004For SaleMLS ID #NJCD2126292, Jennean Veale, BHHS Fox & Roach-Marlton. Bright MLS
- $999,9004 bd3 ba2.8k sqft236 Hilltop Dr, Churchville, PA 18966For SaleMLS ID #PABU2128088, Irina Lovi, Re/Max One Realty. Bright MLS
- $895,0004 bd3 ba3.6k sqft1016 Harvard Dr, Yardley, PA 19067For SaleMLS ID #PABU2130922, NANCY McHenry, Coldwell Banker Hearthside. Bright MLS
- $969,9004 bd3 ba2.8k sqft1843 Beacon Hill Dr, Dresher, PA 19025For SaleMLS ID #PAMC2188752, Justin Heath, Real of Pennsylvania. Bright MLS
- $899,0005 bd5 ba4.1k sqft131 Fern Rd, Southampton, PA 18966For SaleMLS ID #PABU2122768, Sal Bua, Smires & Associates. Bright MLS
- $999,0004 bd5 ba3.6k sqft1 Hidden Acres Dr, Voorhees, NJ 08043For SaleMLS ID #NJCD2123054, Edward J Smires, Smires & Associates. Bright MLS
- $829,0004 bd4 ba3.1k sqft40 Chippenham Dr, Voorhees, NJ 08043For SaleMLS ID #NJCD2125108, Frank Natoli, Reasonable Realty, LLC. Bright MLS
