Discover the perfect blend of privacy, functionality, and country charm at 1205 Gregg Shoals Road. Situated on 36 fully fenced acres, this exceptional property offers endless opportunities for horse enthusiasts, hobby farmers, outdoor recreation, or anyone seeking a peaceful rural lifestyle. The inviting 3-bedroom, 3-bathroom home features approximately 2,200 square feet of comfortable living space with an open-concept layout, a spacious living area centered around a cozy gas log fireplace, and a thoughtfully designed floor plan that is ideal for both everyday living and entertaining. The generous primary suite provides a relaxing retreat, while the unfinished walk-out basement—with plumbing already in place for a future bathroom and a built-in gun vault—offers tremendous potential for additional living space, a workshop, or storage. Step outside to experience everything this remarkable property has to offer. A scenic pond welcomes you upon arrival, while the impressive 55' x 60' barn, along with multiple additional barns and outbuildings, provides ample space for livestock, horses, equipment, or agricultural pursuits. An additional parcel featuring its own well, septic system, and barn adds even more flexibility for future expansion or multi-use possibilities. Whether you're looking for a working farm, an equestrian property, a recreational retreat, or simply a place to enjoy the beauty and tranquility of the countryside, this one-of-a-kind property offers unlimited potential. Conveniently located within easy driving distance of Anderson, Greenwood, and Lake Russell, you'll enjoy the serenity of country living without sacrificing accessibility.
For sale
$735,000
1205 Greg Shoals Rd, Iva, SC 29655
4beds
2,200sqft
:
Get pre-qualified$4,478/mo
Single Family Residence, Residential
Built in ----
36 Acres Lot
$-- Zestimate®
$334/sqft
$-- HOA
What's special
Scenic pondCozy gas log fireplaceThoughtfully designed floor planOpen-concept layout
- 9 hours |
- 111 |
- 8 |
Zillow last checked:
Listing updated:
Listed by:
Jaime Villarreal 864-528-4390,
Bluefield Realty Group
Source: Greater Greenville AOR,MLS#: 1598658
Facts & features
Interior
Bedrooms & bathrooms
- Bedrooms: 4
- Bathrooms: 4
- Full bathrooms: 4
- Main level bathrooms: 3
- Main level bedrooms: 3
Rooms
- Room types: Bonus Room/Rec Room
Primary bedroom
- Area: 378
- Dimensions: 14 x 27
Bedroom 2
- Area: 143
- Dimensions: 11 x 13
Bedroom 3
- Area: 143
- Dimensions: 11 x 13
Bedroom 4
- Area: 154
- Dimensions: 11 x 14
Primary bathroom
- Features: Full Bath, Shower-Separate, Tub-Garden, Walk-In Closet(s)
- Level: Main
Dining room
- Area: 140
- Dimensions: 10 x 14
Kitchen
- Area: 154
- Dimensions: 11 x 14
Living room
- Area: 486
- Dimensions: 18 x 27
Bonus room
- Area: 486
- Dimensions: 18 x 27
Heating
- Heat Pump
Cooling
- Heat Pump
Appliances
- Included: Cooktop, Dishwasher, Dryer, Oven, Washer, Electric Cooktop, Electric Oven, Electric Water Heater
- Laundry: 1st Floor, Walk-in
Features
- Ceiling Smooth, Walk-In Closet(s), Attic Fan
- Flooring: Carpet, Ceramic Tile, Wood
- Windows: Tilt Out Windows, Vinyl/Aluminum Trim, Insulated Windows, Window Treatments
- Basement: Partial,Unfinished,Walk-Out Access
- Number of fireplaces: 1
- Fireplace features: Gas Log
Interior area
- Total interior livable area: 2,200 sqft
Property
Parking
- Total spaces: 4
- Parking features: Attached, Basement, Driveway, Gravel
- Attached garage spaces: 4
- Has uncovered spaces: Yes
Features
- Levels: One
- Stories: 1
- Patio & porch: Front Porch
- Fencing: Fenced
- Waterfront features: Pond
Lot
- Size: 36 Acres
- Features: Wooded, 25 - 50 Acres
Details
- Additional structures: Barn(s)
- Parcel number: 1100003007 & 1100003006
Construction
Type & style
- Home type: SingleFamily
- Architectural style: Traditional
- Property subtype: Single Family Residence, Residential
Materials
- Brick Veneer, Vinyl Siding
- Foundation: Basement
- Roof: Architectural
Utilities & green energy
- Sewer: Septic Tank
- Water: Well
Community & HOA
Community
- Features: None
- Security: Security System Owned
- Subdivision: None
HOA
- Has HOA: No
- Services included: None
Location
- Region: Iva
Financial & listing details
- Price per square foot: $334/sqft
- Date on market: 7/23/2026
Estimated market value
Not available
Estimated sales range
Not available
Not available
Price history
| Date | Event | Price |
|---|---|---|
| 7/23/2026 | Listed for sale | $735,000$334/sqft |
Source:  Greater Greenville AOR #1598658 Report a problem Greater Greenville AOR #1598658 Report a problem | ||
Public tax history
Tax history is unavailable.
Monthly payment
Est. payment
Payment breakdown
Explore the cost of this home by adjusting the details. Changes won't be saved.Climate risks
Neighborhood: 29655
Getting around
0 / 100
Car-DependentNearby schools
GreatSchools rating
- 7/10Iva Elementary SchoolGrades: PK-5Distance: 6.9 mi
- 8/10Starr-Iva Middle SchoolGrades: 6-8Distance: 10.4 mi
- 8/10Crescent High SchoolGrades: 9-12Distance: 7.6 mi
Schools provided by the listing agent
- Elementary: Iva
- Middle: Starr-Iva
- High: Crescent
Source: Greater Greenville AOR. This data may not be complete. We recommend contacting the local school district to confirm school assignments for this home.
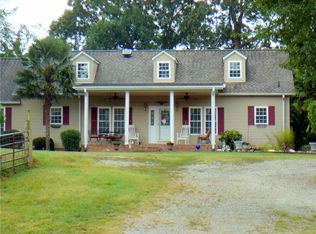
- $616,8003 bd3 ba1.9k sqft1205 Gregg Shoals Rd, Iva, SC 29655Off Market
- $444,3003 bd-- ba1.8k sqft1130 Gregg Shoals Rd, Iva, SC 29655Off Market
- $6,040-- bd-- ba924 sqft1129 Greg Shoals Rd, Iva, SC 29655Off Market
- $353,0002 bd2 ba2.1k sqft1240 Gregg Shoals Rd, Iva, SC 29655Off Market
- $524,0003 bd-- ba2.2k sqft1241 Gregg Shoals Rd, Iva, SC 29655Off Market
- $150,330-- bd-- ba1k sqft1300 Gregg Shoals Rd, Iva, SC 29655Off Market
- $121,690-- bd-- ba-- sqft1300 Gregg Shoals Rd, Iva, SC 29655Off Market
- $267,400-- bd-- ba1.8k sqft1075 Gregg Shoals Rd, Iva, SC 29655Off Market
A local agent can set up tours, give advice and negotiate with sellers.
A local lender can help you make sure your offer is ready when you are.
Similar homes
- $750,0003 bd3 ba2.1k sqft112 Waterside Dr, Iva, SC 29655Active

 MLS ID #10800160, Catherine Binninger, J Brand Realty. GAMLS
 - $745,0003 bd4 ba2.7k sqft70 Martin Webb Way, Iva, SC 29655For Sale
 MLS ID #20302763, Joan Timmerman, Keller Williams Greenwood. WUMLS
 - $649,0003 bd2 ba2.6k sqft431 Seigler Rd, Iva, SC 29655For Sale
 MLS ID #20288879, Daniel Burdette, Adly Group Realty. WUMLS
 - $650,0003 bd3 ba2.8k sqft54 Voyles Rd, Abbeville, SC 29620For Sale
 MLS ID #20303956, Andrew Moore, Founders Real Estate LLC. WUMLS
 - $500,0004 bd3 ba2k sqft1019 Bannister Rd, Starr, SC 29684For SaleMLS ID #20303953, Leigh Colombo, Navigate Realty. WUMLS
- $599,0003 bd2 ba1.9k sqft181 A Frame Rd, Iva, SC 29655For SaleMLS ID #20301857, Lynn Blanton, Keller Williams Greenwood. WUMLS
- $499,9003 bd3 ba2.2k sqft1296 Hebron Church Rd, Iva, SC 29655For SaleMLS ID #20296738, Milana Yuriychuk, Reznik Real Estate LLC. WUMLS
- $695,0003 bd3 ba2k sqft173 Deer Creek Farms, Hartwell, GA 30643ActiveMLS ID #10539291, Dennis Hulsey, Dream Street Properties LLC. GAMLS
- $499,0004 bd3 ba2.9k sqft1032 White Owl Dr, Elberton, GA 30635ActiveMLS ID #10713126, Everett Worley, Living Down South Realty. GAMLS
- $475,0004 bd3 ba3.2k sqft11 Waterford Point, Iva, SC 29655For SaleMLS ID #20293073, Joey Brown, Joey Brown Real Estate. WUMLS
- $480,0003 bd2 ba2.9k sqft126 Crawford Rd, Starr, SC 29684For SaleMLS ID #20302839, Anthony Martin, CHARLES H. KNIGHT, LLC. WUMLS
- $398,0003 bd2 ba1.5k sqft7900-81 Smith St, Starr, SC 29684For SaleMLS ID #20304207, Crystal and Caitlin, Brand Name Real Estate Upstate. WUMLS
- $779,0005 bd3 ba2.7k sqft148 Traywick Dr, Anderson, SC 29621For SaleMLS ID #20303389, April Osborne, All Star Company. WUMLS
- $715,0003 bd4 ba2.5k sqft889 Murdock Rd, Due West, SC 29639For SaleMLS ID #139898, Fallon Harrison, Greenwood Realty Inc.. MLS Of Greenwood Sc Inc.
- $747,0003 bd2 ba1.5k sqft546 Old Beacon Light Rd, Hartwell, GA 30643ActiveMLS ID #10785727, Jeremy Chitwood, Jeremy Chitwood & Associates. GAMLS
- $539,9003 bd3 ba2.3k sqft4554 Flat Rock Rd, Iva, SC 29655For SaleMLS ID #20302312, Milana Yuriychuk, Reznik Real Estate LLC. WUMLS
- $710,0003 bd4 ba2.4k sqft223 Waites Ln, Anderson, SC 29626For SaleMLS ID #20301937, Michael Percy, EXP Realty LLC. WUMLS
- $498,0004 bd4 ba2.2k sqft1866 Whippoorwill Trl, Hartwell, GA 30643ActiveMLS ID #10722716, Jeremy Chitwood, Jeremy Chitwood & Associates. GAMLS
- $975,0003 bd2 ba2.3k sqft2243 Highway 201, Due West, SC 29639For SaleMLS ID #140178, Jason McClendon, McClendon Realty LLC. MLS Of Greenwood Sc Inc.
- $765,0004 bd4 ba2.6k sqftLOT 3 Drifting Oaks Pl, Hartwell, GA 30643ActiveMLS ID #10735592, Jeanna S Foley, Coldwell Banker Fort Realty. GAMLS
