Skip main navigation
Sold for $314,900
  • $314,900

    1205 Mare St, Ranson, WV 25438

    3beds
    2,342sqft
    Townhouse
    Built in 2010
    3,885 Square Feet Lot
    $314,800 Zestimate®
    $134/sqft
    $2,209 Estimated rent

    Home value

    $314,800

    $299,000 - $331,000

    $2,209/mo

    Zestimate® history
    Loading
    Loading...

    Owner options

    List your home for rent

    $2,209/mo

    Rent Zestimate®

    Find your next renter with Zillow Rental Manager. Plus, with online applications, you can quickly screen prospective tenants – for free.

    Learn more

    $2,209/mo

    Rent Zestimate®

    Refinance and save

    $2,482/mo

    Est. payment

    Refinancing to a lower rate could help reduce your monthly payments and save thousands over the life of the loan.

    See today's rates

    $2,482/mo

    Est. payment

    Explore your selling options

    Work with a Zillow partner agent

    Leverage their expertise and Zillow's premium Showcase listings to get your home seen by more buyers.

    Get started

    List with your own agent

    Get your home in front of millions of buyers by listing it on Zillow.

    Learn how to do it

    Sell it yourself

    Take full control of how buyers see your home on Zillow by listing For Sale by Owner (FSBO).

    List your home

    What's special

    Refinished stairsFully fenced backyardLuxury vinyl plank flooringSpacious bedrooms
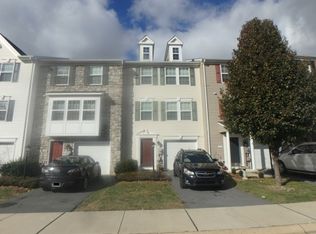
    Multiple Offers in Hand. Highest and Best in by Sun May 10 at 2pm Welcome to this beautifully maintained and thoughtfully updated corner-unit townhome in the heart of Ranson, offering over 2,300 square feet of comfortable, functional, and low-maintenance living. This move-in ready home features all new carpet (April 2026) with upgraded Tempur-Pedic padding, creating a fresh and inviting feel throughout. The main level showcases luxury vinyl plank flooring (2023) and refinished stairs, blending durability with modern style. The kitchen is equipped with updated appliances, including a refrigerator (2022), microwave (Fall 2025), and dishwasher (Fall 2025)—providing both convenience and peace of mind. Upstairs, you’ll find spacious bedrooms, including a large primary suite with en suite bath and walk-in closet. The lower level offers flexible living space ideal for a rec room, home office, or guest area. The basement bathroom features an upgraded vanity (2022), while the main-level bath includes custom built-in shelving (2022) for added storage and function. Major system updates include: HVAC (February 2023) Roof replaced in 2016 with upgraded 40-year architectural shingles (3-tab removed) Hot water heater (2019) Whole-home water softener & filtration system (2019) As a corner unit, this home offers additional outdoor space, including a fully fenced backyard, established landscaping, and beautiful perennial flowers—perfect for relaxing or entertaining. Enjoy the ease of a 1-car garage, driveway parking, and convenient guest parking right out front. Located in the growing and vibrant community of Ranson, this home is just minutes from Charles Town and Harpers Ferry, with easy access to commuter routes, shopping, dining, and outdoor recreation. With continued retail and restaurant growth, Ranson is quickly becoming one of the area’s most desirable places to live. This is the perfect blend of space, updates, location, and low-maintenance living—ready for you to move right in.

    Zillow last checked:

    Listing updated:

    Listed by:

    Tara Lowe 304-283-8300,

    Samson Properties

    Bought with:

    Douglas Young, wvs240303479

    Young & Associates

    Source: Bright MLS,MLS#: WVJF2023264MLS Logo

    Facts & features

    Interior

    Bedrooms & bathrooms
    • Bedrooms: 3
    • Bathrooms: 4
    • Full bathrooms: 2
    • 1/2 bathrooms: 2
    • Main level bathrooms: 1
    Primary bedroom
    • Level: Upper
    Bedroom 2
    • Level: Upper
    Bedroom 3
    • Level: Upper
    Dining room
    • Level: Main
    Foyer
    • Level: Lower
    Kitchen
    • Level: Main
    Living room
    • Level: Main
    Other
    • Level: Lower
    Heating
    • Heat Pump, Electric
    Cooling
    • Central Air, Electric
    Appliances
    • Included: Dishwasher, Disposal, Microwave, Oven/Range - Electric, Refrigerator, Electric Water Heater
    Features
    • Breakfast Area, Combination Kitchen/Dining, Kitchen Island, Primary Bath(s)
    • Basement: Full
    • Has fireplace: No
    Interior area
    • Total structure area: 2,342
    • Total interior livable area: 2,342 sqft
    • Finished area above ground: 1,760
    • Finished area below ground: 582

    Property

    Parking
    • Parking features: Driveway
    • Has uncovered spaces: Yes
    Accessibility
    • Accessibility features: None
    Features
    • Levels: Three
    • Stories: 3
    • Pool features: None
    Lot
    • Size: 3,885 sqft
    Details
    • Additional structures: Above Grade, Below Grade
    • Parcel number: 08 8C015000000000
    • Zoning: 101
    • Special conditions: Standard

    Construction

    Type & style
    • Home type: Townhouse
    • Architectural style: Colonial
    • Property subtype: Townhouse
    Materials
    • Aluminum Siding
    • Foundation: Concrete Perimeter
    Condition
    • New construction: No
    • Year built: 2010
    Details
    • Builder model: YORK
    • Builder name: DAN RYAN BUILDERS

    Utilities & green energy

    • Sewer: Public Sewer
    • Water: Public
    • Utilities for property: Cable Available

    Community & neighborhood

    Location
    • Region: Ranson
    • Subdivision: Lakeland Place
    • Municipality: Ranson

    HOA & financial

    HOA
    • Has HOA: Yes
    • HOA fee: $624 annually

    Other

    Other facts
    • Listing agreement: Exclusive Right To Sell
    • Ownership: Fee Simple

    Price history

    DateEventPrice
    6/19/2026Sold$314,900+1.6%$134/sqft
    Source: Bright MLS #WVJF2023264 Report a problem
    5/11/2026Contingent$309,900$132/sqft
    Source: Bright MLS #WVJF2023264 Report a problem
    5/1/2026Listed for sale$309,900+73.1%$132/sqft
    Source: Bright MLS #WVJF2023264 Report a problem
    8/27/2010Sold$179,022$76/sqft
    Source: Public Record Report a problem

    Public tax history

    YearProperty taxesTax assessment
    2025$2,625 +13.2%$187,500 +14.9%
    2024$2,318 +0.2%$163,200
    2023$2,314 +13.4%$163,200 +15.3%
    2022$2,040 $141,500 +13.7%
    2021-- $124,400 -1%
    2020-- $125,600 +8.8%
    2019$1,622 +0.8%$115,400 +2.1%
    2018$1,610 -1%$113,000 -1%
    2017$1,625 -0.4%$114,100 -1%
    2016$1,632 +3.9%$115,200 +4.7%
    2015$1,571 -2.7%$110,000 -2.8%
    2014$1,614 $113,200

    Find assessor info on the county website

    Neighborhood: 25438

    Nearby schools

    GreatSchools rating
    Schools provided by the listing agent
    • District: Jefferson County Schools

    Source: Bright MLS. This data may not be complete. We recommend contacting the local school district to confirm school assignments for this home.

    Get a cash offer in 3 minutes
    Find out how much your home could sell for in as little as 3 minutes with a no-obligation cash offer.
    Estimated market value
    $314,800
    Get a cash offer in 3 minutes
    Find out how much your home could sell for in as little as 3 minutes with a no-obligation cash offer.
    Estimated market value
    $314,800