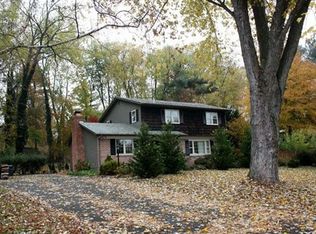
OPEN HOUSE CANCELLED! Welcome to 1205 Mill Creek Road — a charming retreat nestled on a peaceful street in the highly sought-after Village of Carrs Mill neighborhood in Fallston. This beautifully maintained home sits on over half an acre of private land, offering a serene, tree-lined backdrop. With ample space for gardening, outdoor entertaining, and peaceful relaxation, the possibilities are endless. The main level features an open-concept kitchen, living, and dining area, ideal for modern living. The heart of the home is the expansive family room addition, boasting soaring cathedral ceilings and an abundance of natural light from large windows that create a bright and welcoming atmosphere. The family room flows seamlessly to the oversized Trex/vinyl deck, offering breathtaking views of the surrounding property—perfect for unwinding or entertaining guests. The kitchen is both functional and stylish, with plenty of counter space for prepping meals, abundant cabinetry for storage, and a design that enhances the home’s airy, open feel. Down the hall, you'll find three lovely bedrooms, including a primary suite with a private half-bath en suite. The additional bedrooms are bright and share a full hall bathroom with a tub/shower combination. The lower level offers even more space to spread out, featuring not one, but two large recreation rooms, ideal for playrooms, home theaters, or a home office. Additionally, the lower level boasts a wet bar complete with a wine fridge, perfect for entertaining or relaxing. You'll also find a fourth bedroom, a full bathroom (with a private entrance for added convenience), and a laundry room. The drop zone/mudroom provides extra functionality, and there’s no shortage of closet and storage space. The basement opens to a private patio beneath the deck, where you can enjoy a cozy outdoor experience—even in rainy weather. For ultimate relaxation, unwind in the hot tub, adding an extra touch of luxury to your private retreat. Recent updates enhance the home's appeal, including fresh paint (2022), brand-new carpet (2022), refinished hardwood floors (2022), and newer appliances. Major improvements include new windows (2020), a new roof with 50-year architectural shingles (2021), Leaf Guard gutter guards (2016), new 200-amp electrical panel (2021), a new heat pump for dual-zone HVAC (2018), and a new washer and dryer (2020). Plus, the hot water heater was replaced in 2019, providing peace of mind for years to come. With its fantastic location, spacious design, and thoughtful updates, this home offers an exceptional opportunity. Schedule your tour today and see all the wonderful features this property has to offer!
Sold for $515,000
Zillow last checked:
Listing updated:
Bought with:
Kim Sweat, 665732
American Premier Realty, LLC
Source: Bright MLS,MLS#: MDHR2041420
Price history
| Date | Event | Price |
|---|---|---|
| 5/22/2025 | Sold | $515,000+3.2%$171/sqft |
Source:  Bright MLS #MDHR2041420 Report a problem Bright MLS #MDHR2041420 Report a problem | ||
| 4/26/2025 | Contingent | $499,000$166/sqft |
Source: Bright MLS #MDHR2041420 Report a problem | ||
| 4/24/2025 | Listed for sale | $499,000$166/sqft |
Source: Bright MLS #MDHR2041420 Report a problem | ||
| 4/15/2025 | Contingent | $499,000$166/sqft |
Source: Bright MLS #MDHR2041420 Report a problem | ||
| 4/10/2025 | Listed for sale | $499,000+4%$166/sqft |
Source: Bright MLS #MDHR2041420 Report a problem | ||
| 9/15/2022 | Sold | $480,000+1.1%$160/sqft |
Source: Bright MLS #MDHR2014890 Report a problem | ||
| 8/14/2022 | Pending sale | $475,000$158/sqft |
Source: Bright MLS #MDHR2014890 Report a problem | ||
| 8/14/2022 | Listing removed | $475,000$158/sqft |
Source: Bright MLS #MDHR2014890 Report a problem | ||
| 8/4/2022 | Listed for sale | $475,000+44%$158/sqft |
Source: Bright MLS #MDHR2014890 Report a problem | ||
| 12/22/2010 | Sold | $329,900$110/sqft |
Source: Public Record Report a problem | ||
| 10/17/2010 | Listed for sale | $329,900+1.5%$110/sqft |
Source: BIRDVIEW Technologies. Inc. #HR7460062 Report a problem | ||
| 12/30/2008 | Sold | $325,000+124.1%$108/sqft |
Source: Public Record Report a problem | ||
| 10/20/1997 | Sold | $145,000$48/sqft |
Source: Public Record Report a problem | ||
Nearby homes
Get a cash offer in 3 minutes
Find out how much your home could sell for in as little as 3 minutes with a no-obligation cash offer.
Estimated market value
$521,100
