****SELLER FINANCING AVAILABLE, CALL AGENT FOR DETAILS**** Experience luxury living in the coveted Heritage Hills community of Alpine. This exceptional estate combines timeless craftsmanship with thoughtful modern updates, including a beautifully redesigned kitchen backsplash, refreshed designer finishes, and numerous recent improvements throughout the home. Featuring nearly 9797 square feet of refined living space, the home offers 7 spacious bedrooms, multiple gathering areas, soaring ceilings, and expansive windows showcasing breathtaking mountain views. The gourmet kitchen opens seamlessly to inviting family spaces and outdoor entertaining areas, creating the perfect setting for both everyday living and large-scale entertaining. Resort-style amenities include a professional-grade indoor basketball court with hardwood flooring, a state-of-the-art theater room, fitness space, and a private mother-in-law apartment with separate access. The luxurious primary suite features a spa-inspired bath and a generous walk-in closet. Situated on a premier Alpine lot with exceptional privacy, mature landscaping, and easy access to trails, schools, and Silicon Slopes, this is a rare opportunity to own one of Alpine's standout luxury properties. Square footage figures are provided as a courtesy estimate only and were obtained from building plans. Buyer is advised to obtain an independent measurement.
For sale
$2,795,000
1205 N Elk Ridge Ln, Alpine, UT 84004
7beds
9,797sqft
Single Family Residence
Built in 2013
0.49 Acres Lot
$2,667,400 Zestimate®
$285/sqft
$-- HOA
What's special
Mature landscapingOutdoor entertaining areasFitness spaceBeautifully redesigned kitchen backsplashMultiple gathering areasLuxurious primary suiteSpa-inspired bath
- 122 days
- 472
- 35
Zillow last checked:
Listing updated:
Listed by:
Zach Eastman 801-419-4773,
Eastman Realty
Source: UtahRealEstate.com,MLS#: 2156673
Facts & features
Interior
Bedrooms & bathrooms
- Bedrooms: 7
- Bathrooms: 6
- Full bathrooms: 4
- 1/2 bathrooms: 2
- Partial bathrooms: 2
- Main level bedrooms: 1
Rooms
- Room types: Den/Office, Great Room, Second Kitchen, Theater Room
Primary bedroom
- Level: First
Heating
- Forced Air, Central
Cooling
- Central Air
Appliances
- Included: Disposal, Double Oven, Countertop Range, Gas Range
- Laundry: Electric Dryer Hookup, Gas Dryer Hookup
Features
- Central Vacuum, Walk-In Closet(s), In-Law Floorplan, Vaulted Ceiling(s), Granite Counters
- Flooring: Carpet, Hardwood, Tile, Travertine
- Doors: French Doors
- Windows: Full
- Basement: Daylight,Walk-Out Access,Basement Entrance
- Number of fireplaces: 4
Interior area
- Total structure area: 9,797
- Total interior livable area: 9,797 sqft
- Finished area above ground: 5,379
- Finished area below ground: 4,418
Property
Parking
- Total spaces: 3
- Parking features: Garage - Attached
- Attached garage spaces: 3
Features
- Levels: Two
- Stories: 3
- Patio & porch: Covered, Covered Deck, Covered Patio
- Exterior features: Balcony, Entry (Foyer), Basketball Standard, Swing Set
- Has spa: Yes
- Spa features: Jetted Tub
- Fencing: Partial
- Has view: Yes
- View description: Mountain(s)
Lot
- Size: 0.49 Acres
- Features: Curb & Gutter, Sprinkler: Auto-Full
- Topography: Terrain
- Residential vegetation: Landscaping: Full, Mature Trees, Pines
Details
- Parcel number: 416480202
- Zoning: R-1
- Zoning description: Single-Family
Construction
Type & style
- Home type: SingleFamily
- Property subtype: Single Family Residence
Materials
- Asphalt, Brick, Stone, Stucco
- Roof: Asphalt
Condition
- Blt./Standing
- New construction: No
- Year built: 2013
- Major remodel year: 2013
Utilities & green energy
- Sewer: Public Sewer, Sewer: Public
- Utilities for property: Natural Gas Available, Natural Gas Connected, Electricity Available, Electricity Connected, Sewer Available, Sewer Connected, Water Available, Water Connected
Community & HOA
Community
- Security: Video Door Bell(s)
- Subdivision: Heritage Hills
HOA
- Has HOA: No
Location
- Region: Alpine
Financial & listing details
- Price per square foot: $285/sqft
- Tax assessed value: $2,936,900
- Annual tax amount: $13,577
- Date on market: 5/8/2026
- Listing terms: Cash,Conventional,Lease Option,Seller Finance
- Inclusions: Basketball Standard, Swing Set
- Acres allowed for irrigation: 0
- Electric utility on property: Yes
Estimated market value
$2,667,400
$2.53M - $2.80M
Not available
Price history
| Date | Event | Price |
|---|---|---|
| 5/8/2026 | Listed for sale | $2,795,000+3.7%$285/sqft |
Source:  UtahRealEstate.com #2156673 Report a problem UtahRealEstate.com #2156673 Report a problem | ||
| 1/15/2026 | Listing removed | $2,695,000$275/sqft |
Source: UtahRealEstate.com #2129025 Report a problem | ||
| 1/6/2026 | Listed for sale | $2,695,000$275/sqft |
Source: UtahRealEstate.com #2129025 Report a problem | ||
Public tax history
| Year | Property taxes | Tax assessment |
|---|---|---|
| 2025 | $13,577 +12.1% | $2,936,900 +14.4% |
| 2024 | $12,111 +2.5% | $2,566,400 -4.6% |
| 2023 | $11,820 +7.2% | $2,689,100 +10.4% |
| 2022 | $11,025 +19.1% | $2,436,000 +153.5% |
| 2021 | $9,257 +2% | $961,015 -42.7% |
| 2020 | $9,077 +4.4% | $1,676,800 +81.8% |
| 2019 | $8,695 +0.1% | $922,240 -43.6% |
| 2018 | $8,688 -1.7% | $1,634,000 +85.5% |
| 2017 | $8,842 | $880,990 +5.4% |
| 2016 | $8,842 +9.7% | $835,890 +16% |
| 2015 | $8,058 +82% | $720,665 +83.9% |
| 2014 | $4,429 | $391,820 |
Find assessor info on the county website
Monthly payment
Est. payment
Payment breakdown
Explore the cost of this home by adjusting the details. Changes won't be saved.Climate risks
Neighborhood: 84004
Nearby schools
Schools provided by the listing agent
- Elementary: Alpine
- Middle: Timberline
- High: Lone Peak
- District: Alpine
Source: UtahRealEstate.com. This data may not be complete. We recommend contacting the local school district to confirm school assignments for this home.
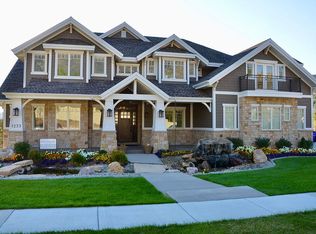

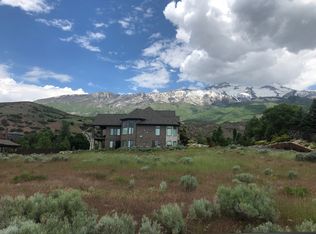
Similar homes
- $2,800,0007 bd6 ba7.2k sqft971 E 300 N, Alpine, UT 84004For Sale

 MLS ID #2150853, Jennifer Call, ERA Brokers Consolidated (Utah County). UtahRealEstate.com
 - $2,700,0007 bd5 ba7.9k sqft1190 E Wintergreen Ct N, Alpine, UT 84004For Sale
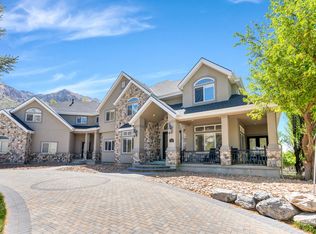 MLS ID #2156799, Bill Freeze, Realtypath LLC (Home and Family). UtahRealEstate.com
 - $3,199,9998 bd8 ba11k sqft382 E Heritage Hills Dr, Alpine, UT 84004For Sale
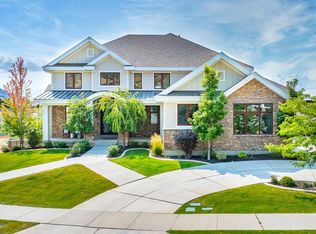 MLS ID #2110898, Dan Van Sweden, KW Westfield (Excellence). UtahRealEstate.com
 - $4,000,0006 bd6 ba9.4k sqft1552 Prospect Ln, Alpine, UT 84004For Sale
 MLS ID #2175900, Julie Ethington, Real Broker, LLC. UtahRealEstate.com
 - $1,880,0007 bd5 ba6.3k sqft351 N Deerfield Dr, Alpine, UT 84004For SaleMLS ID #2164410, Teri T Jerman, Pine Valley Realty. UtahRealEstate.com
- $2,500,0006 bd7 ba7.1k sqft12527 N Wildflower Ln, Highland, UT 84003For SaleMLS ID #2171459, John Woodley, Woodley Real Estate. UtahRealEstate.com
- $1,799,9007 bd5 ba5.8k sqft4182 Juniper Cir, Alpine, UT 84004For SaleMLS ID #2176875, Dan Crawley, Real Broker, LLC. UtahRealEstate.com
- $2,190,0005 bd4 ba6.9k sqft684 N Summit Way, Alpine, UT 84004For SaleMLS ID #2147360, Will S Jones, Pine Valley Realty. UtahRealEstate.com
- $2,495,0007 bd8 ba6.9k sqft4966 Old Oak Ln, Highland, UT 84003For SaleMLS ID #2165304, Wendy Shirley, Avenues Realty Group LLC. UtahRealEstate.com
- $1,650,0007 bd5 ba6.1k sqft127 W Bordeaux Ln, Alpine, UT 84004For SaleMLS ID #2168661, Breezy Anson, Pine Valley Realty. UtahRealEstate.com
- $2,499,9007 bd7 ba8.1k sqft37 Wanderwood Way, Sandy, UT 84092For SaleMLS ID #2181889, Shelly Tripp, Coldwell Banker Realty (Union Heights). UtahRealEstate.com
- $2,325,0006 bd5 ba8.2k sqft6541 W Avery Ave, Highland, UT 84003For SaleMLS ID #2152665, Marissa Burdett, Regal Homes Realty. UtahRealEstate.com
- $2,400,0005 bd4 ba7.6k sqft6479 W Bull River Rd, Highland, UT 84003For SaleMLS ID #2177976, Jennifer Wilcox, Bybee & Co Realty, LLC. UtahRealEstate.com
- $2,999,0006 bd8 ba6.5k sqft714 E Draper Heights Way, Draper, UT 84020For SaleMLS ID #2143397, Rachelle Stubbs, RLS Real Estate LLC. UtahRealEstate.com
- $2,995,0007 bd8 ba9k sqft1 S Crosshill Ln, Sandy, UT 84092For Sale
 MLS ID #12502263, James P. Kelley, Windermere RE Utah - Park Ave. PCBR
 - $2,795,0006 bd5 ba8.5k sqft1608 W 1970 N, Provo, UT 84604For SaleMLS ID #2155565, John Woodley, Woodley Real Estate. UtahRealEstate.com
- $2,099,0007 bd6 ba8k sqft1503 E Meadow Bluff Ln S, Draper, UT 84020For SaleMLS ID #2155101, John Armstrong, Ari Realty and Investments. UtahRealEstate.com
- $2,995,0007 bd6 ba6.9k sqft2634 E Shortcut Dr, Draper, UT 84020For SaleMLS ID #2157073, Chuck O'Brien Jr., RE/MAX Associates. UtahRealEstate.com
- $2,490,0006 bd6 ba7.2k sqft1777 E Somerset Ridge Dr S, Draper, UT 84020For SaleMLS ID #2150735, Brett R Sellick, Summit Sotheby's International Realty. UtahRealEstate.com
- $3,500,0006 bd5 ba9.9k sqft3331 W Bear Canyon Ln, Cedar Hills, UT 84062For SaleMLS ID #2173696, Aaron Drussel, Better Homes and Gardens Real Estate Momentum (Lehi). UtahRealEstate.com
