Step into luxury and comfort in this thoughtfully designed home, where elegant finishes and functional living spaces come together seamlessly. Upon entering, you're greeted by a grand entryway that flows effortlessly into an expansive great room, creating the perfect setting for entertaining guests, hosting gatherings, or simply relaxing at home. Large windows throughout the main living area fill the space with abundant natural light, enhancing the home's warm and inviting atmosphere. The chef-inspired kitchen serves as the heart of the home, featuring a spacious center island ideal for meal preparation, casual dining, and socializing. Beautiful custom soft-close cabinetry provides ample storage, while premium stainless steel appliances, including a gas stove, make cooking a delight. A generous walk-in pantry offers added convenience and organization for all your culinary needs. The oversized primary suite is a private retreat designed for relaxation and comfort. Expansive windows create a bright and airy ambiance, while the luxurious ensuite bath delivers a spa-like experience with dual vanities, stylish modern fixtures, a soaking tub perfect for unwinding, and a spacious walk-in shower. The large walk-in closet provides exceptional storage and organization options. Additional living spaces are well-appointed and versatile, offering flexibility for guests, a home office, or hobby space. Every detail of this home has been carefully considered to provide both comfort and sophistication. Combining modern design, high-end finishes, and practical functionality, this exceptional property offers the ideal balance of luxury and everyday living.
Pending
$399,990
1205 Rothland Lane Red, Oak, TX 75154
4beds
2,170sqft
Single Family Residence
Built in 2026
9,374 Square Feet Lot
$-- Zestimate®
$184/sqft
$86/mo HOA
What's special
Stylish modern fixturesGas stoveGrand entrywayLarge walk-in closetExpansive great roomSpacious walk-in showerPremium stainless steel appliances
- 46 days
- 7
- 0
Zillow last checked:
Listing updated:
Listed by:
Chaquia Thomas 0851895 512-364-5196,
DRB Group Realty, LLC 240-457-9391
Source: NTREIS,MLS#: 21367348
Facts & features
Interior
Bedrooms & bathrooms
- Bedrooms: 4
- Bathrooms: 3
- Full bathrooms: 3
Primary bedroom
- Features: Dual Sinks, Double Vanity, Garden Tub/Roman Tub, Separate Shower, Walk-In Closet(s)
- Level: First
- Dimensions: 13 x 17
Bedroom
- Features: En Suite Bathroom, Walk-In Closet(s)
- Level: First
- Dimensions: 10 x 11
Bedroom
- Features: Walk-In Closet(s)
- Level: First
- Dimensions: 11 x 10
Bedroom
- Level: First
- Dimensions: 11 x 11
Bonus room
- Level: First
- Dimensions: 14 x 11
Breakfast room nook
- Level: First
- Dimensions: 13 x 9
Dining room
- Level: First
- Dimensions: 19 x 18
Living room
- Level: First
- Dimensions: 15 x 16
Heating
- Central, Natural Gas
Cooling
- Central Air, Electric
Appliances
- Included: Dishwasher, Electric Oven, Gas Cooktop, Disposal, Microwave, Tankless Water Heater
Features
- Decorative/Designer Lighting Fixtures, Double Vanity, Eat-in Kitchen, Kitchen Island, Open Floorplan, Pantry, Walk-In Closet(s)
- Flooring: Carpet, Luxury Vinyl Plank, Wood
- Has basement: No
- Has fireplace: No
Interior area
- Total interior livable area: 2,170 sqft
Property
Parking
- Total spaces: 2
- Parking features: Direct Access, Door-Single, Driveway, Garage Faces Front, Garage, Garage Door Opener, Inside Entrance, Kitchen Level
- Attached garage spaces: 2
Features
- Levels: One
- Stories: 1
- Patio & porch: Covered
- Exterior features: Rain Gutters
- Pool features: None
- Fencing: Back Yard,Fenced,Full,Front Yard,Gate,Wood
Lot
- Size: 9,374 Square Feet
- Dimensions: 50 x 120
- Features: Acreage, Back Yard, Lawn, Landscaped, Subdivision, Sprinkler System
Details
- Parcel number: 302524
Construction
Type & style
- Home type: SingleFamily
- Architectural style: Traditional,Detached
- Property subtype: Single Family Residence
Materials
- Brick, Fiber Cement, Rock, Stone
- Foundation: Slab
- Roof: Composition
Condition
- Under Construction
- New construction: Yes
- Year built: 2026
Utilities & green energy
- Sewer: Public Sewer
- Water: Public
- Utilities for property: Natural Gas Available, Sewer Available, Separate Meters, Water Available
Green energy
- Energy efficient items: Appliances, HVAC, Insulation, Rain/Freeze Sensors, Thermostat, Water Heater, Windows
- Water conservation: Low-Flow Fixtures
Community & HOA
Community
- Features: Curbs, Sidewalks
- Security: Prewired, Carbon Monoxide Detector(s), Fire Alarm, Smoke Detector(s)
- Subdivision: The Oaks
HOA
- Has HOA: Yes
- Services included: All Facilities, Association Management, Maintenance Structure
- HOA fee: $1,028 annually
- HOA name: Community Association Management
- HOA phone: 972-943-2828
Location
- Region: Oak
Financial & listing details
- Price per square foot: $184/sqft
- Date on market: 8/23/2026
- Cumulative days on market: 46 days
- Listing terms: Cash,Conventional,FHA,Texas Vet,VA Loan
Estimated market value
Not available
Estimated sales range
Not available
Not available
Price history
| Date | Event | Price |
|---|---|---|
| 8/28/2026 | Pending sale | $399,990$184/sqft |
Source: NTREIS #21367348 Report a problem | ||
| 8/23/2026 | Listed for sale | $399,990$184/sqft |
Source: NTREIS #21367348 Report a problem | ||
Public tax history
Tax history is unavailable.
Monthly payment
Est. payment
Payment breakdown
Explore the cost of this home by adjusting the details. Changes won't be saved.Climate risks
Neighborhood: 75154
Nearby schools
Schools provided by the listing agent
- Elementary: Shields
- Middle: Red Oak
- High: Red Oak
- District: Red Oak ISD
Source: NTREIS. This data may not be complete. We recommend contacting the local school district to confirm school assignments for this home.
Similar homes
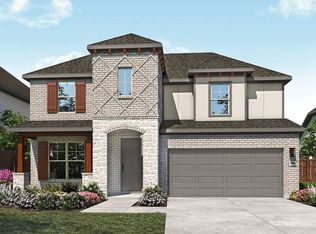
- $449,9904 bd4 ba2.6k sqft1126 Rothland Lane Red, Oak, TX 75154New Construction
 NTREIS
 - from $324,9903 bd2 ba1.8k sqftMahogany Plan, The Oaks, Red Oak, TX 75154New Construction
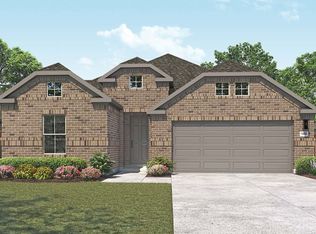 DRB Homes
 - $434,7844 bd3 ba2.5k sqft303 Maltese Dr, Red Oak, TX 75154For Sale
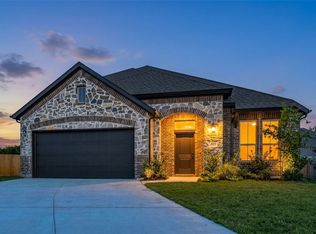 MLS ID #21375075, Ben Caballero. NTREIS
 - $364,6173 bd2 ba1.8k sqft452 Steppe, Red Oak, TX 75154For Sale
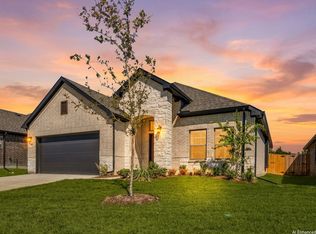 MLS ID #21202776, Ben Caballero. NTREIS
