Back Up Offers Welcome. Welcome to Buck Lake! The curb appeal on this home is second to none in this classic Buck Lake neighborhood. With only two sets of owners since its construction in the 1980s, this charming all-brick home sits on a gorgeous third acre corner lot just one block from Pedrick Road. Close your eyes and think into the future. Is this the place you are ready to call home? The park-like yard features a beautiful Japanese magnolia, flowering plants, and plenty of space for gardening, outdoor entertaining, recreation, or simply enjoying nature. Inside, the spacious living room features a cozy fireplace while the primary bedroom offers a private ensuite bath and two closets. A spacious two-car garage provides plenty of room for parking and additional storage. A timeless brick exterior, welcoming covered front porch, and beautiful landscaping add to the home's classic appeal. LOCATION is key with Buck Lake Elementary, Costco, Walmart, two Publix grocery stores, Alford Arm Greenway, Eastside Library, and Pedrick Park's playground all less than five minutes away by car. With its generous corner lot, two-car garage, classic brick charm, and convenient access to shopping, schools, parks, and recreation, this loved Buck Lake home is ready for your next chapter!
Under contract
$300,000
1205 Sedgefield Rd, Tallahassee, FL 32317
3beds
1,428sqft
Single Family Residence
Built in 1981
0.36 Acres Lot
$-- Zestimate®
$210/sqft
$-- HOA
What's special
Cozy fireplaceFlowering plantsTimeless brick exteriorCurb appealWelcoming covered front porchThird acre corner lotBeautiful japanese magnolia
- 24 days
- 684
- 71
Likely to sell faster than
Zillow last checked:
Listing updated:
Listed by:
Kelly H Vinson 850-544-5455,
Keller Williams Town & Country
Source: TBR,MLS#: 405906
Facts & features
Interior
Bedrooms & bathrooms
- Bedrooms: 3
- Bathrooms: 2
- Full bathrooms: 2
Rooms
- Room types: Foyer
Primary bedroom
- Dimensions: 13x13
Bedroom 2
- Dimensions: 13x10
Bedroom 3
- Dimensions: 11x10
Dining room
- Dimensions: 10x13
Family room
- Dimensions: 0x0
Kitchen
- Dimensions: 16x9
Living room
- Dimensions: 20x18
Heating
- Central, Electric, Wood
Cooling
- Central Air, Ceiling Fan(s), Electric
Appliances
- Included: Dishwasher, Ice Maker, Oven, Range, Refrigerator
Features
- Entrance Foyer
- Flooring: Carpet, Tile
- Has fireplace: Yes
Interior area
- Total structure area: 1,428
- Total interior livable area: 1,428 sqft
Video & virtual tour
Property
Parking
- Total spaces: 2
- Parking features: Garage, Two Car Garage
- Garage spaces: 2
Features
- Stories: 1
- Patio & porch: Covered, Patio, Porch
- Exterior features: Irrigation Sprinklers
- View description: None
Lot
- Size: 0.36 Acres
- Dimensions: 150 x 80 x 95 x 172
Details
- Parcel number: 12073112470 B0020
- Special conditions: Standard
Construction
Type & style
- Home type: SingleFamily
- Architectural style: Ranch,One Story,Traditional
- Property subtype: Single Family Residence
Materials
- Brick
- Foundation: Slab
Condition
- Year built: 1981
Community & HOA
Community
- Subdivision: Sedgefield
HOA
- Services included: None
Location
- Region: Tallahassee
Financial & listing details
- Price per square foot: $210/sqft
- Tax assessed value: $234,154
- Annual tax amount: $2,054
- Date on market: 10/13/2026
- Cumulative days on market: 25 days
- Listing terms: Conventional,FHA,USDA Loan,VA Loan
- Road surface type: Paved
Estimated market value
Not available
Estimated sales range
Not available
Not available
Price history
| Date | Event | Price |
|---|---|---|
| 10/18/2026 | Contingent | $300,000$210/sqft |
Source:  TBR #405906 Report a problem | ||
| 10/13/2026 | Listed for sale | $300,000+100%$210/sqft |
Source: TBR #405906 Report a problem | ||
| 8/29/2012 | Sold | $150,000$105/sqft |
Source: TBR #222901 Report a problem | ||
| 6/16/2012 | Price change | $150,000-5.1%$105/sqft |
Source: RE/MAX PROFESSIONALS REALTY #222901 Report a problem | ||
| 4/26/2012 | Price change | $158,000-1.3%$111/sqft |
Source: RE/MAX PROFESSIONALS REALTY #222901 Report a problem | ||
| 2/9/2012 | Listed for sale | $160,000$112/sqft |
Source: RE/MAX PROFESSIONALS REALTY #222901 Report a problem | ||
Public tax history
| Year | Property taxes | Tax assessment |
|---|---|---|
| 2025 | $2,054 +15.7% | $156,671 +2.9% |
| 2024 | $1,775 +3.2% | $152,256 +3% |
| 2023 | $1,719 +5.2% | $147,821 +3% |
| 2022 | $1,635 +0.9% | $143,516 +3% |
| 2021 | $1,620 +3.3% | $139,336 +1.4% |
| 2020 | $1,569 +1.5% | $137,412 +2.3% |
| 2019 | $1,545 | $134,323 +1.9% |
| 2018 | $1,545 +1.2% | $131,818 +2.1% |
| 2017 | $1,527 +0.4% | $129,107 +2.1% |
| 2016 | $1,521 | $126,452 +0.7% |
| 2015 | $1,521 | $125,573 +0.8% |
| 2014 | $1,521 | $124,576 +1.5% |
| 2013 | -- | $122,735 +17.6% |
| 2012 | -- | $104,354 +3% |
| 2011 | -- | $101,315 +1.5% |
| 2010 | -- | $99,818 +2.7% |
| 2009 | -- | $97,194 +0.1% |
| 2008 | -- | $97,097 -35.9% |
| 2007 | -- | $151,478 +1.7% |
| 2006 | -- | $148,905 +29.9% |
| 2005 | -- | $114,669 |
| 2004 | -- | $114,669 +10% |
| 2003 | -- | $104,217 +15.8% |
| 2002 | -- | $90,009 +2.6% |
| 2001 | -- | $87,766 |
| 2000 | $1,068 | $87,766 |
Find assessor info on the county website
Monthly payment
Est. payment
Payment breakdown
Explore the cost of this home by adjusting the details. Changes won't be saved.Climate risks
Neighborhood: Buck Lake
Nearby schools
Schools provided by the listing agent
- Elementary: BUCK LAKE
- Middle: SWIFT CREEK
- High: LINCOLN
Source: TBR. This data may not be complete. We recommend contacting the local school district to confirm school assignments for this home.
- $493,1004 bd3 ba2k sqft1271 Prairie View Ln, Tallahassee, FL 32317Off Market
- $401,3003 bd2 ba2.3k sqft1201 Sedgefield Rd, Tallahassee, FL 32317Off Market

- $299,3003 bd2 ba1.7k sqft1210 Springhaven Rd, Tallahassee, FL 32317Off Market

- $302,2003 bd2 ba1.6k sqft1208 Springhaven Rd, Tallahassee, FL 32317Off Market
Similar homes
- $299,9003 bd3 ba1.5k sqft1145 Lovers Ln, Tallahassee, FL 32317For Sale
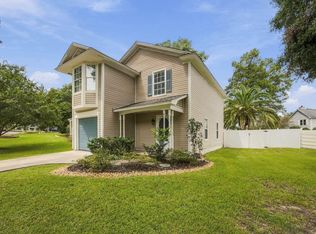 MLS ID #404796, Kevin M Davis, The Naumann Group Real Estate. TBR
- $290,0003 bd2 ba1.6k sqft5390 Pedrick Crossing Dr, Tallahassee, FL 32317For Sale
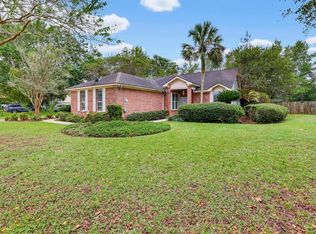 MLS ID #405903, Christie Perkins, Coldwell Banker Hartung. TBR
- $309,7003 bd3 ba1.6k sqft1501 Meeks Rd, Tallahassee, FL 32317For Sale
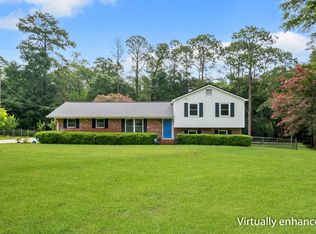 MLS ID #406240, Jamie S Yarbrough, The Naumann Group Real Estate. TBR
- $329,0002 bd2 ba1.7k sqft1221 Sedgefield Rd, Tallahassee, FL 32317For Sale
 MLS ID #403004, William J Fair, Cureton & Associates Real Esta. TBR
