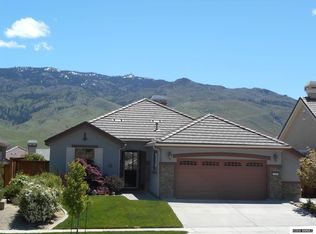
Discover the perfect blend of elegance, comfort, and stunning views at this Del Webb home in Sierra Canyon. Nestled on a quiet street with minimal traffic and homes on only one side, this move-in ready gem offers breathtaking mountain vistas that will captivate you., The home is in superb condition throughout and boasts recent upgrades that elevate its charm. The kitchen with the remodeling completed in July 2024, features brand-new quartz countertops, a stylish backsplash, a new stainless steel dishwasher, a modern farm-style sink, and an updated garbage disposal. The guest bathroom also shines with a fresh makeover, including a new quartz sink and fixtures, a contemporary toilet, and a sleek mirror. Freshly painted in June 2024, the living room, kitchen, dining area, and hallways radiate a warm and inviting atmosphere. The open floor plan is complemented by beautiful hardwood flooring and ceiling fans throughout. The master bedroom, updated with new windows in May 2024, provides a tranquil retreat with picturesque views. Recent updates include a complete HVAC system replacement in August 2023, ensuring year-round comfort, and a newly replaced water heater and garage door opener for added convenience. Step outside to the beautifully landscaped backyard featuring a large covered patio, perfect for relaxing or entertaining on the spacious lot. Located in the vibrant 55+ community of Sierra Canyon, this home offers access to the exceptional amenities of Aspen Lodge. Enjoy the indoor pool, gym, billiards room, library, hot tub, indoor walking trail, meeting rooms, and a rich array of social activities. Embrace an active lifestyle with tennis, pickleball, golf, and extensive walking trails. This is more than just a home; it's a lifestyle opportunity in a thriving community with everything you need for a fulfilling and active life. Don't miss the chance to make this exquisite Del Webb residence your own!
Closed
Zillow last checked:
Listing updated:
Bought with:
Harmony Steingrebe, S.190954
Coldwell Banker Realty
Source: NNRMLS,MLS#: 240008488
Price history
| Date | Event | Price |
|---|---|---|
| 8/14/2024 | Sold | $860,000-0.6%$348/sqft |
Source:  NNRMLS #240008488 Report a problem NNRMLS #240008488 Report a problem | ||
| 7/16/2024 | Pending sale | $865,000$350/sqft |
Source: NNRMLS #240008488 Report a problem | ||
| 7/6/2024 | Listed for sale | $865,000+4.8%$350/sqft |
Source: NNRMLS #240008488 Report a problem | ||
| 1/24/2023 | Listing removed | -- |
Source: NNRMLS #220014336 Report a problem | ||
| 11/16/2022 | Price change | $825,000-1.7%$334/sqft |
Source: NNRMLS #220014336 Report a problem | ||
| 10/22/2022 | Price change | $839,000-4.1%$340/sqft |
Source: NNRMLS #220014336 Report a problem | ||
| 9/27/2022 | Listed for sale | $875,000-12.4%$354/sqft |
Source: NNRMLS #220014336 Report a problem | ||
| 9/16/2022 | Listing removed | -- |
Source: NNRMLS #220006705 Report a problem | ||
| 6/22/2022 | Price change | $999,000-4.9%$405/sqft |
Source: NNRMLS #220006705 Report a problem | ||
| 5/16/2022 | Listed for sale | $1,050,000+127.8%$425/sqft |
Source: NNRMLS #220006705 Report a problem | ||
| 9/11/2015 | Sold | $461,000-1.4%$187/sqft |
Source: Agent Provided Report a problem | ||
| 8/12/2015 | Pending sale | $467,700$189/sqft |
Source: Stefani & Associates #150004896 Report a problem | ||
| 8/6/2015 | Price change | $467,700-1.1%$189/sqft |
Source: Stefani & Associates #150004896 Report a problem | ||
| 7/14/2015 | Price change | $472,700-1%$191/sqft |
Source: Stefani & Associates #150004896 Report a problem | ||
| 6/3/2015 | Price change | $477,700-2.1%$193/sqft |
Source: Stefani & Associates #150004896 Report a problem | ||
| 4/22/2015 | Listed for sale | $487,700+23.5%$198/sqft |
Source: Stefani & Associates #150004896 Report a problem | ||
| 11/4/2013 | Sold | $395,000-1%$160/sqft |
Source: Public Record Report a problem | ||
| 9/14/2013 | Price change | $399,000-8.1%$162/sqft |
Source: Dreams Realty #130010264 Report a problem | ||
| 8/15/2013 | Listed for sale | $434,000+31.6%$176/sqft |
Source: Homepath Report a problem | ||
| 12/9/2011 | Listing removed | $329,900$134/sqft |
Source: foreclosure.com Report a problem | ||
| 8/23/2011 | Price change | $329,900-5.7%$134/sqft |
Source: Greathouse Real Estate Company #110008344 Report a problem | ||
| 7/15/2011 | Price change | $349,900-4.1%$142/sqft |
Source: Greathouse Real Estate Company #110008344 Report a problem | ||
| 6/12/2011 | Price change | $364,900-27.4%$148/sqft |
Source: Fannie Mae #110008344 Report a problem | ||
| 5/15/2011 | Listed for sale | -- |
Source: isNowListed.com Report a problem | ||
| 4/20/2006 | Sold | $502,500$204/sqft |
Source: Public Record Report a problem | ||
Get a cash offer in 3 minutes
Find out how much your home could sell for in as little as 3 minutes with a no-obligation cash offer.
Estimated market value
$878,700
