Build your custom estate on 1.58 acres at 1205 Terry Road in Durham. Work with Canterbury's architect and design team to create a home that fits your vision. Canterbury is currently proposing an approximately 4,162 square-foot home with four bedrooms, four bathrooms, a three-car garage, a main-level primary suite, vaulted great room, chef's kitchen and screened rear porch. The spacious homesite also offers room for a future custom pool. Enjoy a private setting near the Eno River with no HOA, no city taxes and convenient access to Durham. Final plans, specifications, pricing and construction timeline are subject to buyer selections, permitting and builder approval.
New construction
$1,500,000
1205 Terry Rd, Durham, NC 27712
4beds
4,162sqft
Single Family Residence
Built in 2027
1.58 Acres Lot
$1,465,400 Zestimate®
$360/sqft
$-- HOA
What's special
Spacious homesiteThree-car garageFour bathroomsScreened rear porchMain-level primary suiteFour bedroomsVaulted great room
- 64 days
- 100
- 7
Zillow last checked:
Listing updated:
Listed by:
Glen Clemmons 919-988-7646,
Compass -- Raleigh
Source: Doorify MLS,MLS#: 10187842
Facts & features
Interior
Bedrooms & bathrooms
- Bedrooms: 4
- Bathrooms: 7
- Full bathrooms: 6
- 1/2 bathrooms: 1
- Main level bedrooms: 1
Primary bedroom
- Level: Main
Bedroom 2
- Level: Second
Bedroom 3
- Level: Second
Bedroom 4
- Level: Second
Dining room
- Level: Main
Other
- Level: Main
Family room
- Level: Main
Kitchen
- Level: Main
Laundry
- Level: Main
Media room
- Level: Second
Mud room
- Level: Main
Other
- Description: Study
- Level: Main
Recreation room
- Level: Second
Heating
- Heat Pump
Cooling
- Central Air, Heat Pump
Appliances
- Laundry: Laundry Room, Main Level
Features
- Built-in Features
- Flooring: Hardwood, Tile
- Number of fireplaces: 1
- Fireplace features: Family Room, Gas
Interior area
- Total structure area: 4,162
- Total interior livable area: 4,162 sqft
- Finished area above ground: 4,162
- Finished area below ground: 0
Property
Parking
- Total spaces: 3
- Parking features: Attached, Garage Faces Front, Garage Faces Side, Garage
- Garage spaces: 3
Features
- Levels: Two
- Stories: 2
- Patio & porch: Front Porch, Rear Porch, Screened
Lot
- Size: 1.58 Acres
Details
- Parcel number: 238257
- Zoning: RR
- Special conditions: Standard
Construction
Type & style
- Home type: SingleFamily
- Architectural style: Farmhouse,Modern
- Property subtype: Single Family Residence
Materials
- Cement Siding, Stone
- Foundation: Crawlspace
- Roof: Architectural Shingle
Condition
- New construction: Yes
- Year built: 2027
- Major remodel year: 2027
Details
- Builder model: No Model Name
Utilities & green energy
- Sewer: Public Sewer, Septic Needed
- Water: Private, Well
Community & HOA
HOA
- Has HOA: No
Location
- Region: Durham
Financial & listing details
- Price per square foot: $360/sqft
- Tax assessed value: $86,888
- Annual tax amount: $561
- Date on market: 8/21/2026
- Listing agreement: Exclusive Right To Sell
- Listing terms: Cash,Conventional
Estimated market value
$1,465,400
$1.39M - $1.54M
$3,917/mo
Price history
| Date | Event | Price |
|---|---|---|
| 8/21/2026 | Listed for sale | $1,500,000$360/sqft |
Source:  Doorify MLS #10187842 Report a problem Doorify MLS #10187842 Report a problem | ||
Public tax history
| Year | Property taxes | Tax assessment |
|---|---|---|
| 2025 | $561 | $86,888 |
Find assessor info on the county website
Monthly payment
Est. payment
Payment breakdown
Explore the cost of this home by adjusting the details. Changes won't be saved.Climate risks
Neighborhood: 27712
Nearby schools
Schools provided by the listing agent
- Elementary: Durham - Eno Valley Elementary
- Middle: Durham - George L Carrington Middle
- High: Durham - Northern High
Source: Doorify MLS. This data may not be complete. We recommend contacting the local school district to confirm school assignments for this home.

Similar homes
- from $790,0004 bd3 ba3k sqftAzalea American Farmhouse Plan, The View, Durham, NC 27712New Construction
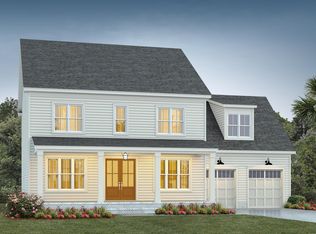 Homes By Dickerson
 - $950,0004 bd3 ba3.5k sqft1823 Grande Oaks Rd, Durham, NC 27712For Sale
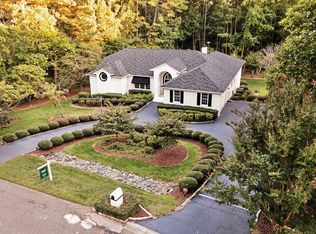
 MLS ID #10193344, Tom Bagby. Doorify MLS
 - from $770,0004 bd3 ba2.7k sqftHarper American Farmhouse Plan, The View, Durham, NC 27712New Construction
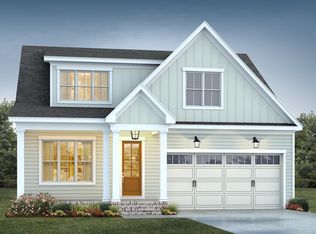 Homes By Dickerson
 - $850,0004 bd4 ba3.5k sqftClark, Durham, NC 27712New Construction
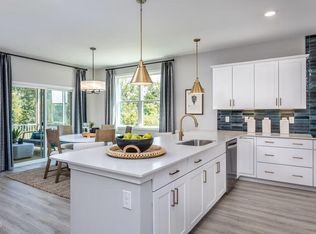 Doorify MLS
 - $815,0004 bd3 ba3.1k sqft6051 Scalybark Rd, Durham, NC 27712New ConstructionMLS ID #10166405, Ali Winslow. Doorify MLS
- $790,0004 bd3 ba2.9k sqft1679 Terry Rd, Durham, NC 27712New ConstructionMLS ID #10166415, Ali Winslow. Doorify MLS
- $759,0004 bd3 ba2.7k sqft1675 Terry Rd, Durham, NC 27712New ConstructionDoorify MLS
- $950,0005 bd5 ba5.5k sqft101 Abbotsford Ct, Durham, NC 27712For SaleMLS ID #10144733, Jill Kuhn. Doorify MLS
- $1,480,0004 bd5 ba3.5k sqft3516 State Highway 57 Lot 9, Hillsborough, NC 27278New ConstructionMLS ID #10134429, Uriah Dortch. Doorify MLS
- $1,490,0004 bd6 ba4k sqft827 Homestead Rd, Chapel Hill, NC 27516New ConstructionMLS ID #10128562, Erika Buchholtz. Doorify MLS
- $1,550,0004 bd4 ba3.3k sqft1004 Sycamore St, Durham, NC 27707New ConstructionMLS ID #10190731, Jessica Weitz. Doorify MLS
- $1,450,0004 bd5 ba3.7k sqft6048 Montgomery Estates Rd, Hillsborough, NC 27278New ConstructionMLS ID #10189821, Danny Espitia. Doorify MLS
- $1,500,0004 bd5 ba3.9k sqft1614 Clearwater Lake Rd, Chapel Hill, NC 27517New ConstructionMLS ID #10162615, Lori Madden. Doorify MLS
- $1,599,0004 bd4 ba5.1k sqft2111 Mount Sinai Rd, Chapel Hill, NC 27514For SaleMLS ID #10187990, Sudheer Athota. Doorify MLS
- $1,795,0005 bd4 ba5k sqft210 Crimson Oak Dr, Durham, NC 27713For SaleMLS ID #10198541, Kelley Keats. Doorify MLS
- $1,650,0004 bd6 ba5.3k sqft1618 Old Lystra Rd, Chapel Hill, NC 27514For SaleMLS ID #10186735, Rakesh Sethi. Doorify MLS
- $1,380,0005 bd5 ba5.4k sqft101 Wicklow Pl, Chapel Hill, NC 27517For SaleMLS ID #10197122, Jennifer L Williams. Doorify MLS
- $1,635,0005 bd5 ba4.4k sqft3516 State Highway 57 Unit 2, Hillsborough, NC 27278New ConstructionMLS ID #10134423, Uriah Dortch. Doorify MLS
