Lakefront 4-bedroom, 2.5-bathroom two-story home in Three Meadows, Rockledge, Florida, with a 2018 roof and impact windows. This 2,172-square-foot residence sits on a 0.38-acre lot with open lake views across the backyard. The kitchen features a center island and breakfast nook and opens to the family room, while a formal dining room and a first-floor bonus room add flexible living space. All four bedrooms are upstairs, including a primary suite with a walk-in closet and private bath. A screened porch and open patio overlook the lake, ready for morning coffee, sunsets, and fishing right from the backyard. Additional features include a 2-car garage, an inside laundry room, tile, laminate and carpet flooring, and ceiling fans. Three Meadows offers a low $225 annual HOA. Minutes to I-95, Barnes Boulevard shopping, and The Avenue Viera, with easy drives to Cocoa Village, Port Canaveral, Kennedy Space Center, and the beaches. Welcome home to Three Meadows in Rockledge.
For sale
$459,900
1205 Winding Meadows Rd, Rockledge, FL 32955
4beds
2,172sqft
Single Family Residence
Built in 2000
0.38 Acres Lot
$416,400 Zestimate®
$212/sqft
$19/mo HOA
What's special
Ceiling fansBreakfast nookFormal dining roomImpact windowsInside laundry room
- 2 hours
- 83
- 7
Zillow last checked:
Listing updated:
Listed by:
Sara Nichole Barna 321-961-4946,
Blue Marlin Real Estate
Source: Space Coast AOR,MLS#: 1091187
Facts & features
Interior
Bedrooms & bathrooms
- Bedrooms: 4
- Bathrooms: 3
- Full bathrooms: 2
- 1/2 bathrooms: 1
Primary bedroom
- Description: 16'8" x 16'0"
- Level: Second
- Area: 267.2
- Dimensions: 16.70 x 16.00
Bedroom 1
- Description: 11'10" x 13'8"
- Level: Second
- Area: 161.66
- Dimensions: 11.80 x 13.70
Bedroom 2
- Description: 11'7" x 10'5"
- Level: Second
- Area: 120.64
- Dimensions: 11.60 x 10.40
Bedroom 3
- Description: 10'11" x 10'5"
- Level: Second
- Area: 113.36
- Dimensions: 10.90 x 10.40
Primary bathroom
- Description: 15'2" x 5'2"
- Level: Second
- Area: 79.04
- Dimensions: 15.20 x 5.20
Bathroom 1
- Description: 5'11" x 8'4"
- Level: Second
- Area: 48.97
- Dimensions: 5.90 x 8.30
Bonus room
- Description: 13'0" x 13'10"
- Level: First
- Area: 179.4
- Dimensions: 13.00 x 13.80
Dining room
- Description: 11'3" x 13'10"
- Level: First
- Area: 155.94
- Dimensions: 11.30 x 13.80
Family room
- Description: 18'11" x 13'6"
- Level: First
- Area: 255.15
- Dimensions: 18.90 x 13.50
Florida room
- Description: Screened porch, 19'9" x 12'4"
- Level: First
- Area: 243.54
- Dimensions: 19.80 x 12.30
Kitchen
- Description: 11'3" x 13'6"; breakfast nook 8'6" x 13'6"
- Level: First
- Area: 152.55
- Dimensions: 11.30 x 13.50
Laundry
- Description: 6'8" x 6'3"
- Level: First
- Area: 42.21
- Dimensions: 6.70 x 6.30
Heating
- Electric
Cooling
- Central Air
Appliances
- Included: Dishwasher, Disposal, Electric Water Heater, Microwave, Refrigerator
- Laundry: Electric Dryer Hookup, Washer Hookup
Features
- Breakfast Nook, Ceiling Fan(s), Kitchen Island, Walk-In Closet(s)
- Flooring: Carpet, Laminate, Tile
- Has fireplace: No
Interior area
- Total structure area: 2,592
- Total interior livable area: 2,172 sqft
Video & virtual tour
Property
Parking
- Total spaces: 2
- Parking features: Attached, On Street
- Attached garage spaces: 2
Features
- Levels: Two
- Stories: 2
- Patio & porch: Covered, Patio, Porch, Screened
- Exterior features: Impact Windows
- Has view: Yes
- View description: City, Lake, Pond, Water
- Has water view: Yes
- Water view: Lake,Pond,Water
- Waterfront features: Lake Front, Pond
Lot
- Size: 0.38 Acres
- Features: Many Trees, Other
Details
- Additional parcels included: 2523980
- Parcel number: 253621040000k.00062.00
- Zoning description: Residential
- Special conditions: Standard
Construction
Type & style
- Home type: SingleFamily
- Property subtype: Single Family Residence
Materials
- Block, Concrete, Frame, Stucco
- Roof: Shingle
Condition
- New construction: No
- Year built: 2000
Utilities & green energy
- Sewer: Public Sewer
- Water: Public
- Utilities for property: Cable Available, Water Available
Community & HOA
Community
- Subdivision: Three Meadows Phase IV
HOA
- Has HOA: Yes
- Services included: Maintenance Grounds
- HOA fee: $225 annually
- HOA name: Three Meadows Phase IV Homeowners Association, Inc
- HOA phone: 321-386-2181
Location
- Region: Rockledge
Financial & listing details
- Price per square foot: $212/sqft
- Tax assessed value: $333,930
- Annual tax amount: $2,787
- Date on market: 10/29/2026
- Listing terms: Cash,Conventional,FHA,VA Loan
- Road surface type: Asphalt
Estimated market value
$416,400
$391,000 - $441,000
$2,694/mo
Price history
| Date | Event | Price |
|---|---|---|
| 10/29/2026 | Listed for sale | $459,900+130%$212/sqft |
Source: Space Coast AOR #1091187 Report a problem | ||
| 11/13/2015 | Sold | $200,000-8.3%$92/sqft |
Source: Space Coast AOR #724597 Report a problem | ||
| 1/10/2014 | Listing removed | $218,000$100/sqft |
Source: A Better Idea! Real Estate Services & More #679607 Report a problem | ||
| 10/17/2013 | Price change | $218,000-3.1%$100/sqft |
Source: A Better Idea! Real Estate Services & More #679607 Report a problem | ||
| 10/8/2013 | Listed for sale | $225,000+29.3%$104/sqft |
Source: A Better Idea! Real Estate Services & More #679607 Report a problem | ||
| 7/20/2012 | Listing removed | $1,400$1/sqft |
Source: A Better Idea! Real Estate Services & More #640709 Report a problem | ||
| 5/15/2012 | Listed for rent | $1,400$1/sqft |
Source: A Better Idea! Real Estate Services & More #640709 Report a problem | ||
| 8/14/2003 | Sold | $174,000+46.2%$80/sqft |
Source: Public Record Report a problem | ||
| 3/22/2000 | Sold | $119,000+376%$55/sqft |
Source: Public Record Report a problem | ||
| 11/15/1999 | Sold | $25,000$12/sqft |
Source: Public Record Report a problem | ||
Public tax history
| Year | Property taxes | Tax assessment |
|---|---|---|
| 2025 | $2,792 +2.9% | $218,010 +2.9% |
| 2024 | $2,713 +1.3% | $211,870 +3% |
| 2023 | $2,678 +6.4% | $205,700 +3% |
| 2022 | $2,516 -4.8% | $199,710 +3% |
| 2021 | $2,644 -0.1% | $193,900 +1.4% |
| 2020 | $2,648 +0.5% | $191,230 +2.3% |
| 2019 | $2,635 | $186,940 +1.9% |
| 2018 | $2,635 -0.2% | $183,460 +2.1% |
| 2017 | $2,641 -0.6% | $179,690 +2.1% |
| 2016 | $2,658 -0.9% | $176,000 +9.3% |
| 2015 | $2,682 -18.4% | $161,070 +7.1% |
| 2014 | $3,286 | $150,340 +7.2% |
| 2013 | -- | $140,300 +12.9% |
| 2012 | $2,636 -1.6% | $124,260 -2.1% |
| 2011 | $2,680 -3.2% | $126,900 -11.1% |
| 2010 | $2,767 +19.2% | $142,710 -14% |
| 2009 | $2,322 -22.3% | $165,870 -17.5% |
| 2008 | $2,987 -9.1% | $201,000 -7.8% |
| 2007 | $3,284 +2.7% | $218,000 +8.2% |
| 2005 | $3,197 +14.6% | $201,540 +43.9% |
| 2004 | $2,789 +60% | $140,090 +17.3% |
| 2003 | $1,743 +2.1% | $119,450 +8.3% |
| 2002 | $1,707 +2.8% | $110,340 +3.5% |
| 2001 | $1,661 +290.4% | $106,620 +433.1% |
| 2000 | $425 | $20,000 |
Find assessor info on the county website
Monthly payment
Est. payment
Payment breakdown
Explore the cost of this home by adjusting the details. Changes won't be saved.Climate risks
Neighborhood: 32955
Nearby schools
Schools provided by the listing agent
- Elementary: Andersen
- Middle: Kennedy
- High: Rockledge
Source: Space Coast AOR. This data may not be complete. We recommend contacting the local school district to confirm school assignments for this home.
- $462,8003 bd2 ba1.8k sqft1207 Winding Meadows Rd, Rockledge, FL 32955Off Market
- $452,7003 bd2 ba1.8k sqft1203 Winding Meadows Rd, Rockledge, FL 32955Off Market
- $459,4003 bd2 ba1.8k sqft1209 Winding Meadows Rd, Rockledge, FL 32955Off Market
- $433,7004 bd3 ba2.1k sqft1201 Winding Meadows Rd, Rockledge, FL 32955Off Market
Similar homes
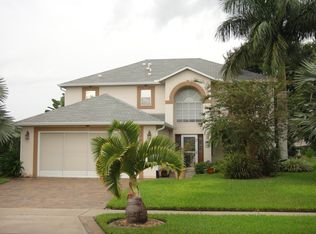
- $485,0004 bd3 ba2.6k sqft912 Whetstone Pl, Rockledge, FL 32955For Sale
 MLS ID #1090409, Samira Abudiab. Space Coast AOR
- $510,0004 bd2 ba2k sqft969 Sabal Grove Dr, Rockledge, FL 32955For Sale
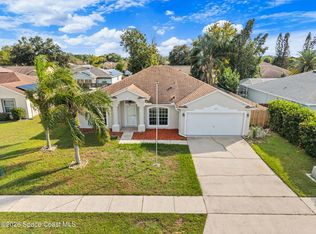 MLS ID #1090749, David S Jelinek. Space Coast AOR
- $420,0004 bd2 ba1.9k sqft903 Beryl Dr, Rockledge, FL 32955For Sale
 MLS ID #1090615, Hollyn Knight. Space Coast AOR
- $484,9003 bd2 ba1.8k sqft1227 Creek Side Cir, Rockledge, FL 32955For Sale
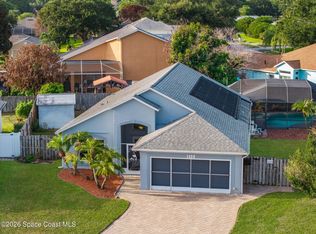 MLS ID #1082193, Andrew Deck. Space Coast AOR
