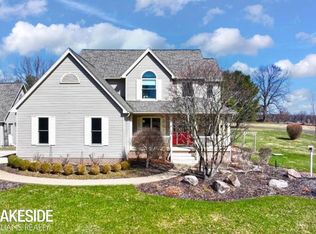
PRICE DROP - Motivated Seller. This house is amazing, super clean beautiful colonial in Addison Twp - Large 2 acre lot with gorgeous finishes throughout. Home includes a Generac generator, finished walkout basement with full bath and complete kitchen! Two lovely patios and lots of privacy. Romeo award winning schools! Note: All appliances stay on both levels - cement patio set is included.... see Feature sheet for a detailed list.... Don't miss out...
Sold for $530,000
Zillow last checked:
Listing updated:
Bought with:
William J Holden, 6501301775
R J Holden Associates
Source: MiRealSource,MLS#: 50123470 Originating MLS: MiRealSource
Originating MLS: MiRealSourcePrice history
| Date | Event | Price |
|---|---|---|
| 9/14/2026 | Listing removed | $699,999$217/sqft |
Source:  Realcomp II #20261053361 Report a problem Realcomp II #20261053361 Report a problem | ||
| 9/13/2026 | Price change | $699,999-3.4%$217/sqft |
Source: Realcomp II #20261053361 Report a problem | ||
| 7/19/2026 | Listed for sale | $724,900+36.8%$225/sqft |
Source: Realcomp II #20261053361 Report a problem | ||
| 12/5/2023 | Sold | $530,000-3.6%$165/sqft |
Source:  MiRealSource #50123470 Report a problem MiRealSource #50123470 Report a problem | ||
| 11/19/2023 | Pending sale | $549,900$171/sqft |
Source: MiRealSource #50123470 Report a problem | ||
| 11/8/2023 | Price change | $549,900-6.8%$171/sqft |
Source: MiRealSource #50123470 Report a problem | ||
| 9/28/2023 | Listed for sale | $589,900+80.4%$183/sqft |
Source: MiRealSource #50123470 Report a problem | ||
| 2/9/2001 | Sold | $327,000$102/sqft |
Source: Public Record Report a problem | ||
Get a cash offer in 3 minutes
Find out how much your home could sell for in as little as 3 minutes with a no-obligation cash offer.
Estimated market value
$668,700
