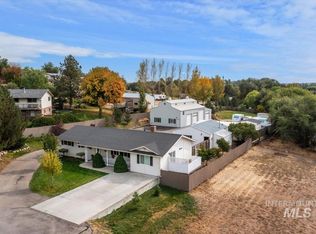
SELLER OFFERING UP TO $35,000 CREDIT TO BUYERS AT CLOSING! Use toward an interest rate buydown, allowable closing costs, financing costs, or other buyer expenses. A great opportunity to lower your payment or keep more cash available for updates! Subject to lender approval. Rare opportunity to own a beautifully maintained property on approximately 0.80 acres in a highly desirable Boise location! This one-of-a-kind property offers the perfect blend of privacy, space, and functionality, all while being just minutes from shopping, dining, schools, and everyday conveniences. The meticulously maintained mature landscaping creates a park-like setting, while the spacious backyard is designed for both relaxation and entertaining. Enjoy warm summer days in the large in-ground pool featuring a generous deep end, then gather with family and friends in the dedicated entertainment lounge just steps away. Need room for hobbies, toys, or projects? The impressive shop provides plenty of space, with the added convenience of a private gated entrance offering easy access to the backyard. Properties offering this much land, privacy, and versatility in such a convenient location are hard to find. Whether you're looking for space to entertain, work on projects, or simply enjoy your own private retreat, this exceptional property is ready to welcome you home.
Sold
Price Unknown
12050 W Hidden Valley Rim Rd, Boise, ID 83709
4beds
3baths
2,410sqft
Single Family Residence
Built in 1974
0.8 Acres Lot
$624,900 Zestimate®
$--/sqft
$3,185 Estimated rent
Home value
$624,900
$587,000 - $662,000
$3,185/mo
Zestimate® history
Owner options
List your home for rent
$3,185/mo
Rent Zestimate®
Find your next renter with Zillow Rental Manager. Plus, with online applications, you can quickly screen prospective tenants – for free.
$3,185/mo
Rent Zestimate®
Refinance and save
Refinancing to a lower rate could help reduce your monthly payments and save thousands over the life of the loan.
Explore your selling options
Work with a Zillow partner agent
Leverage their expertise and Zillow's premium Showcase listings to get your home seen by more buyers.
Get startedList with your own agent
Get your home in front of millions of buyers by listing it on Zillow.
Learn how to do itSell it yourself
Take full control of how buyers see your home on Zillow by listing For Sale by Owner (FSBO).
List your homeWhat's special
Meticulously maintained mature landscapingPark-like setting
Zillow last checked:
Listing updated:
Listed by:
Taylor Davis Cell:208-794-9413,
Rise Realty, LLC,
Greg Davis 208-250-0132,
Rise Realty, LLC
Bought with:
Jacob Clark
Silvercreek Realty Group
Taylor Clark
Silvercreek Realty Group
Source: IMLS,MLS#: 98994111
Facts & features
Interior
Bedrooms & bathrooms
- Bedrooms: 4
- Bathrooms: 3
- Main level bathrooms: 1
- Main level bedrooms: 2
Primary bedroom
- Level: Lower
Bedroom 2
- Level: Main
Bedroom 3
- Level: Main
Bedroom 4
- Level: Lower
Family room
- Level: Lower
Kitchen
- Level: Main
Living room
- Level: Main
Heating
- Forced Air, Natural Gas
Cooling
- Central Air
Appliances
- Included: Gas Water Heater, Tank Water Heater, Dishwasher, Disposal, Microwave, Oven/Range Freestanding, Refrigerator, Water Softener Owned, Gas Range
Features
- Workbench, Bath-Master, Den/Office, Family Room, Rec/Bonus, Walk-In Closet(s), Walk In Shower, Breakfast Bar, Pantry, Laminate Counters, Number of Baths Main Level: 1, Number of Baths Below Grade: 2
- Flooring: Concrete, Tile, Carpet, Vinyl
- Has basement: No
- Has fireplace: Yes
- Fireplace features: Gas, Wood Burning Stove
Interior area
- Total structure area: 2,410
- Total interior livable area: 2,410 sqft
- Finished area above ground: 1,422
- Finished area below ground: 988
Property
Parking
- Total spaces: 2
- Parking features: Garage Door Access, RV/Boat, Attached, Detached, RV Access/Parking, Driveway
- Attached garage spaces: 2
- Has uncovered spaces: Yes
Accessibility
- Accessibility features: Bathroom Bars
Features
- Levels: Single with Below Grade
- Patio & porch: Covered Patio/Deck
- Pool features: In Ground, Pool
- Fencing: Full,Wire,Wood
- Has view: Yes
Lot
- Size: 0.8 Acres
- Dimensions: 290 x 120
- Features: 1/2 - .99 AC, Garden, Horses, Sidewalks, Views, Chickens, Auto Sprinkler System, Full Sprinkler System
Details
- Additional structures: Shop
- Parcel number: R3610220020
- Horses can be raised: Yes
Construction
Type & style
- Home type: SingleFamily
- Property subtype: Single Family Residence
Materials
- Insulation, Brick, Frame, Masonry, Stucco, HardiPlank Type
- Roof: Composition,Architectural Style
Condition
- Year built: 1974
Utilities & green energy
- Sewer: Septic Tank, Abandoned Septic
- Water: Public
- Utilities for property: Cable Connected, Broadband Internet
Community & HOA
Community
- Subdivision: Hidden Valley Estates
Location
- Region: Boise
Financial & listing details
- Tax assessed value: $695,300
- Annual tax amount: $1,900
- Date on market: 7/16/2026
- Listing terms: Cash,Conventional,FHA,Private Financing Available,VA Loan
- Ownership: Fee Simple
- Road surface type: Paved
Price history
Price history is unavailable.
Public tax history
| Year | Property taxes | Tax assessment |
|---|---|---|
| 2026 | $1,900 -2.5% | $695,300 +5% |
| 2025 | $1,949 +10.9% | $662,100 +8.1% |
| 2024 | $1,757 -22.2% | $612,400 +16.7% |
| 2023 | $2,259 +9.1% | $524,600 -18.7% |
| 2022 | $2,071 -2.7% | $645,600 +34.1% |
| 2021 | $2,128 -10.5% | $481,500 +25.8% |
| 2020 | $2,377 +22.6% | $382,800 +6.9% |
| 2019 | $1,939 +16% | $358,200 +19.9% |
| 2018 | $1,672 +9.4% | $298,700 +14.5% |
| 2017 | $1,529 | $260,800 +11.1% |
| 2016 | $1,529 | $234,700 +3.8% |
| 2015 | $1,529 -3.2% | $226,200 +17.1% |
| 2012 | $1,579 +34.9% | $193,100 |
| 2011 | $1,170 -8% | $193,100 -9.9% |
| 2010 | $1,272 -33.7% | $214,200 -15.4% |
| 2009 | $1,920 +131.1% | $253,100 -14.7% |
| 2007 | $831 -22.2% | $296,800 +32.7% |
| 2006 | $1,068 +14.7% | $223,700 +13% |
| 2003 | $931 +1.9% | $198,000 +1.6% |
| 2002 | $913 -6.7% | $194,900 +0.1% |
| 2001 | $979 | $194,700 |
Find assessor info on the county website
Neighborhood: Southwest Ada County
Nearby homes
- $565,0003 bd2 ba1.5k sqft12010 W Hidden Valley Rim Rd, Boise, ID 83709Off Market
- $750,9003 bd2 ba1.7k sqft12090 W Hidden Valley Rim Rd, Boise, ID 83709Off Market
- $--4 bd3 ba1.7k sqft12093 W Hidden Valley Rim Rd, Boise, ID 83709Sold
- $617,3003 bd2 ba2.1k sqft11980 W Hidden Valley Rim Rd, Boise, ID 83709Off Market
- $513,0005 bd1 ba2k sqft12114 W Hidden Valley Rim Rd, Boise, ID 83709Off Market
- $687,2005 bd3 ba2.6k sqft12055 W Hidden Valley Rim Rd, Boise, ID 83709Off Market
- $706,1004 bd2 ba2.8k sqft12013 W Hidden Valley Rim Rd, Boise, ID 83709Off Market
- $--4 bd2 ba2.4k sqft6880 S Cloverdale Rd, Boise, ID 83709Sold
Nearby schools
GreatSchools rating
- 9/10Lake Hazel Elementary SchoolGrades: PK-5Distance: 0.5 mi
- 6/10Lake Hazel Middle SchoolGrades: 6-8Distance: 0.9 mi
- 8/10Mountain View High SchoolGrades: 9-12Distance: 3.7 mi
Schools provided by the listing agent
- Elementary: Lake Hazel
- Middle: Lake Hazel
- High: Mountain View
- District: West Ada School District
Source: IMLS. This data may not be complete. We recommend contacting the local school district to confirm school assignments for this home.
Get a cash offer in 3 minutes
Find out how much your home could sell for in as little as 3 minutes with a no-obligation cash offer.
Estimated market value
$624,900
Get a cash offer in 3 minutes
Find out how much your home could sell for in as little as 3 minutes with a no-obligation cash offer.
Estimated market value
$624,900
- Idaho
- Ada County
- Boise
- 83709
- Southwest Ada County
- 12050 W Hidden Valley Rim Rd
