Welcome to this inviting new-construction home in the desirable Winding River Estates community of Niles. Offering 2,368 finished square feet, this four-bedroom, two-bath residence features an open-concept main level with a bright kitchen. The home includes two distinct living areas, a comfortable main living room and a second rec room ideal for relaxing or entertaining. Outside, the .63 acre private lot stretches generously to the rear, bordered by mature trees and extending all the way back to the creek , perfect for outdoor enjoyment, privacy, and future possibilities. Thoughtfully designed for everyday living and lasting value, this single-family home is ready for its next owners to enjoy in a peaceful, well-established neighborhood. Seller offering to paint areas of walls that show significant wear and tear and cleaning credit
Active
$374,900
1493 Drew Dr, Niles, MI 49120
4beds
2,368sqft
Single Family Residence
Built in 2023
0.65 Acres Lot
$365,300 Zestimate®
$158/sqft
$-- HOA
What's special
- 2 days |
- 184 |
- 10 |
Zillow last checked:
Listing updated:
Listed by:
Brooklynn Ross 219-229-5975,
Coldwell Banker Realty 269-469-3950
Source: MichRIC,MLS#: 26042350
Facts & features
Interior
Bedrooms & bathrooms
- Bedrooms: 4
- Bathrooms: 2
- Full bathrooms: 2
- Main level bedrooms: 2
Primary bedroom
- Level: Upper
- Area: 182
- Dimensions: 14.00 x 13.00
Bedroom 2
- Level: Lower
- Area: 176
- Dimensions: 16.00 x 11.00
Bedroom 3
- Level: Lower
- Area: 143
- Dimensions: 13.00 x 11.00
Bedroom 4
- Level: Upper
- Area: 120
- Dimensions: 12.00 x 10.00
Primary bathroom
- Level: Upper
- Area: 182
- Dimensions: 14.00 x 13.00
Bathroom 1
- Level: Lower
- Area: 60
- Dimensions: 12.00 x 5.00
Den
- Level: Upper
- Area: 132
- Dimensions: 12.00 x 11.00
Dining area
- Level: Upper
- Area: 208
- Dimensions: 16.00 x 13.00
Great room
- Level: Upper
- Area: 285
- Dimensions: 19.00 x 15.00
Kitchen
- Level: Upper
- Area: 208
- Dimensions: 16.00 x 13.00
Recreation
- Level: Lower
- Area: 330
- Dimensions: 22.00 x 15.00
Heating
- Forced Air, Heat Pump
Cooling
- Central Air, SEER 13 or Greater
Appliances
- Included: Dishwasher, Dryer, Microwave, Range, Refrigerator, Washer
- Laundry: Laundry Room
Features
- Ceiling Fan(s)
- Flooring: Carpet, Wood
- Windows: Low-Emissivity Windows, Screens
- Basement: Daylight,Full
- Has fireplace: No
Interior area
- Total structure area: 2,368
- Total interior livable area: 2,368 sqft
Property
Parking
- Total spaces: 2
- Parking features: Attached, Garage Door Opener
- Garage spaces: 2
Features
- Stories: 1
Lot
- Size: 0.65 Acres
- Dimensions: 107 x 256
Details
- Parcel number: 111485800025004
- Zoning description: Residential
Construction
Type & style
- Home type: SingleFamily
- Property subtype: Single Family Residence
Materials
- Vinyl Siding
- Roof: Composition,Shingle
Condition
- New construction: No
- Year built: 2023
Details
- Warranty included: Yes
Utilities & green energy
- Sewer: Septic Tank
- Water: Well
Community & HOA
Community
- Subdivision: Winding River Estates
Location
- Region: Niles
Financial & listing details
- Price per square foot: $158/sqft
- Tax assessed value: $157,028
- Annual tax amount: $4,381
- Date on market: 8/14/2026
- Listing terms: Cash,FHA,VA Loan,Conventional,Assumable
- Road surface type: Paved
Estimated market value
$365,300
$347,000 - $384,000
$1,758/mo
Price history
| Date | Event | Price |
|---|---|---|
| 8/14/2026 | Listed for sale | $374,900+25%$158/sqft |
Source:  MichRIC #26042350 Report a problem MichRIC #26042350 Report a problem | ||
| 3/25/2024 | Sold | $299,900$127/sqft |
Source: MichRIC #24025437 Report a problem | ||
Public tax history
| Year | Property taxes | Tax assessment |
|---|---|---|
| 2025 | $2,887 +3948.4% | $152,900 +53.1% |
| 2024 | $71 | $99,900 +570.5% |
| 2023 | -- | $14,900 |
| 2022 | $62 | $14,900 -14.9% |
| 2021 | -- | $17,500 |
| 2020 | $61 +1.5% | $17,500 |
| 2019 | $60 +1.8% | $17,500 |
| 2018 | $59 +54.7% | $17,500 |
| 2017 | $38 +0.3% | $17,500 |
| 2016 | $38 +319.9% | $17,500 |
| 2015 | $9 | $17,500 |
| 2014 | -- | $17,500 |
| 2013 | -- | $17,500 |
| 2012 | -- | $17,500 |
| 2011 | -- | $17,500 |
| 2010 | -- | $17,500 |
| 2009 | -- | $17,500 |
| 2008 | -- | $17,500 |
| 2007 | -- | $17,500 |
Find assessor info on the county website
Monthly payment
Est. payment
Payment breakdown
Explore the cost of this home by adjusting the details. Changes won't be saved.Climate risks
Neighborhood: 49120
Nearby schools
GreatSchools rating
- NANorthside Child Development CenterGrades: PK-KDistance: 1.5 mi
- 6/10Ring Lardner Middle SchoolGrades: 6-8Distance: 2.6 mi
- 7/10Niles Senior High SchoolGrades: 9-12Distance: 2.4 mi
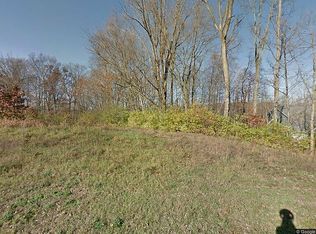
- $24,9000.53 acres1491 Drew Dr, Niles, MI 49120For Sale By Owner
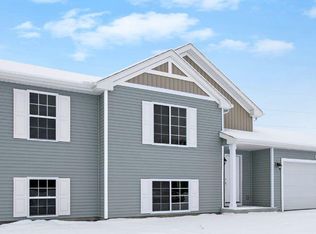
- $421,6003 bd2 ba2k sqft1489 Drew Dr, Niles, MI 49120Off Market
- $299,9004 bd2 ba2.1k sqft1495 Drew Dr, Niles, MI 49120Sold
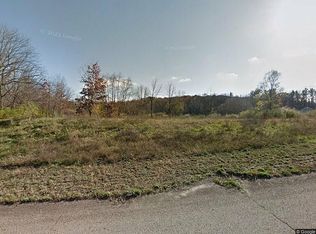
- $24,9000.34 acres1492 Drew Dr, Niles, MI 49120For Sale By Owner
- $581,9004 bd3 ba4k sqft1435 Valley View Dr, Niles, MI 49120Off Market
- $24,9000.39 acres1528 Echo Valley Dr, Niles, MI 49120For Sale By Owner
- $27,800-- bd-- ba-- sqft1532 Echo Valley Dr, Niles, MI 49120Off Market
- $24,9000.39 acres1524 Echo Valley Dr, Niles, MI 49120For Sale By Owner
A local agent can set up tours, give advice and negotiate with sellers.
A local lender can help you make sure your offer is ready when you are.
Similar homes
- $375,0004 bd2 ba1.6k sqft1120 N Philip Rd, Niles, MI 49120For Sale

 MLS ID #26042459, Jonathan Stowers, Epique Realty. MichRIC
 - $410,0003 bd3 ba2.6k sqft1506 Lykins Ln, Niles, MI 49120For Sale
 MLS ID #26042685, Jeff Johnson, Bon Realty. MichRIC
 - $379,0004 bd4 ba1.7k sqft1521 Sioux Trl, Niles, MI 49120For Sale
 MLS ID #26041994, Kyle I Zelmer, Century 21 Affiliated. MichRIC
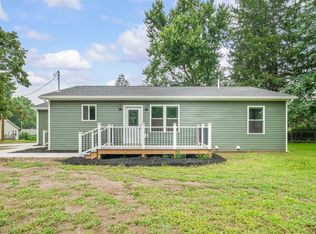
 - $339,9003 bd3 ba1.9k sqft584 1st Ct, Niles, MI 49120New Construction
 MLS ID #26042933, Jason Stroud Team, Ellsbury Group. MichRIC
 - $469,0003 bd3 ba2.4k sqft201 Scenic View Dr, Niles, MI 49120For SaleMLS ID #26040708, Tina Thornton, Coldwell Banker Realty. MichRIC
- $--3 bd2 ba2.2k sqft840 Beechwood Dr, Niles, MI 49120AuctionServiceLink Auction
- $399,9003 bd2 ba1.7k sqft811 Tomahawk Ln, Niles, MI 49120For SaleMLS ID #26041026, Stephen Smith, Irish Realty. MichRIC
- $325,0004 bd2 ba1.5k sqft2920 N 5th St, Niles, MI 49120For SaleMLS ID #26039932, Heather Cornelius, The Shore Real Estate Group. MichRIC
- $430,0003 bd3 ba3k sqft125 Scenic View Dr, Niles, MI 49120For SaleMLS ID #26021200, Jennifer Inman, Red Shoe Realty. MichRIC
- $344,9004 bd3 ba2.3k sqft1136 Carberry Rd, Niles, MI 49120For SaleMLS ID #26037182, Catherine Waggoner, CK Home Group. MichRIC
- $409,9004 bd3 ba2k sqft133 Turfway Park, Niles, MI 49120For SaleMLS ID #26035371, Christine Norland, Jaqua Realtors. MichRIC
- $534,9004 bd3 ba3k sqft137 Tiger Lillie Ln, Niles, MI 49120For SaleMLS ID #26042588, Tim Burkey, EXP Realty. MichRIC
- $415,0004 bd2 ba2.5k sqft2135 S 13th St, Niles, MI 49120For SaleMLS ID #26035698, Stephen Smith, Irish Realty. MichRIC
- $350,0003 bd3 ba2.1k sqft2274 Yankee St, Niles, MI 49120For SaleMLS ID #26038323, Jan Luke, Red Shoe Realty. MichRIC
- $335,0003 bd2 ba1.7k sqft4554 Niles Buchanan Rd, Buchanan, MI 49107For SaleMLS ID #26042062, Lifestyle Properties Group, eXp Realty. MichRIC
- $459,0004 bd3 ba2.1k sqft5948 Pollys Path, Berrien Springs, MI 49103For SaleMLS ID #26042671, Scott McLauchlin, McLauchlin Realty, Inc.. MichRIC
- $--4 bd3 ba2.7k sqft318 N 4th St, Niles, MI 49120AuctionXome
- $435,0004 bd3 ba2.1k sqft219 Knott, Niles, MI 49120New ConstructionMLS ID #26040337, Catherine Waggoner, CK Home Group. MichRIC
- $480,0003 bd2 ba1.8k sqft3905 Hidden Valley Trl N, Niles, MI 49120For SaleMLS ID #26042747, Ryan F Katowich, Realty Executives Instant Equity. MichRIC
- $335,0003 bd3 ba2.1k sqft1114 Miami Rd, Niles, MI 49120For SaleMLS ID #26018845, Tarah L Sheteron, Cressy & Everett Real Estate. MichRIC
