OPEN HOUSE Saturday, August 15, 2026 Built in 2023 and set on over three-quarters of an acre in Estates of Longmeadow, this four-bedroom, two-and-a-half-bath home combines newer construction with thoughtful post-build improvements and a bright, polished interior. Upgraded Craftsman-style trim, smooth two-panel doors, matte-black hardware, light oak-look flooring, and a stained staircase with white balusters create a clean, cohesive look throughout. The kitchen features warm stained Shaker cabinetry, white quartz countertops, a full-height subway-tile backsplash, stainless appliances, a large center island, plus both a separate walk-in pantry and dedicated butler's pantry. The open layout connects naturally to the dining and living areas, while a front flex room with glass French doors offers space for an office, study, or sitting room. Upstairs, the spacious master suite includes an extended double vanity, freestanding soaking tub, and glass-enclosed tiled shower. Three additional bedrooms and a dedicated laundry room complete the upper level. Outside, a raised composite deck overlooks the expansive backyard, fully enclosed with white vinyl privacy fencing and supported by an irrigation system. A three-car garage adds valuable everyday function, while the full unfinished basement offers excellent future potential with multiple lookout windows that bring in natural light and make the lower level especially well suited for future finishing. Clean, modern, and exceptionally well maintained, this home is ready to enjoy inside and out.
Active
$534,900
137 Tiger Lillie Ln, Niles, MI 49120
4beds
3,036sqft
Single Family Residence
Built in 2023
0.77 Acres Lot
$523,700 Zestimate®
$176/sqft
$21/mo HOA
What's special
Four-bedroom two-and-a-half-bath homeLarge center islandExpansive backyardUpgraded craftsman-style trimThree-car garageRaised composite deckWhite quartz countertops
- 2 days |
- 228 |
- 14 |
Zillow last checked:
Listing updated:
Listed by:
Tim Burkey 574-339-3045,
EXP Realty 888-501-7085
Source: MichRIC,MLS#: 26042588
Facts & features
Interior
Bedrooms & bathrooms
- Bedrooms: 4
- Bathrooms: 3
- Full bathrooms: 2
- 1/2 bathrooms: 1
Primary bedroom
- Level: Upper
- Area: 285
- Dimensions: 19.00 x 15.00
Bedroom 2
- Level: Upper
- Area: 154
- Dimensions: 14.00 x 11.00
Bedroom 3
- Level: Upper
- Area: 154
- Dimensions: 14.00 x 11.00
Bedroom 4
- Level: Upper
- Area: 132
- Dimensions: 12.00 x 11.00
Primary bathroom
- Level: Upper
- Area: 84
- Dimensions: 12.00 x 7.00
Bathroom 1
- Level: Main
- Area: 25
- Dimensions: 5.00 x 5.00
Bathroom 2
- Level: Upper
- Area: 55
- Dimensions: 11.00 x 5.00
Den
- Level: Main
- Area: 110
- Dimensions: 11.00 x 10.00
Dining area
- Level: Main
- Area: 96
- Dimensions: 12.00 x 8.00
Dining room
- Level: Main
- Area: 168
- Dimensions: 14.00 x 12.00
Great room
- Level: Main
- Area: 361
- Dimensions: 19.00 x 19.00
Kitchen
- Level: Main
- Area: 204
- Dimensions: 17.00 x 12.00
Laundry
- Level: Upper
- Area: 66
- Dimensions: 11.00 x 6.00
Heating
- Forced Air
Cooling
- Central Air, SEER 13 or Greater
Appliances
- Included: Dishwasher, Microwave, Range, Refrigerator
- Laundry: Laundry Room, Upper Level
Features
- Center Island, Pantry
- Windows: Low-Emissivity Windows, Screens
- Basement: Daylight,Full
- Has fireplace: No
Interior area
- Total structure area: 3,036
- Total interior livable area: 3,036 sqft
- Finished area below ground: 0
Property
Parking
- Total spaces: 3
- Parking features: Garage Faces Front, Garage Door Opener, Attached
- Garage spaces: 3
Features
- Stories: 2
- Fencing: Privacy,Vinyl
Lot
- Size: 0.77 Acres
- Dimensions: 155×228×130×234
Details
- Parcel number: 111421510171009
- Zoning description: Residential
Construction
Type & style
- Home type: SingleFamily
- Architectural style: Traditional
- Property subtype: Single Family Residence
Materials
- Stone, Vinyl Siding
- Roof: Composition,Shingle
Condition
- New construction: No
- Year built: 2023
Details
- Warranty included: Yes
Utilities & green energy
- Sewer: Public Sewer
- Water: Well
- Utilities for property: Natural Gas Available, Natural Gas Connected
Green energy
- Indoor air quality: Low Flow Toilets
Community & HOA
Community
- Subdivision: Estates of Longmeadow
HOA
- Has HOA: Yes
- Services included: Other
- HOA fee: $250 annually
Location
- Region: Niles
Financial & listing details
- Price per square foot: $176/sqft
- Tax assessed value: $263,939
- Annual tax amount: $7,345
- Date on market: 8/13/2026
- Listing terms: Cash,FHA,VA Loan,Conventional
- Road surface type: Paved
Estimated market value
$523,700
$498,000 - $550,000
$4,144/mo
Price history
| Date | Event | Price |
|---|---|---|
| 8/13/2026 | Listed for sale | $534,900+2.9%$176/sqft |
Source:  MichRIC #26042588 Report a problem MichRIC #26042588 Report a problem | ||
| 6/7/2024 | Sold | $519,900$171/sqft |
Source: MichRIC #23027952 Report a problem | ||
| 2/4/2024 | Pending sale | $519,900$171/sqft |
Source: MichRIC #23027952 Report a problem | ||
| 8/14/2023 | Price change | $519,900-1%$171/sqft |
Source: MichRIC #23027952 Report a problem | ||
| 8/3/2023 | Listed for sale | $524,900+1515.1%$173/sqft |
Source: MichRIC #23027952 Report a problem | ||
| 10/21/2014 | Listing removed | $32,500$11/sqft |
Source: Cressy & Everett Real Estate #13041705 Report a problem | ||
| 7/14/2014 | Listed for sale | $32,500$11/sqft |
Source: Edwardsburg, Michigan #13041705 Report a problem | ||
Public tax history
| Year | Property taxes | Tax assessment |
|---|---|---|
| 2025 | $1,546 +79.6% | $257,000 +371.6% |
| 2024 | $861 | $54,500 +152.3% |
| 2023 | -- | $21,600 +22% |
| 2022 | $781 | $17,700 +13.5% |
| 2021 | -- | $15,600 |
| 2020 | $759 -0.3% | $15,600 |
| 2019 | $761 +0.7% | $15,600 |
| 2018 | $756 +711.2% | $15,600 |
| 2017 | $93 +37.7% | $15,600 |
| 2016 | $68 +394.6% | $15,600 |
| 2015 | $14 | $15,600 -37.6% |
| 2014 | -- | $25,000 |
| 2013 | -- | $25,000 |
| 2012 | -- | $25,000 |
| 2011 | -- | $25,000 |
| 2010 | -- | $25,000 |
| 2009 | -- | $25,000 |
Find assessor info on the county website
Monthly payment
Est. payment
Payment breakdown
Explore the cost of this home by adjusting the details. Changes won't be saved.Climate risks
Neighborhood: 49120
Nearby schools
GreatSchools rating
- 7/10Ballard Elementary SchoolGrades: PK-5Distance: 0.9 mi
- 7/10Niles Virtual SchoolGrades: K-12Distance: 3.4 mi
- 7/10Niles Senior High SchoolGrades: 9-12Distance: 3.3 mi
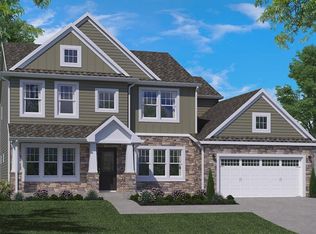
- $519,0354 bd3 ba2.7k sqft139 Poppy Ct, Niles, MI 49120Pending
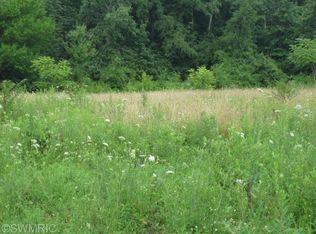
- $438,2000.66 acres135 Tiger Lillie Ln, Niles, MI 49120Off Market
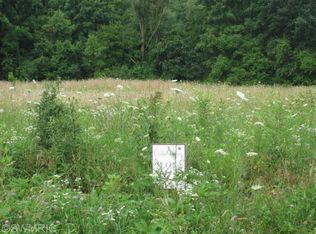
- $733,4000.54 acres141 Poppy Ct, Niles, MI 49120Off Market
- $519,9004 bd3 ba3k sqft136 Tiger Lillie Ln, Niles, MI 49120Sold

- $489,9004 bd3 ba3k sqft133 Hummingbird Ln, Niles, MI 49120Sold
- $395,0004 bd3 ba2.2k sqft143 Poppy Ct, Niles, MI 49120Sold
- $441,0004 bd3 ba2.2k sqft144 Poppy Ct, Niles, MI 49120Sold
- $486,6005 bd3 ba3k sqft145 Poppy Ct, Niles, MI 49120For Sale
A local agent can set up tours, give advice and negotiate with sellers.
A local lender can help you make sure your offer is ready when you are.
Similar homes
- $565,0004 bd3 ba3.4k sqft103 Bridle Path Ln, Niles, MI 49120For Sale
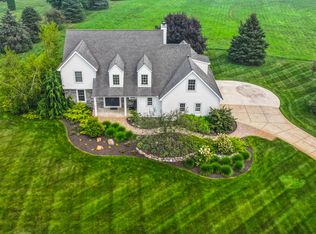
 MLS ID #26037008, Ryan R Arnt, Keller Williams Realty Swm. MichRIC
 - $410,0003 bd3 ba2.6k sqft1506 Lykins Ln, Niles, MI 49120For Sale
 MLS ID #26042685, Jeff Johnson, Bon Realty. MichRIC
 - $486,6005 bd3 ba3k sqft145 Poppy Ct, Niles, MI 49120For Sale
 MLS ID #26036974, Christine Gianni, Jaqua Realtors. MichRIC
 - $525,0005 bd3 ba4.1k sqft15 Longmeadow Ln, Niles, MI 49120For Sale
 MLS ID #26036671, Julie Quardokus, Cressy & Everett Real Estate. MichRIC
 - $379,0004 bd4 ba1.7k sqft1521 Sioux Trl, Niles, MI 49120For SaleMLS ID #26041994, Kyle I Zelmer, Century 21 Affiliated. MichRIC
- $499,9005 bd3 ba3.3k sqft17 Longmeadow Ln, Niles, MI 49120For SaleMLS ID #26030777, Missy A Alkema, M2 Real Estate Collective. MichRIC
- $375,0004 bd2 ba1.6k sqft1120 N Philip Rd, Niles, MI 49120For SaleMLS ID #26042459, Jonathan Stowers, Epique Realty. MichRIC
- $480,0003 bd2 ba1.8k sqft3905 Hidden Valley Trl N, Niles, MI 49120For SaleMLS ID #26042747, Ryan F Katowich, Realty Executives Instant Equity. MichRIC
- $374,9004 bd2 ba2.3k sqft1493 Drew Dr, Niles, MI 49120For SaleMLS ID #26042350, Brooklynn Ross, Coldwell Banker Realty. MichRIC
- $--3 bd2 ba2.2k sqft840 Beechwood Dr, Niles, MI 49120AuctionServiceLink Auction
- $524,9003 bd2 ba2k sqft1209 Morris Dr, Niles, MI 49120For SaleMLS ID #26027102, Brent Hawks, Keller Williams Realty Swm. MichRIC
- $469,0003 bd3 ba2.4k sqft201 Scenic View Dr, Niles, MI 49120For SaleMLS ID #26040708, Tina Thornton, Coldwell Banker Realty. MichRIC
- $409,9004 bd3 ba2k sqft133 Turfway Park, Niles, MI 49120For SaleMLS ID #26035371, Christine Norland, Jaqua Realtors. MichRIC
- $515,0003 bd3 ba2.3k sqft4645 River Pointe Blvd, Niles, MI 49120For SaleMLS ID #26038679, Dennis Bamber, Cressy & Everett Real Estate. MichRIC
- $399,9003 bd2 ba1.7k sqft811 Tomahawk Ln, Niles, MI 49120For SaleMLS ID #26041026, Stephen Smith, Irish Realty. MichRIC
- $415,0004 bd2 ba2.5k sqft2135 S 13th St, Niles, MI 49120For SaleMLS ID #26035698, Stephen Smith, Irish Realty. MichRIC
- $339,9003 bd3 ba1.9k sqft584 1st Ct, Niles, MI 49120New ConstructionMLS ID #26042933, Jason Stroud Team, Ellsbury Group. MichRIC
- $444,9004 bd3 ba2.2k sqft3860 Gateway Ln, Niles, MI 49120For SaleMLS ID #26030048, Christine Moore, Freedom Realty. MichRIC
- $430,0003 bd3 ba3k sqft125 Scenic View Dr, Niles, MI 49120For SaleMLS ID #26021200, Jennifer Inman, Red Shoe Realty. MichRIC
- $435,0004 bd3 ba2.1k sqft219 Knott, Niles, MI 49120New ConstructionMLS ID #26040337, Catherine Waggoner, CK Home Group. MichRIC
