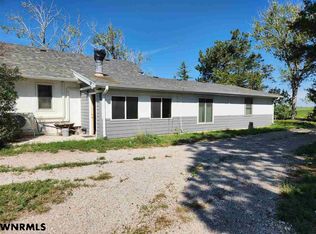
Looking for space, views, and a home with character? This multi-level property offers just that, with tasteful and artistic touches throughout that make it truly one-of-a-kind. Featuring 5 bedrooms, 3.5 bathrooms, and an attached 2-car garage, this home offers plenty of space for family living, entertaining, or hosting guests. Its unique style gives it a warm and inviting feel, blending creativity with comfort. The home has an updated exterior, including siding and roof, and new HVAC and a newer hot water heater. Set just southwest of Gering on 143+/- acres, the land itself is every bit as impressive as the home. A stunning bluff rises from the property, framed by rolling hills, valleys, and natural foliage that provide both beauty and privacy. The surrounding landscape delivers year-round views that are hard to match, offering a peaceful escape just minutes from town. The acreage is well-equipped for a wide range of uses. A massive 54’x120’ metal shop provides endless space for projects or storage. A 60’x28’ metal equipment storage building adds even more functionality, while a metal horse barn with tack room, a loafing shed, chicken coop and several other outbuildings make the property ideal for horses, livestock, or hobbies. Whether you’re dreaming of a hobby farm, a horse property, or simply a wide-open space with unbeatable views, this property brings together functionality, space, and artistry to deliver it all. View the video walk-thru at https://youtu.be/0q1WEOVh2Iw
Under contract
$450,000
120539 Rifle Site Pass Rd, Mitchell, NE 69357
5beds
4baths
143.44Acres
ACREAGE
Built in 1981
143.44 Acres Lot
$622,300 Zestimate®
$150/sqft
$-- HOA
What's special
Metal horse barnMetal shopChicken coopTack roomNatural foliageRolling hillsMetal equipment storage building
- 363 days
- 32
- 0
Zillow last checked:
Listing updated:
Listed by:
Taylor Wills,
NEBRASKA REALTY
Source: SBCMLS,MLS#: 26710
Facts & features
Interior
Bedrooms & bathrooms
- Bedrooms: 5
- Bathrooms: 4
Dining room
- Features: Formal, Wood
Kitchen
- Features: Wood
Living room
- Features: Wood
Basement
- Area: 1000
Heating
- Natural Gas
Cooling
- Central Air
Appliances
- Included: Electric Range, Dishwasher, Refrigerator, Range Hood, Electric Water Heater
- Laundry: Main Level, In Kitchen
Features
- Workshop, Sunroom
- Windows: Window Coverings
- Basement: Partial
- Number of fireplaces: 1
- Fireplace features: One, Wood Burning, Living Room
Interior area
- Total structure area: 4,000
- Total interior livable area: 3,000 sqft
- Finished area above ground: 3,000
Property
Parking
- Total spaces: 2
- Parking features: Attached
- Attached garage spaces: 2
Lot
- Size: 143.44 Acres
- Features: Fair
Details
- Additional structures: Shed(s)
- Parcel number: 010245308
Utilities & green energy
- Sewer: Septic Tank
- Water: Well
- Utilities for property: Electricity Available, Propane
Community & HOA
Location
- Region: Mitchell
Financial & listing details
- Price per square foot: $150/sqft
- Tax assessed value: $300,665
- Annual tax amount: $3,187
- Price range: $450K - $450K
- Date on market: 9/15/2025
- Road surface type: Gravel
Estimated market value
$622,300
$510,000 - $747,000
Not available
Price history
| Date | Event | Price |
|---|---|---|
| 10/9/2025 | Pending sale | $450,000$150/sqft |
Source: SBCMLS #26710 Report a problem | ||
| 9/15/2025 | Listed for sale | $450,000+20%$150/sqft |
Source: SBCMLS #26710 Report a problem | ||
| 6/21/2021 | Sold | $375,000-6.3%$125/sqft |
Source: SBCMLS #22905 Report a problem | ||
| 4/15/2021 | Pending sale | $400,000$133/sqft |
Source: SBCMLS #22074 Report a problem | ||
| 4/8/2021 | Listed for sale | $400,000$133/sqft |
Source: SBCMLS #22074 Report a problem | ||
| 3/8/2021 | Pending sale | $400,000$133/sqft |
Source: Local MLS #22074 Report a problem | ||
| 2/19/2021 | Price change | $400,000-5.9%$133/sqft |
Source: Local MLS #22074 Report a problem | ||
| 1/11/2021 | Pending sale | $425,000$142/sqft |
Source: Local MLS #22074 Report a problem | ||
| 1/6/2021 | Listed for sale | $425,000$142/sqft |
Source: Local MLS #22074 Report a problem | ||
| 1/4/2021 | Pending sale | $425,000$142/sqft |
Source: Local MLS #22074 Report a problem | ||
| 11/11/2020 | Price change | $425,000-5.6%$142/sqft |
Source: Local MLS #22074 Report a problem | ||
| 7/2/2020 | Price change | $450,000-6.3%$150/sqft |
Source: ASMUS BROTHERS #22074 Report a problem | ||
| 5/13/2020 | Price change | $480,000-8.6%$160/sqft |
Source: ASMUS BROTHERS #22074 Report a problem | ||
| 11/1/2019 | Listed for sale | $525,000$175/sqft |
Source: ASMUS BROTHERS #22074 Report a problem | ||
Public tax history
| Year | Property taxes | Tax assessment |
|---|---|---|
| 2025 | $3,183 -0.1% | $225,770 +1.9% |
| 2024 | $3,187 -16.3% | $221,635 +4.8% |
| 2023 | $3,808 +17.2% | $211,525 +19.8% |
| 2022 | $3,250 -1.3% | $176,616 0% |
| 2021 | $3,293 -0.7% | $176,679 |
| 2020 | $3,315 -29.6% | $176,679 -25.9% |
| 2018 | $4,712 -0.4% | $238,380 |
| 2017 | $4,731 +15.9% | $238,380 +1.8% |
| 2016 | $4,080 | $234,083 +3.6% |
| 2015 | $4,080 +86.8% | $226,029 +3.2% |
| 2014 | $2,185 | $219,096 |
Find assessor info on the county website
Monthly payment
Est. payment
Payment breakdown
Explore the cost of this home by adjusting the details. Changes won't be saved.Climate risks
Neighborhood: 69357
Similar homes
- $459,00038.17 acres70928 County Road 12, Mitchell, NE 69357Lot/Land
 MLS ID #27440, Amy Newman, CHAMPION REALTY LLC. SBCMLS
 - $410,0005.89 acres250511 County Rd S, Gering, NE 69341Lot/Land
 MLS ID #27373, Becky Estrada, MONUMENT REALTY. SBCMLS
 - $325,00010.69 acres320689 County Road M, Minatare, NE 69356Lot/Land
 MLS ID #27433, Emily Clapp, NEBRASKA REALTY. SBCMLS
 - $349,9003.48 acres170473 County Road U, Gering, NE 69341Lot/Land
 MLS ID #27325, Karen Porras, CHAMPION REALTY LLC. SBCMLS
