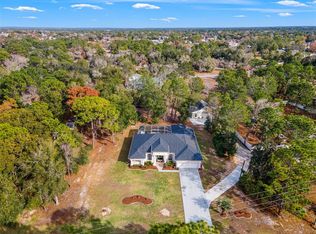
Seller to contribute $10k toward buyer closing costs. A rare hidden gem on 1.62acres, ONLY 30 minutes north of Tampa Airport. This 4 bedroom plus office, 3 full bath 3 garage pool home, offers 3,192 sq. ft. of refined living. NO CDD!LOW HOA, and a spotless record free from hurricane or flood impact, it delivers privacy, elegance, and peace of mind. Estate living begins as stately shade trees anchor the manicured grounds, casting a graceful canopy over the paver driveway that leads to a grand yet welcoming bay covered entry. Step inside: to the right, an office provides a quiet retreat; to the left, a formal dining room sets the stage for elegant gatherings, both with bay windows. The centerpiece is a soaring 12 feet high ceiling, highlighted with a tray ceiling up to 13.5 feet with crown molding. Expansive sliding doors connect seamlessly to the patio and sparkling saltwater pool, fully enclosed by a newly rebuilt no-see-um screen for year-round enjoyment. Beyond, the landscaped backyard stretches 30 feet into conservation, ensuring no future construction and complete seclusion from neighbors, only the beauty of lush greenery and blooming flowers. The gourmet kitchen boasts stainless appliances, 42-inch wood cabinets with crown molding, new quartz countertops, island, bar seating, and breakfast nook, together comfortably can host 50+ guests. The spacious 14x30 sq. ft. primary suite boasts the continuation of the living room’s impressive high-ceiling elegance and overlooks the serene backyard with bayed sitting area. Dual walk-in closets (including a custom California closet) and spa-inspired bath featuring dual vanities, makeup station, garden tub, and walk around shower. The left of the residence offers two bedrooms two full baths, a laundry room with utility sink and tons of cabinetry. A versatile fourth bedroom, currently a media room, can easily transform into an in-law suite with private patio entrance. The oversized three car garage space includes a bay for golf cart or workshop, plus a double-wide pull-across garage screen, instantly converting the garage into a breezy, pest-free space for hobbies, fitness, or entertaining. Located in the estate of Quail Ridge, with just 42 homes (most on 1+ acre lots) within a larger community of fewer than 300, this residence offers serenity amid Tampa growth. Here, timeless Florida charm thrives. Wild turkeys and sandhill cranes wander leisurely, and giant turtles amble slowly along the conservation edge. On some days, deer pause quietly before disappearing into the trees, a living reminder of the peaceful rhythm of nature. Classical Preparatory School, an A-rated K–12 charter school, consistently earns an “A” rating from the Florida Department of Education, is within golf cart distance, enriching family life with top-tier education. Just 2 minutes from Veterans Expressway (589), enjoy quick access: 30 minutes to Tampa International Airport, 40 minutes to Downtown Tampa, and seamless routes to Westshore business district, International Plaza, and County Line Road shopping and dining. Living here means you will never miss Tampa Bay’s vibrant events, sports, or waterfront activities, while still returning home to peaceful estate living. Roof (Sept 2021), HVAC 5-ton (July 2021) plus 2.5-ton for primary suite, brand-new septic (2025) and updated well system,new Quartz countertop. Ready to experience the perfect blend of acreage, upgrades, and tranquility? Schedule your private showing today!
For sale
Price cut: $50K (6/24)
$799,990
12054 QUAIL RIDGE DRIVE, SPRING HILL, FL 34610
4beds
3,192sqft
Single Family Residence
Built in 2003
1.62 Acres Lot
$-- Zestimate®
$251/sqft
$157/mo HOA
What's special
Bay windowsSparkling saltwater poolNew quartz countertopsBreakfast nook
- 78 days
- 631
- 36
Zillow last checked:
Listing updated:
Listed by:
Junie Cook 813-534-3344,
FUTURE HOME REALTY INC 813-855-4982
Source: Stellar MLS,MLS#: TB8518409 Originating MLS: Suncoast Tampa
Originating MLS: Suncoast Tampa
Facts & features
Interior
Bedrooms & bathrooms
- Bedrooms: 4
- Bathrooms: 3
- Full bathrooms: 3
Primary bedroom
- Features: Ceiling Fan(s), En Suite Bathroom, Walk-In Closet(s)
- Level: First
- Area: 420 Square Feet
- Dimensions: 14x30
Bedroom 2
- Features: Ceiling Fan(s), Built-in Closet
- Level: First
- Area: 132 Square Feet
- Dimensions: 12x11
Bedroom 3
- Features: Ceiling Fan(s), Walk-In Closet(s)
- Level: First
- Area: 143 Square Feet
- Dimensions: 13x11
Bedroom 4
- Features: Walk-In Closet(s)
- Level: First
- Area: 320 Square Feet
- Dimensions: 20x16
Primary bathroom
- Features: Built-In Shelving, Dual Sinks, En Suite Bathroom, Exhaust Fan, Makeup/Vanity Space, Split Vanities, Stone Counters, Tub with Separate Shower Stall, Water Closet/Priv Toilet, Walk-In Closet(s)
- Level: First
- Area: 252 Square Feet
- Dimensions: 14x18
Bathroom 2
- Features: Dual Sinks, Exhaust Fan, Shower No Tub, Built-in Closet
- Level: First
- Area: 88 Square Feet
- Dimensions: 11x8
Bathroom 3
- Features: Exhaust Fan, Single Vanity, Tub With Shower, Walk-In Closet(s)
- Level: First
- Area: 45 Square Feet
- Dimensions: 9x5
Balcony porch lanai
- Level: First
- Area: 2520 Square Feet
- Dimensions: 63x40
Dinette
- Level: First
- Area: 154 Square Feet
- Dimensions: 14x11
Dining room
- Level: First
- Area: 208 Square Feet
- Dimensions: 13x16
Kitchen
- Features: Breakfast Bar, Built-In Shelving, Central Vacuum, Pantry, Kitchen Island, Stone Counters
- Level: First
- Area: 208 Square Feet
- Dimensions: 13x16
Living room
- Features: Ceiling Fan(s), Central Vacuum
- Level: First
- Area: 540 Square Feet
- Dimensions: 20x27
Office
- Features: Ceiling Fan(s)
- Level: First
- Area: 143 Square Feet
- Dimensions: 11x13
Heating
- Electric
Cooling
- Central Air
Appliances
- Included: Dishwasher, Disposal, Electric Water Heater, Exhaust Fan, Microwave, Range, Range Hood, Refrigerator, Water Softener
- Laundry: Inside, Laundry Room
Features
- Ceiling Fan(s), Central Vacuum, Eating Space In Kitchen, High Ceilings, Kitchen/Family Room Combo, Living Room/Dining Room Combo, Open Floorplan, Primary Bedroom Main Floor, Stone Counters
- Flooring: Carpet, Tile, Hardwood
- Doors: Sliding Doors
- Has fireplace: No
Interior area
- Total structure area: 4,406
- Total interior livable area: 3,192 sqft
Video & virtual tour
Property
Parking
- Total spaces: 3
- Parking features: Garage Door Opener, Golf Cart Garage, Golf Cart Parking, Oversized
- Attached garage spaces: 3
- Details: Garage Dimensions: 26X31
Features
- Levels: One
- Stories: 1
- Exterior features: Garden, Irrigation System, Rain Gutters
- Has private pool: Yes
- Pool features: Heated, In Ground, Salt Water, Screen Enclosure
Lot
- Size: 1.62 Acres
Details
- Parcel number: 1825060010000000370
- Zoning: AC
- Special conditions: None
Construction
Type & style
- Home type: SingleFamily
- Property subtype: Single Family Residence
Materials
- Concrete, Stucco
- Foundation: Slab
- Roof: Shingle
Condition
- New construction: No
- Year built: 2003
Utilities & green energy
- Sewer: Septic Tank
- Water: Well
- Utilities for property: Cable Available, Electricity Available, Phone Available, Sewer Connected, Sprinkler Meter, Sprinkler Well, Water Connected
Community & HOA
Community
- Pet fee: $0 monthly
- Subdivision: QUAIL RIDGE
HOA
- Has HOA: Yes
- HOA fee: $157 monthly
- HOA name: QUALIFIED PROPERTY/CANDY JARDEL/CRYSTAL TEDESCO
- HOA phone: 877-869-9700
- Second HOA name: PROFESSIONAL CONDO CONCEPTS INC
- Second HOA phone: 727-584-6695
Location
- Region: Spring Hill
Financial & listing details
- Price per square foot: $251/sqft
- Tax assessed value: $599,227
- Annual tax amount: $3,400
- Date on market: 6/12/2026
- Cumulative days on market: 79 days
- Listing terms: Cash,Conventional,FHA,USDA Loan,VA Loan
- Ownership: Fee Simple
- Total actual rent: 0
- Electric utility on property: Yes
- Road surface type: Paved
Estimated market value
Not available
Estimated sales range
Not available
Not available
Price history
| Date | Event | Price |
|---|---|---|
| 6/24/2026 | Price change | $799,990-5.9%$251/sqft |
Source:  Stellar MLS #TB8518409 Report a problem Stellar MLS #TB8518409 Report a problem | ||
| 6/12/2026 | Listed for sale | $849,990+6.3%$266/sqft |
Source: Stellar MLS #TB8518409 Report a problem | ||
| 2/25/2026 | Listing removed | $799,990$251/sqft |
Source: Stellar MLS #TB8444211 Report a problem | ||
| 1/5/2026 | Price change | $799,990-5.9%$251/sqft |
Source: Stellar MLS #TB8444211 Report a problem | ||
| 11/16/2025 | Listed for sale | $849,990+1420.6%$266/sqft |
Source: Stellar MLS #TB8444211 Report a problem | ||
| 4/1/2001 | Sold | $55,900$18/sqft |
Source: Agent Provided Report a problem | ||
Public tax history
| Year | Property taxes | Tax assessment |
|---|---|---|
| 2025 | $3,400 +2.6% | $230,880 +2.9% |
| 2024 | $3,315 +4% | $224,380 |
| 2023 | $3,188 +11.5% | $224,380 +3% |
| 2022 | $2,860 +2% | $217,850 +6.1% |
| 2021 | $2,802 +1.7% | $205,350 +1.4% |
| 2020 | $2,755 +1.8% | $202,520 +2.3% |
| 2019 | $2,706 | $197,970 +1.9% |
| 2018 | $2,706 +2% | $194,280 |
| 2017 | $2,653 +0.5% | $194,280 +4.2% |
| 2016 | $2,639 +1.3% | $186,370 +0.7% |
| 2015 | $2,607 +2.9% | $185,074 -14.6% |
| 2014 | $2,534 | $216,646 +19.8% |
| 2013 | -- | $180,892 -0.1% |
| 2012 | -- | $181,144 -13.8% |
| 2011 | -- | $210,258 +6.9% |
| 2010 | -- | $196,635 -20.2% |
| 2009 | -- | $246,559 -29.9% |
| 2008 | -- | $351,764 -8.8% |
| 2007 | -- | $385,544 +3.6% |
| 2006 | -- | $372,245 +15.9% |
| 2005 | -- | $321,272 +31% |
| 2004 | -- | $245,241 +392.6% |
| 2003 | -- | $49,782 |
| 2002 | -- | $49,782 +81.7% |
| 2000 | -- | $27,400 |
| 1999 | -- | $27,400 |
Find assessor info on the county website
Monthly payment
Est. payment
Payment breakdown
Explore the cost of this home by adjusting the details. Changes won't be saved.Climate risks
Neighborhood: 34610
Similar homes
- $949,0005 bd5 ba3.9k sqft12754 SERONERA VALLEY COURT, SPRING HILL, FL 34610For Sale

 MLS ID #TB8541639, Kristiin Sabey, FORGE REALTY LLC. Stellar MLS
 - $775,0003 bd3 ba2.8k sqft13176 COOPER ROAD, SPRING HILL, FL 34609For Sale
 MLS ID #A4686427, Robin Gonzalez, REDFIN CORPORATION. Stellar MLS
 - $825,0004 bd3 ba2.9k sqft8747 BONICA PLACE, LAND O LAKES, FL 34637For Sale
 MLS ID #TB8505603, Susan Najar, CHARLES RUTENBERG REALTY INC. Stellar MLS
 - $699,9994 bd3 ba3.1k sqft14071 LINDEN DRIVE, SPRING HILL, FL 34609For Sale
 MLS ID #TB8468116, Jennifer Vazquez, JT REALTY & ASSOCIATES. Stellar MLS
 - $798,5004 bd4 ba3.4k sqft6341 GOVERNORS DRIVE, NEW PORT RICHEY, FL 34655For SaleMLS ID #TB8510387, Virginia Werneken, PA, FUTURE HOME REALTY INC. Stellar MLS
- $859,0004 bd3 ba2.8k sqft7508 DUNBRIDGE DRIVE, ODESSA, FL 33556For SaleMLS ID #TB8531412, Michele Herndon, PA, KELLER WILLIAMS SOUTH TAMPA. Stellar MLS
- $440,0004 bd3 ba2.3k sqft17871 CORTES CREEK BOULEVARD, SPRING HILL, FL 34610For SaleMLS ID #TB8516772, Yolanda Banner, LPT REALTY, LLC. Stellar MLS
- $799,0004 bd3 ba2.6k sqft26920 WINGED ELM DRIVE, WESLEY CHAPEL, FL 33544For SaleMLS ID #TB8527988, Laura Echevarria, AVENUE HOMES LLC. Stellar MLS
- $799,0005 bd5 ba3.5k sqft3431 DIAMOND FALLS CIRCLE, LAND O LAKES, FL 34638For SaleMLS ID #TB8534764, Archie Campbell, III, RE/MAX ACTION FIRST OF FLORIDA. Stellar MLS
- $775,0004 bd3 ba2.9k sqft19737 PRINCE BENJAMIN DRIVE, LUTZ, FL 33549For SaleMLS ID #TB8487037, Sondra Boruty, CALL IT CLOSED INTL REALTY. Stellar MLS
- $580,0004 bd5 ba3.4k sqft14807 PRINCEWOOD LANE, LAND O LAKES, FL 34638For SaleMLS ID #W7885657, Cortney Bain, CHARLES RUTENBERG REALTY INC. Stellar MLS
- $749,9004 bd3 ba2.5k sqft6224 ROCKROSS AVENUE, NEW PORT RICHEY, FL 34655For SaleMLS ID #TB8473212, Troy Shively, PA, CHARLES RUTENBERG REALTY INC. Stellar MLS
- $725,0004 bd3 ba2.7k sqft13301 THOROUGHBRED DRIVE, DADE CITY, FL 33525For SaleMLS ID #TB8524967, Gina Marie Holm, REST EASY REALTY POWERED BY SELLSTATE. Stellar MLS
- $680,0004 bd2 ba2.3k sqft27725 CENTURY OAKS COURT, DADE CITY, FL 33525For SaleMLS ID #TB8541431, Tina Fingerman, PEOPLE'S TRUST REALTY. Stellar MLS
- $752,9003 bd2 ba2.6k sqft1422 ARISTIDES COURT, ODESSA, FL 33556For SaleMLS ID #TB8522103, Sandee Dillon-Mooney, RE/MAX REALTEC GROUP INC. Stellar MLS
- $693,5003 bd3 ba2.9k sqft11145 MOUNTAIN MOCKINGBIRD RD, WEEKI WACHEE, FL 34614For SaleMLS ID #TB8514957, Yunior Estevez Rodriguez, AGILE GROUP REALTY. Stellar MLS
- $719,9004 bd3 ba2.8k sqft3629 WHISTLING LANE, LAND O LAKES, FL 34639For SaleMLS ID #TB8488265, Stacy Gervais, EPIQUE REALTY INC.. Stellar MLS
- $950,0004 bd4 ba3.4k sqft18615 CHEMILLE DRIVE, LUTZ, FL 33558For SaleMLS ID #TB8519169, Thuy Vo, FLORIDA HOMES REALTY & MORTGAGE. Stellar MLS
- $750,0004 bd3 ba2.9k sqft15103 AZRA DRIVE, ODESSA, FL 33556For SaleMLS ID #TB8525415, Jennifer Boyette, COASTAL PROPERTIES GROUP INTERNATIONAL. Stellar MLS
- $650,0003 bd3 ba3.2k sqft10120 SHORTLEAF COURT, WEEKI WACHEE, FL 34613For SaleMLS ID #TB8509258, Melissa Lopes LLC, RE/MAX ALLIANCE GROUP. Stellar MLS
