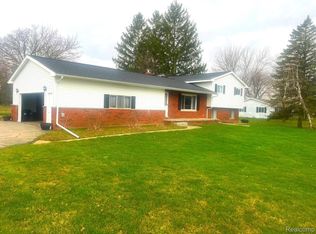
Freshly Updated Ranch on 1+ Acre — Truly Move-In Ready! Tucked onto over an acre in Flushing schools, this 3-bedroom, 2-full-bath ranch is the total package — space, privacy, and nothing left to unpack but boxes. Brand-new LVP flooring and fresh paint run through nearly every room, and the kitchen's been refreshed with a new sink, countertops, and backsplash. New fans and light fixtures add the finishing touch. Cozy up by the living room fireplace, or unwind in the light-filled three-season sunroom with new carpet. The full basement offers a finished rec room plus plenty of storage. Outside, enjoy 1.15 acres with a 2-car attached garage AND a second detached garage — ideal for hobbies, toys, or a workshop. The big stuff is already done too: newer roof, windows, septic, and electrical, plus central air and a brand-new water softener. Shows like new — schedule your showing today!
For sale
$249,900
12055 W Pierson Rd, Flushing, MI 48433
3beds
1,832sqft
Single Family Residence
Built in 1966
1.15 Acres Lot
$247,700 Zestimate®
$136/sqft
$-- HOA
What's special
- 22 hours
- 370
- 37
Zillow last checked:
Listing updated:
Listed by:
Michelle Blaisdell 810-730-4767,
Red Fox Realty LLC 810-630-6652
Source: Realcomp II,MLS#: 20261069381
Facts & features
Interior
Bedrooms & bathrooms
- Bedrooms: 3
- Bathrooms: 2
- Full bathrooms: 2
Primary bedroom
- Level: Entry
- Area: 182
- Dimensions: 14 X 13
Bedroom
- Level: Entry
- Area: 130
- Dimensions: 13 X 10
Bedroom
- Level: Entry
- Area: 143
- Dimensions: 13 X 11
Other
- Level: Entry
Other
- Level: Entry
Kitchen
- Level: Entry
- Area: 198
- Dimensions: 18 X 11
Living room
- Level: Entry
- Area: 240
- Dimensions: 20 X 12
Other
- Level: Basement
- Area: 220
- Dimensions: 20 X 11
Other
- Level: Entry
- Area: 256
- Dimensions: 16 X 16
Heating
- Forced Air, Natural Gas
Cooling
- Ceiling Fans, Central Air
Appliances
- Included: Dishwasher, Dryer, Free Standing Electric Oven, Free Standing Refrigerator, Microwave, Washer
Features
- Basement: Partially Finished
- Has fireplace: Yes
- Fireplace features: Gas, Great Room, Living Room, Wood Burning
Interior area
- Total interior livable area: 1,832 sqft
- Finished area above ground: 1,232
- Finished area below ground: 600
Property
Parking
- Total spaces: 2
- Parking features: Two Car Garage, Attached, Direct Access, Garage Door Opener
- Attached garage spaces: 2
Features
- Levels: One
- Stories: 1
- Entry location: GroundLevel
- Pool features: None
Lot
- Size: 1.15 Acres
- Dimensions: 200 x 214
Details
- Parcel number: 0831200003
- Special conditions: Short Sale No,Standard
Construction
Type & style
- Home type: SingleFamily
- Architectural style: Ranch
- Property subtype: Single Family Residence
Materials
- Aluminum Siding, Brick
- Foundation: Basement, Poured
- Roof: Asphalt
Condition
- New construction: No
- Year built: 1966
- Major remodel year: 2026
Utilities & green energy
- Sewer: Septic Tank
- Water: Well
Community & HOA
HOA
- Has HOA: No
Location
- Region: Flushing
Financial & listing details
- Price per square foot: $136/sqft
- Tax assessed value: $63,335
- Annual tax amount: $2,285
- Date on market: 8/29/2026
- Listing agreement: Exclusive Right To Sell
- Listing terms: Cash,Conventional,FHA,Usda Loan,Va Loan
Estimated market value
$247,700
$235,000 - $260,000
$2,070/mo
Price history
| Date | Event | Price |
|---|---|---|
| 8/29/2026 | Listed for sale | $249,900+8.2%$136/sqft |
Source:  Realcomp II #20261069381 Report a problem Realcomp II #20261069381 Report a problem | ||
| 7/31/2025 | Sold | $231,000+2.7%$126/sqft |
Source: Realcomp II #20251008925 Report a problem | ||
| 7/4/2025 | Pending sale | $224,900$123/sqft |
Source: Realcomp II #20251008925 Report a problem | ||
| 7/1/2025 | Listed for sale | $224,900$123/sqft |
Source: Realcomp II #20251008925 Report a problem | ||
Public tax history
| Year | Property taxes | Tax assessment |
|---|---|---|
| 2025 | $2,260 +4.2% | $87,900 +2.7% |
| 2024 | $2,169 | $85,600 +9.7% |
| 2023 | -- | $78,000 +11.1% |
| 2022 | -- | $70,200 +6.5% |
| 2021 | -- | $65,900 +4.8% |
| 2020 | -- | $62,900 +8.8% |
| 2019 | -- | $57,800 +8.6% |
| 2018 | $1,837 +18.9% | $53,200 |
| 2017 | $1,545 +0.3% | $53,200 +1.1% |
| 2016 | $1,540 | $52,600 +1.2% |
| 2015 | $1,540 +71.1% | $52,000 +4.4% |
| 2014 | $900 | $49,800 +5.5% |
| 2012 | -- | $47,200 -1% |
| 2011 | -- | $47,700 -22.9% |
| 2010 | -- | $61,900 -4.2% |
| 2008 | $688 | $64,600 +1.6% |
| 2006 | -- | $63,600 +6.5% |
| 2005 | -- | $59,700 +3.6% |
| 2004 | -- | $57,600 +3% |
| 2003 | -- | $55,900 +12.7% |
| 2002 | -- | $49,600 +5.1% |
| 2001 | -- | $47,200 +8% |
| 2000 | -- | $43,700 |
Find assessor info on the county website
Monthly payment
Est. payment
Payment breakdown
Explore the cost of this home by adjusting the details. Changes won't be saved.Climate risks
Neighborhood: 48433
Similar homes
- $245,0004 bd2 ba1.7k sqft419 Laurie Dr, Flushing, MI 48433For Sale

 MLS ID #20261063696, Jaime Vasquez, Century 21 Metro Brokers. Realcomp II
 - $249,9003 bd2 ba1.9k sqft10215 W Frances Rd, Flushing, MI 48433For Sale
 MLS ID #20261064290, Christopher G Gustafson, Rise Realty. Realcomp II
 - $275,0003 bd2 ba1.5k sqft1018 Mildred St, Flushing, MI 48433For Sale

 MLS ID #50213402, Michele K Papatheodore, Keller Williams First. MiRealSource
 - $259,9003 bd3 ba2.4k sqft333 Windy Bluff St, Flushing, MI 48433For Sale
 MLS ID #50214223, Lucy W Ham, Ham Group Realty. MiRealSource
 - $224,5003 bd2 ba1.6k sqft307 N Cherry St, Flushing, MI 48433For SaleMLS ID #20261057104, Elizabeth Bice, B & B Realty Solutions. Realcomp II
- $314,9004 bd2 ba1.9k sqft5140 N McKinley Rd, Flushing, MI 48433For SaleMLS ID #50218729, Kraig A Kuehnemund, Dane Seltzer Real Estate Group. MiRealSource
- $300,0003 bd2 ba2.2k sqft10361 Coldwater Rd, Flushing, MI 48433For SaleMLS ID #20261062564, Tammy L Corbat, New Nest Realty. Realcomp II
- $289,9003 bd2 ba1.5k sqft308 N Seymour Rd, Flushing, MI 48433For SaleMLS ID #20261063271, Eric Stamm, Eric Stamm Team Real Estate. Realcomp II
- $210,0003 bd2 ba1.9k sqft439 Windmill Point Dr, Flushing, MI 48433For SaleMLS ID #20261048184, Amber Chambers, NextHome Inspire. Realcomp II
- $230,0005 bd2 ba1.7k sqft8534 Tim Tam Trl, Flushing, MI 48433For SaleMLS ID #20261062169, Terri Ijames, Epique Realty. Realcomp II
- $264,9003 bd2 ba1.4k sqft1415 Nichols Rd, Swartz Creek, MI 48473For SaleMLS ID #50217494, Lucy W Ham, Ham Group Realty. MiRealSource
- $249,9003 bd2 ba1.9k sqft11394 Sunset Dr, Clio, MI 48420For SaleMLS ID #50218617, Todd Richards, REMAX Prime Properties. MiRealSource
- $180,0004 bd1 ba1.5k sqft236 Lynn St, Flushing, MI 48433For SaleMLS ID #20261045190, Staci Wodolan, Jason Mitchell Real Estate Group Michigan LLC. Realcomp II
- $359,9004 bd3 ba2.6k sqft6235 Flushing Rd, Flushing, MI 48433For SaleMLS ID #20261036399, Taylor Roland, Cary Real Estate. Realcomp II
- $247,5004 bd2 ba1.5k sqft6136 Hugh St, Burton, MI 48509For SaleMLS ID #50218749, Jack C Walker III, American Associates REALTORS. MiRealSource
- $255,0003 bd2 ba1.3k sqft9360 Sheridan Rd, Burt, MI 48417For SaleMLS ID #50218670, Christopher Parker, EXP Realty. MiRealSource
- $279,9003 bd2 ba1.7k sqft9194 Oakview Dr, Swartz Creek, MI 48473For Sale
 MLS ID #201842265, Chris Bahoura, Community Choice Realty. WWMLS
 - $249,3334 bd2 ba1.8k sqft5197 Capri Ln, Flint, MI 48507For SaleMLS ID #20261062616, Marleine McLeod, Real Estate For A CAUSE. Realcomp II
- $230,7503 bd2 ba2.1k sqft6499 Bristol Rd, Swartz Creek, MI 48473For SaleMLS ID #50212027, Rose Ann Anderson, Allstate Properties.com. MiRealSource
- $198,9004 bd3 ba2.2k sqft2297 Covert Rd, Burton, MI 48509For SaleMLS ID #50219727, Jamie DeWolf, KW Platinum. MiRealSource
