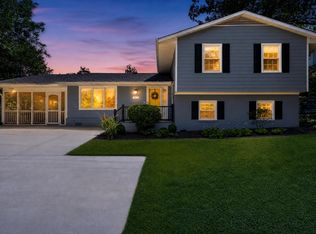
**Interior photos, Friday, August 28, on market Saturday, August 29. Open Houses on Saturday, August 29, and Sunday, August 30, from 1 to 4 pm**Walk to Discovery, Williamsburg, and Yorktown schools from deceptively large rambler with easy entry from front door and main level garage**Two story addition with high ceilings on main and lower levels spans back of home and provides open, airy feel**Fresh, neutral paint and gleaming wood floors complement these recent updates: 2024: remodeled rec room with flooring and lighting; painted front of home and power washed three side 2023: gas water heater; lower level refrigerator; main water shut off valve and second valve to front yard 2021: Carrier 14 SEER HVAC and thermostat; mini-split ductless Carrier 2 ton unit with condenser/heat pump; 2020: extensive replacement of siding, facia, rake board, free board, corner board, and window sills and painted; carriage lights and flood lights at garage. 2019: new soffit and moulding at garage and new gutter and down spout. 2018: LPV flooring in lower level bedroom, carpeting on staircase and lower level den 2015: new roof on addition and half of original home; new skylight on main level**Versatile living space with primary bedrooms and baths on main and lower levels and office or sitting room off lower level rec room**Walls of windows high ceilings at main level family and dining rooms and lower level rec room**Deck off living area with steps to yard and shed and open storage below**Playground at elementary school, Chestnut Hill Park, Greenbrier Park and outdoor track and indoor pool at high school that can be used by residents for small fee**Easy commute to Washington and National Airport, government, military, and business centers**Good reverse commute to Tysons, Reston, Dulles Airport and tech corridor**A home in pristine move-in condition awaits those who light-filled living in a most convenient location**
Coming soon 08/28
$1,400,000
5117 Williamsburg Blvd, Arlington, VA 22207
4beds
3,159sqft
Single Family Residence
Built in 1954
10,057 Square Feet Lot
$1,449,000 Zestimate®
$443/sqft
$-- HOA
What's special
- 3 days |
- 534 |
- 55 |
Zillow last checked:
Listing updated:
Listed by:
Betsy Twigg 703-967-4391,
Corcoran McEnearney 7035251900
Source: Bright MLS,MLS#: VAAR2078118
Facts & features
Interior
Bedrooms & bathrooms
- Bedrooms: 4
- Bathrooms: 3
- Full bathrooms: 3
- Main level bathrooms: 2
- Main level bedrooms: 3
Rooms
- Room types: Living Room, Dining Room, Primary Bedroom, Bedroom 2, Bedroom 3, Kitchen, Family Room, Den, Laundry, Office, Recreation Room, Storage Room, Bathroom 2, Bathroom 3, Bonus Room, Primary Bathroom
Primary bedroom
- Features: Flooring - Wood
- Level: Main
Primary bedroom
- Level: Lower
Bedroom 2
- Features: Flooring - Wood
- Level: Main
Bedroom 3
- Features: Flooring - Wood
- Level: Main
Primary bathroom
- Level: Main
Bathroom 2
- Level: Main
Bathroom 3
- Level: Lower
Bonus room
- Features: Flooring - Wood
- Level: Main
Den
- Features: Flooring - Carpet
- Level: Lower
Dining room
- Features: Cathedral/Vaulted Ceiling, Flooring - Wood
- Level: Main
Family room
- Features: Cathedral/Vaulted Ceiling, Fireplace - Wood Burning, Flooring - Wood
- Level: Main
Kitchen
- Features: Granite Counters, Kitchen - Electric Cooking, Recessed Lighting, Pantry
- Level: Main
Laundry
- Level: Lower
Living room
- Features: Fireplace - Wood Burning, Flooring - Wood
- Level: Main
Office
- Level: Lower
Recreation room
- Features: Flooring - Carpet, Ceiling Fan(s)
- Level: Lower
Storage room
- Level: Lower
Heating
- Forced Air, Natural Gas
Cooling
- Central Air, Ductless, Electric
Appliances
- Included: Dishwasher, Disposal, Dryer, Extra Refrigerator/Freezer, Ice Maker, Microwave, Oven/Range - Electric, Refrigerator, Washer, Gas Water Heater
- Laundry: Lower Level, Laundry Room
Features
- Attic, Built-in Features, Ceiling Fan(s), Entry Level Bedroom, Family Room Off Kitchen, Floor Plan - Traditional, Kitchen Island, Pantry, Primary Bath(s), Recessed Lighting, High Ceilings
- Flooring: Carpet, Ceramic Tile, Wood
- Windows: Skylight(s), Window Treatments
- Basement: Partially Finished,Rear Entrance,Walk-Out Access
- Number of fireplaces: 2
Interior area
- Total structure area: 3,159
- Total interior livable area: 3,159 sqft
- Finished area above ground: 1,804
- Finished area below ground: 1,355
Property
Parking
- Total spaces: 2
- Parking features: Garage Faces Front, Attached, Driveway
- Attached garage spaces: 1
- Uncovered spaces: 1
- Details: Garage Sqft: 277
Accessibility
- Accessibility features: None
Features
- Levels: Two
- Stories: 2
- Patio & porch: Deck
- Pool features: None
- Fencing: Partial,Back Yard
Lot
- Size: 10,057 Square Feet
Details
- Additional structures: Above Grade, Below Grade
- Parcel number: 02017023
- Zoning: R-10
- Special conditions: Standard
Construction
Type & style
- Home type: SingleFamily
- Architectural style: Ranch/Rambler
- Property subtype: Single Family Residence
Materials
- Brick, Wood Siding
- Foundation: Block
- Roof: Asphalt
Condition
- New construction: No
- Year built: 1954
Utilities & green energy
- Sewer: Public Sewer
- Water: Public
Community & HOA
Community
- Subdivision: Stratford Hills
HOA
- Has HOA: No
Location
- Region: Arlington
Financial & listing details
- Price per square foot: $443/sqft
- Tax assessed value: $1,336,500
- Annual tax amount: $14,073
- Date on market: 8/28/2026
- Listing agreement: Exclusive Right To Sell
- Ownership: Fee Simple
Estimated market value
$1,449,000
$1.36M - $1.55M
$4,897/mo
Price history
| Date | Event | Price |
|---|---|---|
| 1/1/2015 | Sold | $854,000$270/sqft |
Source:  Long & Foster Broker Feed #1001574161_100 Report a problem Long & Foster Broker Feed #1001574161_100 Report a problem | ||
| 10/25/2012 | Sold | $854,000+3.5%$270/sqft |
Source: Public Record Report a problem | ||
| 9/1/2012 | Listed for sale | $824,900$261/sqft |
Source: Long & Foster Real Estate #AR7917483 Report a problem | ||
Public tax history
| Year | Property taxes | Tax assessment |
|---|---|---|
| 2025 | $13,074 -1% | $1,265,600 -1% |
| 2024 | $13,200 +7.5% | $1,277,800 +7.1% |
| 2023 | $12,284 +9.8% | $1,192,600 +9.8% |
| 2022 | $11,187 +7% | $1,086,100 +7% |
| 2021 | $10,459 +6% | $1,015,400 +5.6% |
| 2020 | $9,866 +2.6% | $961,600 +2.6% |
| 2019 | $9,615 +3.5% | $937,100 +1.5% |
| 2018 | $9,287 +5.8% | $923,200 +5.8% |
| 2017 | $8,774 +1.1% | $872,200 -0.4% |
| 2016 | $8,675 +5.1% | $875,400 +5.7% |
| 2015 | $8,251 +6.2% | $828,400 +6.2% |
| 2014 | $7,770 +3.8% | $780,100 +4.9% |
| 2013 | $7,483 +10.7% | $743,800 |
| 2012 | $6,758 +1.4% | -- |
| 2011 | $6,668 | -- |
| 2009 | -- | -- |
| 2008 | -- | -- |
| 2007 | -- | -- |
| 2006 | -- | -- |
| 2005 | -- | -- |
| 2004 | -- | -- |
| 2003 | -- | -- |
| 2002 | -- | -- |
| 2001 | -- | $410,900 |
Find assessor info on the county website
Monthly payment
Est. payment
Payment breakdown
Explore the cost of this home by adjusting the details. Changes won't be saved.Climate risks
Neighborhood: Rock Spring
Nearby schools
GreatSchools rating
- 10/10Discovery Elementary SchoolGrades: PK-5Distance: 0.2 mi
- 10/10Williamsburg Middle SchoolGrades: 6-8Distance: 0.2 mi
- 8/10Yorktown High SchoolGrades: 9-12Distance: 0.4 mi
Schools provided by the listing agent
- Elementary: Discovery
- Middle: Williamsburg
- High: Yorktown
- District: Arlington County Public Schools
Source: Bright MLS. This data may not be complete. We recommend contacting the local school district to confirm school assignments for this home.
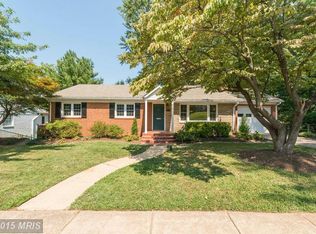
- $1,274,9003 bd3 ba1.4k sqft5111 Williamsburg Blvd, Arlington, VA 22207Off Market
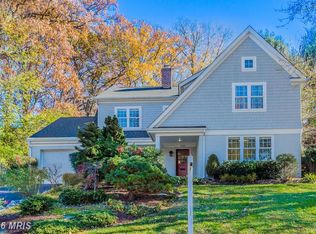
- $2,220,100-- bd4 ba4.1k sqft3419 N Emerson St, Arlington, VA 22207Off Market
- $1,576,2003 bd3 ba3.1k sqft3401 N Emerson St, Arlington, VA 22207Off Market
- $1,996,6005 bd4 ba4k sqft3425 N Emerson St, Arlington, VA 22207Off Market
- $1,322,0004 bd3 ba1.6k sqft5107 Williamsburg Blvd, Arlington, VA 22207Off Market
- $1,426,2003 bd3 ba2.6k sqft5118 Williamsburg Blvd, Arlington, VA 22207Off Market
- $1,292,7003 bd3 ba1.8k sqft5112 Williamsburg Blvd, Arlington, VA 22207Off Market
- $1,214,1003 bd2 ba1.6k sqft5124 Williamsburg Blvd, Arlington, VA 22207Off Market
A local agent can set up tours, give advice and negotiate with sellers.
Similar homes
- $1,375,0003 bd4 ba2.4k sqft2637 N Greenbrier St, Arlington, VA 22207For Sale

 MLS ID #VAAR2075048, Marco Stilli, TTR Sotheby's International Realty. Bright MLS
 - $1,700,0004 bd4 ba2.7k sqft6000 35th St N, Arlington, VA 22207For Sale
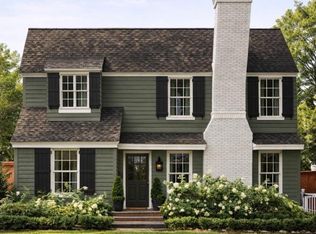 MLS ID #VAAR2073218, Mary Ann Bendinelli, Weichert, REALTORS. Bright MLS
 - $1,239,0003 bd4 ba2.2k sqft5854 26th St N, Arlington, VA 22207For Sale
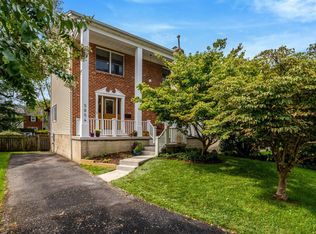 MLS ID #VAAR2078060, Bob Adamson, Corcoran McEnearney. Bright MLS
 - $1,495,0004 bd3 ba2.1k sqft3831 N Vernon St, Arlington, VA 22207For Sale
 MLS ID #VAAR2077200, Mandy Barnes, RE/MAX Gateway, LLC. Bright MLS
 - $1,350,0004 bd4 ba2.8k sqft4006 N Glebe Rd, Arlington, VA 22207For SaleMLS ID #VAAR2075242, Zaryab Mahmood, CENTURY 21 New Millennium. Bright MLS
- $1,799,0005 bd4 ba4.3k sqft3845 N Tazewell St, Arlington, VA 22207For SaleMLS ID #VAAR2078208, Karen Close, Century 21 Redwood Realty. Bright MLS
- $1,500,0003 bd3 ba2.3k sqft2719 N Edison St, Arlington, VA 22207For SaleMLS ID #VAAR2074042, Mahdi salarfar, RE/MAX Gateway, LLC. Bright MLS
- $1,399,0004 bd3 ba2.3k sqft1933 Relda Ct, Falls Church, VA 22043For SaleMLS ID #VAFX2325972, Michael Gorman, RealtyPeople. Bright MLS
- $1,389,9005 bd3 ba2.9k sqft6413 Noble Dr, Mc Lean, VA 22101For SaleMLS ID #VAFX2307474, Maria Winters, Weichert, REALTORS. Bright MLS
- from $1,983,8674 bd5 ba3.9k sqftDavidson G - Small Home Plan, PCI -22207, Arlington, VA 22207New ConstructionParamount Construction
- from $2,037,8645 bd4 ba3.8k sqftBlackthorn - Ideal for Downsizing Plan, PCI -22207, Arlington, VA 22207New ConstructionParamount Construction
- from $1,708,0004 bd4 ba4k sqftNew Homes & Home Plans w/ 1st-Floor Bedrooms Plan, PCI -22207, Arlington, VA 22207New ConstructionParamount Construction
- $1,795,0004 bd5 ba3.5k sqft6322 Halsey Rd, Mc Lean, VA 22101For SaleMLS ID #VAFX2328090, Martha Floyd, Corcoran McEnearney. Bright MLS
- from $1,788,8405 bd4 ba3.7k sqftLinder Model Plan, PCI -22207, Arlington, VA 22207New ConstructionParamount Construction
- $1,599,0006 bd5 ba3.4k sqft2001 N George Mason Dr, Arlington, VA 22207New ConstructionMLS ID #VAAR2067106, Rachel Zelaya, EXP Realty, LLC. Bright MLS
- from $1,989,1645 bd4 ba3.1k sqftLaurel Plan, PCI 22205, Arlington, VA 22205New ConstructionParamount Construction
- from $1,625,0043 bd4 ba2.6k sqftRanch Style New Homes Plan, PCI -22207, Arlington, VA 22207New ConstructionParamount Construction
- $1,975,0006 bd6 ba3.9k sqft6041 23rd St N, Arlington, VA 22205For SaleMLS ID #VAAR2075790, Megan McMorrow, Long & Foster Real Estate, Inc.. Bright MLS
- $1,799,9994 bd2 ba1.6k sqft6426 Noble Dr, Mc Lean, VA 22101For SaleMLS ID #VAFX2311364, Akhtar Yusufi, Key Realty Group I LLC. Bright MLS
- from $1,788,8033 bd4 ba3.4k sqftCromwell 2 Plan, PCI -22207, Arlington, VA 22207New ConstructionParamount Construction
