Welcome to 695 Stableway Road in Pike Road! This spacious 4-bedroom, 2.5 bath home offers a comfortable and inviting floor plan with plenty of room to enjoy both indoor and outdoor living. Step through the front door into the foyer, where you will find a spacious formal dining room perfect for gatherings. The great room features a cozy fireplace, box ceiling and beautiful crown molding. The eat-in kitchen offers stainless steel appliances, abundant cabinetry, and plenty of space for everyday meals. The laundry room conveniently includes a half bath. The large primary suite features a private bath with double vanities, a separate walk-in shower, and a relaxing garden tub. Three additional bedrooms are nicely sized and offer great closet space. Vinyl flooring throughout the main living areas. Step outside and enjoy your own backyard retreat. The beautiful saltwater pool is perfect for warm Alabama days, while the screened-in covered porch provides a wonderful place to relax, entertain, and enjoy the view of the pool. Additional features include a roof approximately 4 years old and a two-car garage. Zoned for Pike Road Schools. Schedule your private showing today!!
For sale
$335,000
695 Stableway Rd, Pike Road, AL 36064
4beds
1,913sqft
:
Get pre-qualified$2,039/mo
Single Family Residence
Built in 1999
0.38 Acres Lot
$-- Zestimate®
$175/sqft
$46/mo HOA
What's special
Two-car garageView of the poolCozy fireplaceSpacious formal dining roomEat-in kitchenBeautiful crown moldingRelaxing garden tub
- 2 days |
- 223 |
- 3 |
Likely to sell faster than
Zillow last checked:
Listing updated:
Listed by:
Rebekah A. Corwin Singleton 334-245-9300,
Corwin Realty Group,
Mary Corwin 334-245-9300,
Corwin Realty Group
Source: MAAR,MLS#: 589448 Originating MLS: Montgomery Area Association Of Realtors
Originating MLS: Montgomery Area Association Of RealtorsFacts & features
Interior
Bedrooms & bathrooms
- Bedrooms: 4
- Bathrooms: 3
- Full bathrooms: 2
- 1/2 bathrooms: 1
Primary bedroom
- Level: First
Bedroom
- Level: First
Bedroom
- Level: First
Bedroom
- Level: First
Bathroom
- Level: First
Bathroom
- Level: First
Breakfast room nook
- Level: First
Dining room
- Level: First
Foyer
- Level: First
Great room
- Level: First
Kitchen
- Level: First
Laundry
- Level: First
Heating
- Central, Electric, Heat Pump
Cooling
- Central Air, Electric, Heat Pump
Appliances
- Included: Dishwasher, Electric Cooktop, Electric Oven, Electric Water Heater, Microwave, Plumbed For Ice Maker
- Laundry: Washer Hookup, Dryer Hookup
Features
- Double Vanity, Garden Tub/Roman Tub, High Ceilings, Pull Down Attic Stairs, Separate Shower, Walk-In Closet(s), Window Treatments
- Flooring: Carpet, Laminate, Tile
- Windows: Blinds, Double Pane Windows
- Attic: Pull Down Stairs
- Number of fireplaces: 1
- Fireplace features: One
Interior area
- Total interior livable area: 1,913 sqft
Property
Parking
- Total spaces: 2
- Parking features: Attached, Garage
- Attached garage spaces: 2
Features
- Levels: One
- Stories: 1
- Patio & porch: Patio, Porch, Screened
- Exterior features: Fully Fenced, Patio, Storage
- Pool features: In Ground, Pool
- Fencing: Full
Lot
- Size: 0.38 Acres
- Dimensions: 96.25 x 170
- Features: City Lot
Details
- Parcel number: 08042000000004.006
Construction
Type & style
- Home type: SingleFamily
- Architectural style: One Story
- Property subtype: Single Family Residence
Materials
- Brick
- Foundation: Slab
Condition
- New construction: No
- Year built: 1999
Utilities & green energy
- Sewer: Public Sewer
- Water: Public
- Utilities for property: Cable Available, Electricity Available
Green energy
- Energy efficient items: Windows
Community & HOA
Community
- Security: Fire Alarm
- Subdivision: Bridle Brook Farms
HOA
- Has HOA: Yes
- HOA fee: $550 annually
Location
- Region: Pike Road
Financial & listing details
- Price per square foot: $175/sqft
- Tax assessed value: $322,600
- Annual tax amount: $2,185
- Date on market: 8/12/2026
- Cumulative days on market: 5 days
- Listing terms: Cash,Conventional,FHA,VA Loan
Estimated market value
Not available
Estimated sales range
Not available
Not available
Price history
| Date | Event | Price |
|---|---|---|
| 8/12/2026 | Listed for sale | $335,000+15.5%$175/sqft |
Source:  MAAR #589448 Report a problem MAAR #589448 Report a problem | ||
| 7/2/2024 | Sold | $290,000$152/sqft |
Source: Public Record Report a problem | ||
| 6/6/2024 | Listed for sale | $290,000$152/sqft |
Source: MAAR #554506 Report a problem | ||
| 5/30/2024 | Contingent | $290,000$152/sqft |
Source: MAAR #554506 Report a problem | ||
| 5/23/2024 | Listed for sale | $290,000+73.8%$152/sqft |
Source: MAAR #554506 Report a problem | ||
| 11/29/2012 | Sold | $166,900$87/sqft |
Source: Public Record Report a problem | ||
Public tax history
| Year | Property taxes | Tax assessment |
|---|---|---|
| 2025 | $2,185 +17.2% | $32,260 +16.8% |
| 2024 | $1,865 +4.2% | $27,620 +4.1% |
| 2023 | $1,789 +59.6% | $26,520 +14.1% |
| 2022 | $1,121 +7.9% | $23,240 |
| 2021 | $1,039 +0.5% | -- |
| 2020 | $1,034 +1.3% | $21,500 |
| 2019 | $1,021 +4.9% | -- |
| 2018 | $973 +9.5% | $20,280 -48.6% |
| 2017 | $888 +7% | $39,440 +104.4% |
| 2014 | $830 +0.3% | $19,300 +0.1% |
| 2013 | $828 | $19,280 |
| 2011 | -- | -- |
Find assessor info on the county website
Monthly payment
Est. payment
Payment breakdown
Explore the cost of this home by adjusting the details. Changes won't be saved.Climate risks
Neighborhood: 36064
Nearby schools
GreatSchools rating
- 9/10Pike Road Elementary SchoolGrades: PK-3Distance: 3.1 mi
- 10/10Pike Road Jr High SchoolGrades: 7-8Distance: 1.5 mi
- 6/10Pike Road High SchoolGrades: 9-12Distance: 1.5 mi
Schools provided by the listing agent
- Elementary: Pike Road School
- Middle: Pike Road School,
- High: Pike Road High School
Source: MAAR. This data may not be complete. We recommend contacting the local school district to confirm school assignments for this home.
- $281,3004 bd2 ba1.8k sqft701 Stableway Rd, Pike Road, AL 36064Off Market
- $260,7003 bd1 ba1.9k sqft689 Stableway Rd, Pike Road, AL 36064Off Market
- $243,4003 bd2 ba1.5k sqft616 Belser Ct, Pike Road, AL 36064Off Market
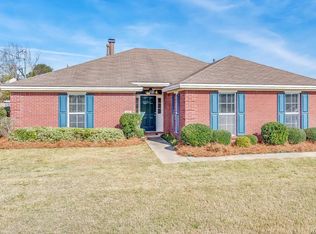
- $264,6004 bd2 ba1.8k sqft620 Belser Ct, Pike Road, AL 36064Off Market
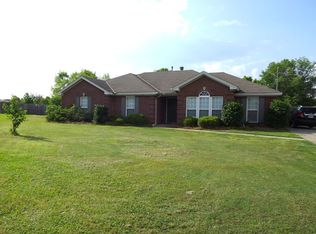
- $273,8003 bd1 ba1.9k sqft707 Stableway Rd, Pike Road, AL 36064Off Market
- $276,6004 bd2 ba1.8k sqft683 Stableway Rd, Pike Road, AL 36064Off Market
- $319,9004 bd2 ba2.3k sqft612 Belser Ct, Pike Road, AL 36064Off Market
- $316,3003 bd1 ba2k sqft698 Stableway Rd, Pike Road, AL 36064Off Market
A local agent can set up tours, give advice and negotiate with sellers.
Similar homes
- $299,9004 bd2 ba1.9k sqft625 Old Camp Dr, Pike Road, AL 36064For Sale
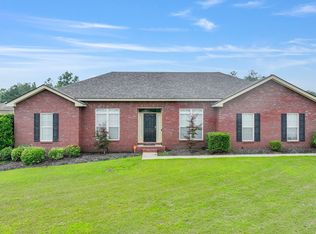 MLS ID #587167, Melissa Jones, EXIT Garth Realty. MAAR
 - $300,0003 bd2 ba1.7k sqft586 Ingleside Way, Pike Road, AL 36064For Sale
 MLS ID #588618, Giulliana C. Porter, Rooted and Local Realty. MAAR
 - $365,0003 bd2 ba1.9k sqft9767 Farnham Dr, Pike Road, AL 36064For Sale
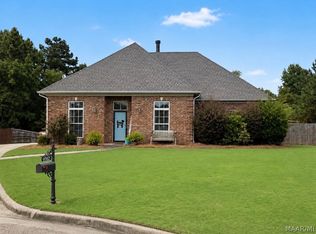 MLS ID #589175, Rebecca Murry, IronGate Real Estate. MAAR
 - $299,9003 bd2 ba1.8k sqft245 Lakeshore Dr, Pike Road, AL 36064For Sale
 MLS ID #587932, Kelly House DeLaitsch, IronGate Real Estate. MAAR
 - $285,0003 bd2 ba1.6k sqft725 Stableway Rd, Pike Road, AL 36064For SaleMLS ID #587806, Brandon L. McIntyre, Harris And Atkins Real Estate. MAAR
- $340,0004 bd3 ba2.7k sqft224 Stoneybrooke Way, Montgomery, AL 36117For SaleMLS ID #589487, Amber K. Jones, Pivot Realty. MAAR
- $--4 bd4 ba2.3k sqft19 Bright Spot St, Pike Road, AL 36064AuctionXome
- $365,9003 bd2 ba1.8k sqft9155 Crescent Lodge Cir, Pike Road, AL 36064For SaleMLS ID #589119, Pravina J. Patel, ARC Realty. MAAR
- $279,9003 bd2 ba1.5k sqft1066 Stableway Rd, Pike Road, AL 36064For SaleMLS ID #588546, Carol Bowman, Lucretia Cauthen Realty, LLC. MAAR
- $295,0003 bd2 ba1.6k sqft9149 Saw Tooth Loop, Pike Road, AL 36064For SaleMLS ID #589155, Greg Adams, Lake Homes Realty of Cntrl Al.. MAAR
- $368,9003 bd3 ba1.9k sqft9331 Crescent Lodge Cir, Pike Road, AL 36064For SaleMLS ID #588840, Leslie Zeanah, IronGate Real Estate. MAAR
- $384,9004 bd3 ba2.3k sqft7241 Birch Creek Trl, Pike Road, AL 36064For SaleMLS ID #588260, Danielle N. Spoon, Adair Realty Management LLC.. MAAR
- $399,9005 bd3 ba2.6k sqft804 Edmund Ln, Pike Road, AL 36064For SaleMLS ID #589604, Kristie Pearson, RE/MAX Properties II. MAAR
- $429,0004 bd3 ba2.4k sqft9573 Lochworth Ct, Pike Road, AL 36064For SaleMLS ID #587947, Regena S. Hill, ARC Realty. MAAR
- $403,9004 bd3 ba2.3k sqft9073 Black Cherry Trl, Pike Road, AL 36064For SaleMLS ID #584290, Cody Eiland, Katherine Madison Co., LLC.. MAAR
- $374,6394 bd2 ba2.1k sqft828 Edmund Ln, Pike Road, AL 36064New ConstructionMAAR
- $344,9003 bd2 ba1.9k sqft7142 Birch Creek Trl, Pike Road, AL 36064For SaleMLS ID #588774, Kim McElroy, KW Montgomery. MAAR
- $389,9004 bd3 ba2.7k sqft51 Kingston Dr, Pike Road, AL 36064For SaleMLS ID #585094, Jeanell Tabb, Aronov Realty Brokerage Inc.. MAAR
- $464,9004 bd4 ba2.8k sqft104 Carlisle Rd, Pike Road, AL 36064For SaleMLS ID #589438, Melanie Fuller, ARC Realty. MAAR
- $351,4843 bd2 ba1.9k sqft176 Rochelle Way, Pike Road, AL 36064New ConstructionMAAR
