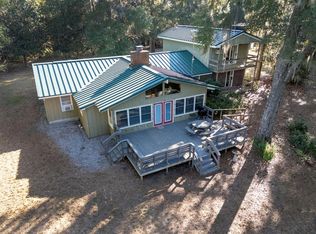
Welcome to your very own waterfront retreat on beautiful Lake Eufaula, located in the desirable Mossy Oak subdivision which features an exclusive resident boat ramp. This stunning lake house offers the perfect blend of privacy, relaxation, and recreation with direct lake access right from your backyard. Step inside this fully furnished home featuring a split floor plan with 3 bedrooms and 2 bathrooms. With 2,250 total square feet of living space, the home offers plenty of room for family and guests. Hardwood floors run throughout, adding warmth and character to the open and inviting interior. Whether you're looking for a weekend getaway or full - time lake living, this home offers comfort a nd functionality. Outside, enjoy your morning coffee on the screened - in covered porch, take in breathtaking sunset views over the water, and spend endless days boating, fishing, and swimming. Relax on the dock, host summer cookouts, or unwind by the firepit, this property truly delivers the ultimate lake lifestyle. Conveniently located just 15 minutes from downtown Eufaula, yet tucked away for privacy, this home is ideal as a primary residence or vacation retreat. Don't miss your opportunity to own a slice of paradise on Lake Eufaula!
Active
Price cut: $25K (6/29)
$550,000
96 Cotton Cove Drum, Georgetown, GA 39854
3beds
2,250sqft
Single Family Residence
Built in 2003
1.27 Acres Lot
$533,500 Zestimate®
$244/sqft
$-- HOA
What's special
Fully furnished homeHardwood floors run throughoutOpen and inviting interiorScreened-in covered porchUnwind by the firepitExclusive resident boat ramp
- 127 days |
- 188 |
- 13 |
Zillow last checked:
Listing updated:
Listed by:
Shannon Leigh Willis 321-298-2727,
New Era Land Company
Source: GAMLS,MLS#: 10706112
Loading...
Facts & features
Interior
Bedrooms & bathrooms
- Bedrooms: 3
- Bathrooms: 2
- Full bathrooms: 2
- Main level bathrooms: 2
- Main level bedrooms: 3
Rooms
- Room types: Bonus Room
Heating
- Central
Cooling
- Central Air
Appliances
- Included: Dishwasher, Disposal, Dryer, Ice Maker, Microwave, Oven/Range (Combo), Refrigerator, Washer
- Laundry: Laundry Closet
Features
- Other
- Flooring: Hardwood, Tile
- Basement: None
- Number of fireplaces: 1
Interior area
- Total structure area: 2,250
- Total interior livable area: 2,250 sqft
- Finished area above ground: 2,250
- Finished area below ground: 0
Property
Parking
- Parking features: Attached
- Has attached garage: Yes
Features
- Levels: One
- Stories: 1
Lot
- Size: 1.27 Acres
- Features: None
Details
- Parcel number: 05BD00300
Construction
Type & style
- Home type: SingleFamily
- Architectural style: Brick/Frame
- Property subtype: Single Family Residence
Materials
- Brick
- Roof: Other
Condition
- Updated/Remodeled
- New construction: No
- Year built: 2003
Utilities & green energy
- Sewer: Public Sewer
- Water: Public
- Utilities for property: Electricity Available
Community & HOA
Community
- Features: Boat/Camper/Van Prkg
- Subdivision: Mossy Oak
HOA
- Has HOA: No
- Services included: None
Location
- Region: Georgetown
Financial & listing details
- Price per square foot: $244/sqft
- Tax assessed value: $290,021
- Annual tax amount: $3,835
- Date on market: 3/9/2026
- Cumulative days on market: 128 days
- Listing agreement: Exclusive Right To Sell
- Electric utility on property: Yes
Estimated market value
$533,500
$507,000 - $560,000
$2,085/mo
Price history
| Date | Event | Price |
|---|---|---|
| 6/29/2026 | Price change | $550,000-4.3%$244/sqft |
Source:  GAMLS #10706112 Report a problem GAMLS #10706112 Report a problem | ||
| 3/9/2026 | Listed for sale | $575,000+56.5%$256/sqft |
Source: GAMLS #10706112 Report a problem | ||
| 1/27/2017 | Sold | $367,500+33.6%$163/sqft |
Source: Public Record Report a problem | ||
| 7/16/2012 | Sold | $275,000$122/sqft |
Source: Public Record Report a problem | ||
Public tax history
| Year | Property taxes | Tax assessment |
|---|---|---|
| 2025 | $4,027 -1.2% | $116,008 |
| 2024 | $4,076 +9.4% | $116,008 |
| 2023 | $3,726 -1% | $116,008 |
| 2022 | $3,765 +34.7% | $116,008 +35.7% |
| 2021 | $2,795 +1.4% | $85,489 +1.5% |
| 2020 | $2,756 -0.4% | $84,252 |
| 2019 | $2,767 +2.6% | $84,252 |
| 2018 | $2,695 | $84,252 |
| 2017 | $2,695 | $84,252 -10.9% |
| 2016 | -- | $94,580 |
| 2015 | -- | $94,580 |
| 2014 | -- | $94,580 -9.7% |
| 2013 | -- | $104,780 |
| 2012 | -- | -- |
| 2011 | -- | -- |
| 2010 | -- | -- |
| 2009 | -- | -- |
Find assessor info on the county website
Monthly payment
Est. payment
Payment breakdown
Explore the cost of this home by adjusting the details. Changes won't be saved.Climate risks
Neighborhood: 39854
Nearby schools
GreatSchools rating
- 4/10Quitman County Elementary SchoolGrades: PK-8Distance: 6.2 mi
- 4/10Quitman County High SchoolGrades: 9-12Distance: 6.2 mi
Schools provided by the listing agent
- Middle: New Quitman
- High: Stewart Quitman
Source: GAMLS. This data may not be complete. We recommend contacting the local school district to confirm school assignments for this home.
- $150,0001.48 Acres92 Cotton Cove Drum, Georgetown, GA 39854Off Market

- $541,8005 bd2 ba2.1k sqft100 Cotton Cove Drum, Georgetown, GA 39854Off Market
- $375,6003 bd2 ba1.3k sqft90 Cotton Cove Drum, Georgetown, GA 39854Off Market
- $72,000-- bd-- ba-- sqftCotton Cove Drum, Georgetown, GA 39854Off Market
- $72,000-- bd-- ba-- sqftCotton Cove Drum, Georgetown, GA 39854Off Market
- $72,000-- bd-- ba-- sqftCotton Cove Drum, Georgetown, GA 39854Off Market
- $80,000-- bd-- ba-- sqftCotton Cove Drum, Georgetown, GA 39854Off Market
- $80,000-- bd-- ba-- sqftCotton Cove Drum, Georgetown, GA 39854Off Market
A local agent can set up tours, give advice and negotiate with sellers.
Similar homes
- $765,0003 bd3 ba2.7k sqft250 Moore Meadow Dr, Georgetown, GA 39854For Sale
 MLS ID #213861, Mickey Walker, Walker Realty, Inc.. SAMLS
 - $625,0006 bd5 ba2.8k sqft256 Moore Meadow Dr, Georgetown, GA 39854For Sale
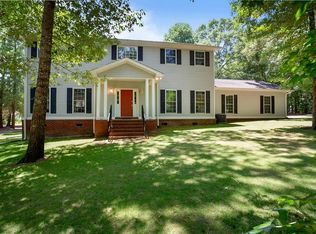
 MLS ID #27656, Michele Hawkins. Eufaula BOR
 - $675,0004 bd5 ba3.3k sqft187 Tanglewood Trl, Georgetown, GA 39854For Sale
 MLS ID #27383, Jacklyn Herring. Eufaula BOR
 - $648,5003 bd2 ba1.6k sqft161 Sunflower Ct, Georgetown, GA 39854For Sale
 MLS ID #31092, Stephanie Hawkins. Eufaula BOR
 - $550,0004 bd2 ba2.1k sqft11 Azalea Trce, Georgetown, GA 39854For SaleMLS ID #28793, Lauren Streeter. Eufaula BOR
- $425,0004 bd3 ba2.4k sqft301 Jenny Lynn Ln, Georgetown, GA 39854For SaleMLS ID #27513, Lauren Streeter. Eufaula BOR
- $480,0003 bd2 ba1.9k sqft24 Point Dr, Georgetown, GA 39854For SaleMLS ID #30966, Lauren Streeter. Eufaula BOR
- $524,9003 bd2 ba1.6k sqft683 Calhoun Dr, Abbeville, AL 36310For SaleMLS ID #213111, David Ridley, EXP Realty LLC. SAMLS
- $750,0003 bd2 ba1.4k sqft308 Jenny Lynn Ln, Georgetown, GA 39854For SaleMLS ID #28772, Lauren Streeter. Eufaula BOR
- $470,0003 bd3 ba2.7k sqft260 County Road 131, Eufaula, AL 36027For SaleMLS ID #213839, Sherrin Mira, The Eufaula Agency. SAMLS
- $545,0003 bd2 ba2.5k sqft30 Lakepoint Dr, Fort Gaines, GA 39851For SaleMLS ID #27494, Lauren Streeter. Eufaula BOR
- $295,9004 bd2 ba1.8k sqft320 Jenny Lynn Ln, Georgetown, GA 39854For SaleMLS ID #31055, Cynthia (cindy) Griffin. Eufaula BOR
- $550,0003 bd3 ba1.6k sqft47 Estate Dr, Fort Gaines, GA 39851For SaleMLS ID #30998, Lauren Streeter. Eufaula BOR
- $499,0003 bd3 ba2.2k sqft15 Pinto Trl, Fort Gaines, GA 39851For SaleMLS ID #30939, Lauren Streeter. Eufaula BOR
- $389,0005 bd3 ba2.2k sqft327 Woodlawn Dr, Eufaula, AL 36027For SaleMLS ID #29817, Jacklyn Herring. Eufaula BOR
- $399,0002 bd2 ba1.4k sqft288 Watson Rd, Georgetown, GA 39854For SaleMLS ID #31036, Sonya Nolan. Eufaula BOR
- $599,9004 bd4 ba2.2k sqft61 Estate Dr, Fort Gaines, GA 39851For SaleMLS ID #15838, Gina McKenzie. Southwest Georgia MLS
- $749,9004 bd2 ba2.5k sqft330 State Highway 27, Georgetown, GA 39854For SaleMLS ID #31058, Lauren Streeter. Eufaula BOR
- $544,9004 bd3 ba3.1k sqft221 Pebble Beach Dr, Eufaula, AL 36027For Sale By Owner
- $575,0004 bd2 ba2k sqft1110 Thornton Rd, Morris, GA 39867For SaleMLS ID #31006, Lauren Streeter. Eufaula BOR
