NEW PRICE…Great investment property for experienced remodeler. A lot of square foot for the price. Portion of basement is unfinished. Animal farm adjacent to property.well family home
For sale
Price cut: $21K (10/2)
$209,000
1206 Bridgepoint Rd, Greensboro, NC 27405
4beds
2,855sqft
Stick/Site Built, Residential, Single Family Residence
Built in 1966
0.99 Acres Lot
$-- Zestimate®
$--/sqft
$-- HOA
What's special
- 112 days
- 2,837
- 194
Likely to sell faster than
Zillow last checked:
Listing updated:
Listed by:
Don Croom 336-362-2225,
AMERICA'S 1ST Realty
Source: Triad MLS,MLS#: 1225839
Facts & features
Interior
Bedrooms & bathrooms
- Bedrooms: 4
- Bathrooms: 4
- Full bathrooms: 3
- 1/2 bathrooms: 1
- Main level bathrooms: 3
Primary bedroom
- Level: Main
- Dimensions: 12.5 x 9.5
Bedroom 2
- Level: Main
- Dimensions: 12.17 x 8.5
Bedroom 3
- Level: Basement
- Dimensions: 19 x 10
Bedroom 4
- Level: Basement
- Dimensions: 10.33 x 8.25
Den
- Level: Main
- Dimensions: 23.67 x 18.92
Dining room
- Level: Main
- Dimensions: 9.5 x 10.25
Entry
- Level: Main
- Dimensions: 7.92 x 10.92
Game room
- Level: Basement
- Dimensions: 18.75 x 13.17
Kitchen
- Level: Basement
- Dimensions: 14.08 x 16.75
Kitchen
- Level: Main
- Dimensions: 24.58 x 9
Living room
- Level: Main
- Dimensions: 18.67 x 12.17
Other
- Level: Main
- Dimensions: 11.67 x 10.25
Other
- Level: Basement
- Dimensions: 10.25 x 7.33
Heating
- Heat Pump, Electric
Cooling
- Heat Pump
Appliances
- Included: Microwave, Cooktop, Double Oven, Electric Water Heater, Water Heater
- Laundry: Dryer Connection, Main Level, Washer Hookup
Features
- Ceiling Fan(s), Dead Bolt(s), Kitchen Island
- Flooring: Carpet, Concrete, Laminate
- Doors: Storm Door(s)
- Basement: Partially Finished, Basement
- Attic: Access Only
- Number of fireplaces: 1
- Fireplace features: Living Room
Interior area
- Total structure area: 3,821
- Total interior livable area: 2,855 sqft
- Finished area above ground: 2,091
- Finished area below ground: 764
Property
Parking
- Total spaces: 1
- Parking features: Driveway, Garage, Paved, Attached, Basement, Lower Level Garage
- Attached garage spaces: 1
- Has uncovered spaces: Yes
Features
- Levels: One
- Stories: 1
- Patio & porch: Porch
- Exterior features: Balcony
- Pool features: None
Lot
- Size: 0.99 Acres
- Dimensions: 200 x 200
- Features: Cleared, Not in Flood Zone
Details
- Parcel number: 0118795
- Zoning: Rs-30
- Special conditions: Owner Sale
- Other equipment: Sump Pump
Construction
Type & style
- Home type: SingleFamily
- Property subtype: Stick/Site Built, Residential, Single Family Residence
Materials
- Brick
Condition
- Year built: 1966
Utilities & green energy
- Sewer: Private Sewer, Septic Tank
- Water: Public
Community & HOA
Community
- Subdivision: Cedar Oaks
HOA
- Has HOA: No
Location
- Region: Greensboro
Financial & listing details
- Tax assessed value: $221,300
- Annual tax amount: $1,863
- Date on market: 6/29/2026
- Cumulative days on market: 105 days
- Listing agreement: Exclusive Right To Sell
Estimated market value
Not available
Estimated sales range
Not available
$2,320/mo
Price history
| Date | Event | Price |
|---|---|---|
| 10/2/2026 | Price change | $209,000-9.1% |
Source:  Triad MLS #1225839 Report a problem Triad MLS #1225839 Report a problem | ||
| 6/29/2026 | Listed for sale | $230,000 |
Source: Triad MLS #1225839 Report a problem | ||
Public tax history
| Year | Property taxes | Tax assessment |
|---|---|---|
| 2025 | $1,882 +2.6% | $221,300 |
| 2024 | $1,834 | $221,300 |
| 2023 | $1,834 | $221,300 |
| 2022 | $1,834 +47.9% | $221,300 +53.1% |
| 2021 | $1,240 | $144,500 |
| 2018 | $1,240 +11.9% | $144,500 |
| 2017 | $1,108 | $144,500 +14.5% |
| 2016 | $1,108 | $126,200 |
| 2015 | $1,108 -2.2% | $126,200 |
| 2014 | $1,133 | $126,200 |
| 2013 | -- | $126,200 |
| 2012 | -- | $126,200 -1.1% |
| 2011 | -- | $127,600 |
| 2010 | -- | $127,600 |
| 2009 | -- | $127,600 |
| 2008 | -- | $127,600 |
| 2007 | -- | $127,600 |
| 2006 | -- | $127,600 |
| 2005 | -- | $127,600 |
| 2004 | -- | $127,600 +26.2% |
| 2002 | -- | $101,100 |
| 2001 | -- | $101,100 |
Find assessor info on the county website
Monthly payment
Est. payment
Payment breakdown
Explore the cost of this home by adjusting the details. Changes won't be saved.Climate risks
Neighborhood: 27405
Similar homes
- $192,4003 bd2 ba1.5k sqft4314 Lormar Rd, Greensboro, NC 27406For Sale
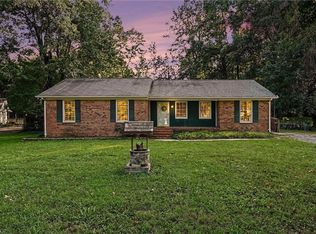
 MLS ID #1235875, Craig Tribus. Triad MLS
 - $210,0003 bd2 ba1.4k sqft4207 Olympia Dr, Greensboro, NC 27406For Sale
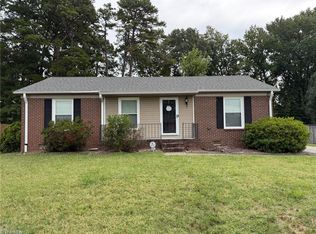 MLS ID #1237909, Lisa Carden Brown. Triad MLS
 - $199,9994 bd3 ba1.9k sqft2333 Pinecroft Rd, Greensboro, NC 27407For Sale
 MLS ID #1230550, Shona Drayton. Triad MLS
 - $240,0003 bd2 ba1.4k sqft1502 Fairview St, Greensboro, NC 27405For Sale
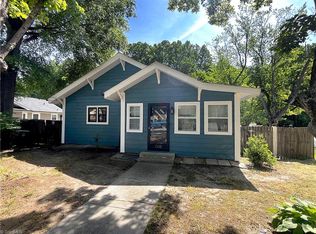 MLS ID #1219032, Carolyn Z. Esterly. Triad MLS
 - $224,9003 bd2 ba1.5k sqft1700 Ball St, Greensboro, NC 27405For SaleMLS ID #1222150, Kristin Harris. Triad MLS
- $244,9004 bd2 ba1.7k sqft1625 Pichard St, Greensboro, NC 27401For SaleMLS ID #1229097, Robert Salmons. Triad MLS
- $199,0003 bd2 ba1.5k sqft4077 Ramseur Julian Rd, Liberty, NC 27298For SaleMLS ID #1238600, Carlla DeGraffenreid. Triad MLS
- $250,0005 bd2 ba1.8k sqft4906-4908 Kitty Hawk Rd, Greensboro, NC 27407For SaleMLS ID #1225285, Micah O'Hare. Triad MLS
- $278,9005 bd3 ba2.5k sqft3617 Pertland Trl, Greensboro, NC 27405For SaleMLS ID #1227424, Andrea Jones. Triad MLS
- $288,9002 bd2 ba1.5k sqft5209 Ventura Dr, Greensboro, NC 27406For SaleMLS ID #1235567, Glenda Leinbach. Triad MLS
- $279,5003 bd3 ba2k sqft1418 Rock Spring St, Greensboro, NC 27405For SaleMLS ID #1236457, Dede Cunningham. Triad MLS
- $239,9993 bd2 ba1.6k sqft505 Leitzel Ave, Greensboro, NC 27406For SaleMLS ID #1231526, Crystal Greenidge. Triad MLS
- $239,9003 bd2 ba1.5k sqft1510 Lovett St, Greensboro, NC 27403For SaleMLS ID #1233354, Michelle Cherry. Triad MLS
- $280,0004 bd4 ba2.3k sqft912 Spring Garden St, Greensboro, NC 27403For SaleMLS ID #1235997, Kyle Tyner. Triad MLS
- $269,0004 bd3 ba1.9k sqft2722 Quail Oaks Dr, Greensboro, NC 27405For SaleMLS ID #1235242, Lisa McGill. Triad MLS
- $249,0003 bd3 ba1.6k sqft3807 Fig Leaf Ct, Greensboro, NC 27406For SaleMLS ID #1233591, Lisa McGill. Triad MLS
- $215,0003 bd2 ba1.5k sqft469 Lakeview Dr, Burlington, NC 27215For SaleMLS ID #1235457, Chloe Enoch. Triad MLS
- $294,9004 bd2 ba1.7k sqft3623 Whitworth Dr, Greensboro, NC 27405For SaleMLS ID #1226096, Ashley Hannah. Triad MLS
- $245,0003 bd2 ba1.5k sqft126 Andrews Ave, Graham, NC 27253For SaleMLS ID #1238689, Kaila Phillips. Triad MLS
- $280,0004 bd3 ba2.3k sqft2405 Denver Dr, Greensboro, NC 27406For SaleMLS ID #1233674, Kay Jones. Triad MLS
