Opportunity knocks in the desirable Fields of Nottingham! This beautifully updated home offers 3 bedrooms, 2 full and 2 half baths, spacious rooms, and an inviting open floor plan designed for comfortable living and effortless entertaining. The welcoming foyer opens to the formal dining room, highlighted by a beautiful bay window and generous table space. The updated kitchen features a center island and flows seamlessly into the family room, where a cozy gas fireplace and windows overlooking the backyard create a warm and inviting gathering space. The adjacent breakfast area provides easy access to the deck through a sliding glass door, while the retractable awning offers shade for outdoor dining and relaxation. A convenient half bath completes the main level. Upstairs, the spacious primary suite features a walk-in closet with a custom organizer system and a spa-inspired bath with a dual-sink vanity. Two additional bedrooms and a full bath complete the upper level. The lower level offers an open recreation room with flexible space for media, games, exercise, and more. A second half bath and abundant storage add to the functionality of this versatile level. Outdoor living takes center stage with the expansive deck overlooking the backyard. Complete with a retractable awning, it provides an ideal setting for morning coffee, al fresco dining, or entertaining family and friends. Residents of Fields of Nottingham enjoy an array of community amenities, including outdoor pools, tennis and basketball courts, a playground, picnic area, and beautifully maintained common grounds. Conveniently located near commuter lots, parks, and highly rated schools, this home offers an appealing combination of comfort, community, and convenience. Less than 5 minutes to I-70 and major commuter routes!
For sale
$629,900
1206 Crossbow Rd, Mount Airy, MD 21771
3beds
1,788sqft
Single Family Residence
Built in 2002
6,118 Square Feet Lot
$-- Zestimate®
$352/sqft
$32/mo HOA
What's special
Cozy gas fireplaceAbundant storageWindows overlooking the backyardWelcoming foyerSpacious roomsAdjacent breakfast areaFormal dining room
- 13 days
- 593
- 55
Likely to sell faster than
Zillow last checked:
Listing updated:
Listed by:
Carla Viviano 301-221-5379,
Viviano Realty 3012215379
Source: Bright MLS,MLS#: MDCR2037584
Facts & features
Interior
Bedrooms & bathrooms
- Bedrooms: 3
- Bathrooms: 4
- Full bathrooms: 2
- 1/2 bathrooms: 2
- Main level bathrooms: 1
Heating
- Forced Air, Natural Gas
Cooling
- Central Air, Electric
Appliances
- Included: Dryer, Dishwasher, Microwave, Refrigerator, Ice Maker, Washer, Disposal, Gas Water Heater
Features
- Ceiling Fan(s), Upgraded Countertops, Walk-In Closet(s), Bathroom - Tub Shower, Breakfast Area, Crown Molding, Family Room Off Kitchen, Formal/Separate Dining Room, Kitchen Island, Primary Bath(s), 2 Story Ceilings, Dry Wall
- Flooring: Wood, Hardwood, Ceramic Tile, Luxury Vinyl, Carpet
- Doors: Storm Door(s), Sliding Glass
- Windows: Double Hung, Double Pane Windows, Screens
- Basement: Full,Partially Finished
- Number of fireplaces: 1
- Fireplace features: Gas/Propane, Insert, Mantel(s)
Interior area
- Total structure area: 1,788
- Total interior livable area: 1,788 sqft
- Finished area above ground: 1,788
Video & virtual tour
Property
Parking
- Total spaces: 3
- Parking features: Garage Faces Front, Garage Door Opener, Inside Entrance, Driveway, Attached
- Attached garage spaces: 1
- Uncovered spaces: 2
- Details: Garage Sqft: 252
Accessibility
- Accessibility features: Other
Features
- Levels: Three
- Stories: 3
- Patio & porch: Deck
- Exterior features: Awning(s), Sidewalks
- Pool features: Community
Lot
- Size: 6,118 Square Feet
- Features: Landscaped, Level, Rear Yard
Details
- Additional structures: Above Grade
- Parcel number: 0713035849
- Zoning: RESIDENTIAL
- Special conditions: Standard
Construction
Type & style
- Home type: SingleFamily
- Architectural style: Colonial
- Property subtype: Single Family Residence
Materials
- Vinyl Siding
- Foundation: Concrete Perimeter
- Roof: Shingle
Condition
- Excellent
- New construction: No
- Year built: 2002
Utilities & green energy
- Sewer: Public Sewer
- Water: Public
- Utilities for property: Cable Available, Underground Utilities, Cable
Community & HOA
Community
- Features: Pool
- Security: Smoke Detector(s)
- Subdivision: Fields Of Nottingham
HOA
- Has HOA: Yes
- Amenities included: Common Grounds, Pool, Pool Mem Avail, Tennis Court(s), Tot Lots/Playground
- Services included: Snow Removal, Trash, Common Area Maintenance
- HOA fee: $32 monthly
- HOA name: FIELDS OF NOTTINGHAM
Location
- Region: Mount Airy
Financial & listing details
- Price per square foot: $352/sqft
- Tax assessed value: $485,133
- Annual tax amount: $6,494
- Date on market: 9/18/2026
- Listing agreement: Exclusive Right To Sell
- Exclusions: See Disclosures.
- Ownership: Fee Simple
Estimated market value
Not available
Estimated sales range
Not available
Not available
Price history
| Date | Event | Price |
|---|---|---|
| 9/18/2026 | Listed for sale | $629,900+162.7%$352/sqft |
Source:  Bright MLS #MDCR2037584 Report a problem Bright MLS #MDCR2037584 Report a problem | ||
| 1/30/2002 | Sold | $239,814+40.4%$134/sqft |
Source: Public Record Report a problem | ||
| 11/29/2001 | Sold | $170,800$96/sqft |
Source: Public Record Report a problem | ||
Public tax history
| Year | Property taxes | Tax assessment |
|---|---|---|
| 2026 | $5,536 +5.2% | $485,133 +9.2% |
| 2025 | $5,261 -1.6% | $444,167 +10.2% |
| 2024 | $5,347 +5% | $403,200 +2.7% |
| 2023 | $5,091 +2.7% | $392,733 -2.6% |
| 2022 | $4,955 +2.8% | $403,200 +8.4% |
| 2021 | $4,819 +3.8% | $371,800 +3.8% |
| 2020 | $4,645 +3.9% | $358,333 -3.6% |
| 2019 | $4,470 +384.9% | $371,800 +12.2% |
| 2018 | $922 -78.1% | $331,400 +2.2% |
| 2017 | $4,214 | $324,300 +2.2% |
| 2016 | -- | $317,200 +2.3% |
| 2015 | -- | $310,100 |
| 2014 | -- | $310,100 |
| 2013 | -- | $310,100 -5.2% |
| 2012 | -- | $327,000 |
| 2011 | -- | $327,000 |
| 2010 | -- | $327,000 -21.2% |
| 2009 | -- | $415,120 +12.5% |
| 2008 | -- | $369,050 +14.3% |
| 2007 | -- | $322,980 +16.6% |
| 2006 | -- | $276,910 +9% |
| 2005 | -- | $254,116 +9.9% |
| 2004 | -- | $231,323 +10.9% |
| 2003 | -- | $208,530 +1.4% |
| 2002 | -- | $205,592 +436.3% |
| 2001 | -- | $38,333 |
Find assessor info on the county website
Monthly payment
Est. payment
Payment breakdown
Explore the cost of this home by adjusting the details. Changes won't be saved.Climate risks
Neighborhood: 21771
Nearby schools
Schools provided by the listing agent
- Elementary: Parr's Ridge
- Middle: Mt Airy
- High: South Carroll
- District: Carroll County Public Schools
Source: Bright MLS. This data may not be complete. We recommend contacting the local school district to confirm school assignments for this home.
Similar homes
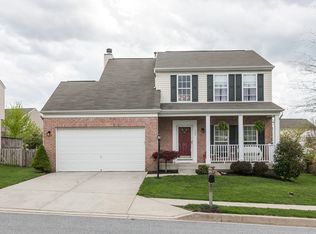
- $614,9003 bd3 ba2.4k sqft5810 Corporal Jones Ct, Mount Airy, MD 21771For Sale
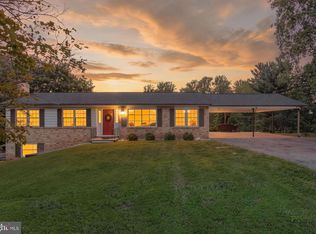
 MLS ID #MDFR2087954, John Ippolito, Redfin Corp. Bright MLS
 - $650,0005 bd3 ba2.5k sqft16555 Old Frederick Rd, Mount Airy, MD 21771For Sale
 MLS ID #MDHW2071236, Ben Love, Revol Real Estate, LLC. Bright MLS
 - $600,0004 bd3 ba2.2k sqft5611 Bobolink Trl, New Market, MD 21774For Sale
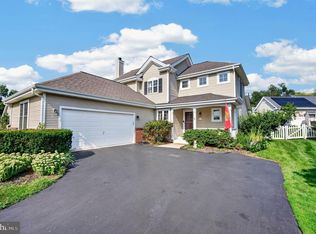 MLS ID #MDFR2088654, Craig Marsh, Marsh Realty. Bright MLS
 - $595,0003 bd2 ba1.9k sqft14160 Monticello Dr, Cooksville, MD 21723For Sale
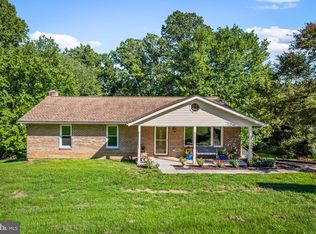 MLS ID #MDHW2070590, Jessica Robey, AB & Co Realtors, Inc.. Bright MLS
 - $460,0003 bd4 ba2k sqft1013 Collindale Ave, Mount Airy, MD 21771For SaleMLS ID #MDFR2088032, Lily Vallario, EXP Realty, LLC. Bright MLS
- $690,0004 bd4 ba2.3k sqft11842 Fawn Ct, New Market, MD 21774For SaleMLS ID #MDFR2086682, Sophia Richards, Long & Foster Real Estate, Inc.. Bright MLS
- $650,0004 bd4 ba2.6k sqft858 Margo Ct, Eldersburg, MD 21784For SaleMLS ID #MDCR2037552, Ellie Mcintire, The KW Collective. Bright MLS
- $579,9003 bd4 ba2.1k sqft6938 Fox Chase Rd, New Market, MD 21774For SaleMLS ID #MDFR2089356, Carla Viviano, Viviano Realty. Bright MLS
- $675,0003 bd3 ba1.7k sqft6079 Ryon Ct, Eldersburg, MD 21784For SaleMLS ID #MDCR2037320, Zugell Jamison, Cummings & Co. Realtors. Bright MLS
- $690,0004 bd3 ba1.8k sqft28720 Greenberry Dr, Gaithersburg, MD 20882For SaleMLS ID #MDMC2253148, Nick Waldner, Keller Williams Realty Centre. Bright MLS
- $580,0003 bd3 ba2.5k sqft24101 Log House Rd, Gaithersburg, MD 20882For SaleMLS ID #MDMC2253156, Drew Lowe, Long & Foster Real Estate, Inc.. Bright MLS
- $585,0004 bd3 ba2.2k sqftNone Available, Gaithersburg, MD 20882For SaleMLS ID #MDMC2249938, Lisa Sabelhaus, RE/MAX Town Center. Bright MLS
- $565,0003 bd4 ba2k sqft8612 Castlebar Way, Gaithersburg, MD 20886For SaleMLS ID #MDMC2252572, Deborah Kaya, RE/MAX Realty Centre, Inc.. Bright MLS
- $650,0004 bd3 ba2.1k sqft2610 Liter Dr, Ellicott City, MD 21042For SaleMLS ID #MDHW2073424, Mike Sloan, Northrop Realty. Bright MLS
- $589,0004 bd5 ba2.3k sqftAudubon North,audubon Terrace, New Market, MD 21774For SaleMLS ID #MDFR2087200, Szymon Elmore, Berkshire Hathaway HomeServices PenFed Realty. Bright MLS
- $599,0003 bd3 ba2.2k sqft10124 Pasture Gate Ln, Columbia, MD 21044For SaleMLS ID #MDHW2072786, Paula Amaker, Keller Williams Realty Centre. Bright MLS
- $623,5453 bd3 ba2.5k sqft10545 Edwardian Ln, New Market, MD 21774For SaleMLS ID #MDFR2087286, Lynn Collins, Long & Foster Real Estate, Inc.. Bright MLS
- $640,0004 bd3 ba1.9k sqft512 Elm St, Frederick, MD 21701For SaleMLS ID #MDFR2088982, Jennifer Grove, Bach Real Estate. Bright MLS
- $510,0003 bd3 ba1.7k sqft7065 Melstone Valley Way, Marriottsville, MD 21104For SaleMLS ID #MDCR2037784, Joe Bird, Red Cedar Real Estate, LLC. Bright MLS
- $539,9904 bd4 ba1.3k sqft7545 Brenish Dr, Gaithersburg, MD 20879For SaleMLS ID #MDMC2257346, Ferhana Desai, Realty Advantage of Maryland LLC. Bright MLS
