Peacefully private and beautifully updated, this charming 3-bedroom, 2-bath Hampton rancher, affectionately known as “The Treehouse”, offers a wonderful combination of character, comfort, and indoor-outdoor living. Beautifully refinished hardwood floors, wall-to-wall carpeting, and three wood-burning fireplaces add warmth and personality throughout. The inviting main level features an open kitchen, dining area, and family room with granite countertops, vaulted ceilings, a fireplace, and a dry bar - creating a wonderful space for everyday living and entertaining. The spacious living room features the home’s third fireplace, while the covered front porch offers a peaceful spot to enjoy the scenic surroundings. The bedroom wing includes a spacious primary bedroom with its own fireplace and atrium door leading to the patio, along with a generously sized guest bedroom. Both bedrooms feature new hardwood flooring. The renovated main-level full bathroom features new fixtures, flooring, tub/shower, and vanity. The lower level adds tremendous flexibility with a third bedroom, full bathroom, and spacious second family room with built-ins - ideal for a recreation room, home office, hobbies, or a private retreat. Outside, the magic of “The Treehouse” truly comes to life. The expansive two-tiered Trex deck, recently upgraded, feels like you are sitting among the trees and provides a beautiful setting for dining, entertaining, or simply relaxing in the peaceful surroundings. The newly fenced yard is perfect for pets, gardening, and outdoor enjoyment. A recently paved large parking pad and driveway provides ample space for multiple vehicles. Additional updates include a newer washer, updated HVAC (2016), and roof (2019). Tucked away on a quiet, scenic street while remaining conveniently close to the parks, restaurants, shopping, and amenities of Towson, this special home offers the best of both worlds: a peaceful, private retreat with everything you need just minutes away.
Under contract
$525,000
1206 Culvert Rd, Towson, MD 21286
3beds
1,829sqft
Single Family Residence
Built in 1953
0.4 Acres Lot
$-- Zestimate®
$287/sqft
$-- HOA
What's special
Three wood-burning fireplacesBeautifully refinished hardwood floorsExpansive two-tiered trex deckVaulted ceilingsNewly fenced yardDining areaDry bar
- 14 days
- 1,277
- 120
Likely to sell faster than
Zillow last checked:
Listing updated:
Listed by:
Catherine Miller 410-215-5255,
Monument Sotheby's International Realty (443) 906-3840
Source: Bright MLS,MLS#: MDBC2177458
Facts & features
Interior
Bedrooms & bathrooms
- Bedrooms: 3
- Bathrooms: 2
- Full bathrooms: 2
- Main level bathrooms: 1
- Main level bedrooms: 2
Basement
- Area: 1210
Heating
- Heat Pump, Electric
Cooling
- Central Air, Electric
Appliances
- Included: Electric Water Heater
Features
- Basement: Partial,English
- Number of fireplaces: 3
Interior area
- Total structure area: 2,589
- Total interior livable area: 1,829 sqft
- Finished area above ground: 1,379
- Finished area below ground: 450
Property
Parking
- Total spaces: 4
- Parking features: Driveway, Off Street
- Has uncovered spaces: Yes
Accessibility
- Accessibility features: None
Features
- Levels: Two
- Stories: 2
- Pool features: None
Lot
- Size: 0.4 Acres
Details
- Additional structures: Above Grade, Below Grade
- Parcel number: 04090905191600
- Zoning: R
- Special conditions: Standard
Construction
Type & style
- Home type: SingleFamily
- Architectural style: Ranch/Rambler
- Property subtype: Single Family Residence
Materials
- Stucco, Vinyl Siding
- Foundation: Block, Concrete Perimeter
Condition
- New construction: No
- Year built: 1953
Utilities & green energy
- Sewer: Public Sewer
- Water: Public
Community & HOA
Community
- Subdivision: Hampton
HOA
- Has HOA: No
Location
- Region: Towson
Financial & listing details
- Price per square foot: $287/sqft
- Tax assessed value: $427,900
- Annual tax amount: $5,186
- Date on market: 10/7/2026
- Listing agreement: Exclusive Right To Sell
- Ownership: Fee Simple
Estimated market value
Not available
Estimated sales range
Not available
Not available
Price history
| Date | Event | Price |
|---|---|---|
| 10/18/2026 | Contingent | $525,000$287/sqft |
Source:  Bright MLS #MDBC2177458 Report a problem | ||
| 10/7/2026 | Listed for sale | $525,000+35.9%$287/sqft |
Source: Bright MLS #MDBC2177458 Report a problem | ||
| 9/9/2020 | Sold | $386,400-3.4%$211/sqft |
Source: Public Record Report a problem | ||
| 6/17/2020 | Pending sale | $399,900$219/sqft |
Source: Long & Foster Real Estate, Inc. #MDBC493698 Report a problem | ||
| 6/10/2020 | Price change | $399,900-5.9%$219/sqft |
Source: Long & Foster Real Estate, Inc. #MDBC493698 Report a problem | ||
| 5/15/2020 | Listed for sale | $425,000+21.8%$232/sqft |
Source: Long & Foster Real Estate, Inc. #MDBC493698 Report a problem | ||
| 9/25/2010 | Listing removed | $349,000$191/sqft |
Source: Long & Foster Real Estate #BC7304888 Report a problem | ||
| 8/6/2010 | Price change | $349,000-5.4%$191/sqft |
Source: Long & Foster Real Estate #BC7304888 Report a problem | ||
| 7/3/2010 | Price change | $369,000-2.6%$202/sqft |
Source: Long & Foster Real Estate #BC7304888 Report a problem | ||
| 5/9/2010 | Price change | $379,000-4.5%$207/sqft |
Source: Long & Foster Real Estate, Inc. #BC7304888 Report a problem | ||
| 4/20/2010 | Listed for sale | $397,000+18.5%$217/sqft |
Source: Long & Foster Real Estate, Inc. #BC7304888 Report a problem | ||
| 10/7/2008 | Sold | $335,000-6.9%$183/sqft |
Source: Public Record Report a problem | ||
| 8/1/2008 | Listed for sale | $360,000+10.8%$197/sqft |
Source: Long and Foster Real Estate #BC6833925 Report a problem | ||
| 5/17/2004 | Sold | $325,000+103.1%$178/sqft |
Source: Public Record Report a problem | ||
| 6/13/1994 | Sold | $160,000$87/sqft |
Source: Public Record Report a problem | ||
Public tax history
| Year | Property taxes | Tax assessment |
|---|---|---|
| 2026 | $6,689 +2.8% | $427,900 +1.8% |
| 2025 | $6,509 +39.2% | $420,300 +9% |
| 2024 | $4,675 +9.9% | $385,700 +9.9% |
| 2023 | $4,255 +10.9% | $351,100 +10.9% |
| 2022 | $3,836 +0.3% | $316,500 +0.3% |
| 2021 | $3,826 +0.3% | $315,700 +0.3% |
| 2020 | $3,817 +0.3% | $314,900 +0.3% |
| 2019 | $3,807 +1.7% | $314,100 +1.7% |
| 2018 | $3,743 +1.7% | $308,833 +1.7% |
| 2017 | $3,679 -26.3% | $303,567 +1.8% |
| 2016 | $4,994 | $298,300 |
| 2015 | $4,994 | $298,300 |
| 2014 | $4,994 | $298,300 -10% |
| 2013 | -- | $331,600 +0.3% |
| 2012 | -- | $330,750 +0.3% |
| 2011 | -- | $329,900 -22.7% |
| 2010 | -- | $426,520 +8.8% |
| 2009 | -- | $391,856 +9.7% |
| 2008 | -- | $357,193 +10.7% |
| 2007 | -- | $322,530 +13.7% |
| 2006 | -- | $283,622 +15.9% |
| 2005 | -- | $244,716 +18.9% |
| 2004 | -- | $205,810 +5.2% |
| 2003 | -- | $195,700 +5.4% |
| 2002 | -- | $185,590 +5.8% |
| 2001 | -- | $175,480 |
Find assessor info on the county website
Monthly payment
Est. payment
Payment breakdown
Explore the cost of this home by adjusting the details. Changes won't be saved.Climate risks
Neighborhood: 21286
Nearby schools
Schools provided by the listing agent
- District: Baltimore County Public Schools
Source: Bright MLS. This data may not be complete. We recommend contacting the local school district to confirm school assignments for this home.

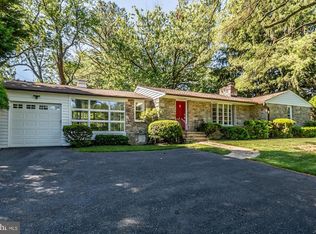
Similar homes
- $563,0004 bd3 ba2.5k sqft1 Jacobo Ln, Baltimore, MD 21286For Sale

 MLS ID #MDBC2178754, Joe French, Realty Directions. Bright MLS
- $515,0004 bd2 ba1.5k sqft571 Woodbine Ave, Baltimore, MD 21204For Sale
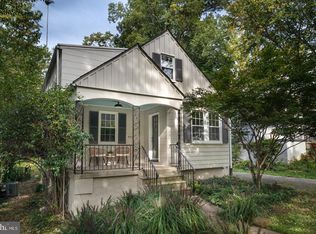 MLS ID #MDBC2177724, Nate Young, Cummings & Co. Realtors. Bright MLS
- $550,0003 bd3 ba2k sqft1620 Alston Rd, Baltimore, MD 21204For Sale
 MLS ID #MDBC2166472, Kim Barton, Keller Williams Legacy. Bright MLS
- $550,0003 bd3 ba2.1k sqft320 Melancthon Ave, Lutherville Timonium, MD 21093For Sale
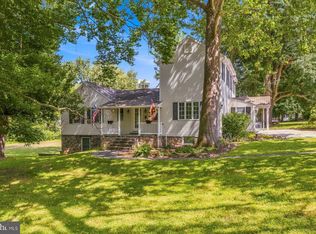 MLS ID #MDBC2174576, Brad Cox, Long & Foster Real Estate, Inc.. Bright MLS
- $475,0003 bd2 ba1.2k sqft803 W Joppa Rd, Baltimore, MD 21204For SaleMLS ID #MDBC2169270, JJ Legambi, Corner House Realty. Bright MLS
- $525,0003 bd2 ba2.1k sqft6153 Forest Ln, Eldersburg, MD 21784For SaleMLS ID #MDCR2038214, Tammy Brill, RE/MAX Executive. Bright MLS
- $599,9993 bd3 ba2.1k sqft106 W Northern Pkwy, Baltimore, MD 21210For SaleMLS ID #MDBA2223124, Anisha Berkley, Cummings & Co. Realtors. Bright MLS
- $469,9003 bd2 ba2.3k sqft4516 E Joppa Rd, Perry Hall, MD 21128For SaleMLS ID #MDBC2172396, Nate Young, Cummings & Co. Realtors. Bright MLS
- $449,9003 bd2 ba1.7k sqft9817 Gunforge Rd, Perry Hall, MD 21128For SaleMLS ID #MDBC2172288, Bethanie Fincato, Cummings & Co. Realtors. Bright MLS
- $579,0004 bd3 ba2.3k sqft264 E Padonia Rd, Lutherville Timonium, MD 21093For SaleMLS ID #MDBC2168512, Phil Morningstar, Cummings & Co. Realtors. Bright MLS
- $539,0003 bd3 ba2.6k sqft12844 Fork Rd, Fork, MD 21051For SaleMLS ID #MDBC2173038, Dawn Stewart, Berkshire Hathaway HomeServices PenFed Realty. Bright MLS
- $499,9993 bd2 ba2.3k sqft11958 Park Heights Ave, Owings Mills, MD 21117For SaleMLS ID #MDBC2171598, Melanie James, Berkshire Hathaway HomeServices Homesale Realty. Bright MLS
- $500,0004 bd3 ba2k sqft2406 Putnam Rd, Forest Hill, MD 21050For SaleMLS ID #MDHR2058150, Aidan Jones, Northrop Realty. Bright MLS
- $449,0003 bd2 ba2.2k sqft9111 Carlisle Ave, Baltimore, MD 21236For SaleMLS ID #MDBC2174876, Jonathan Schmitt, Krauss Real Property Brokerage. Bright MLS
- $464,9004 bd2 ba1.6k sqft9711 Magledt Rd, Parkville, MD 21234For SaleMLS ID #MDBC2167390, Daniel Perticone, Perticone Properties, Inc.. Bright MLS
- $525,0003 bd3 ba2.3k sqft3612 Woodholme Dr, Jarrettsville, MD 21084For SaleMLS ID #MDHR2057968, Joseph Farinetti, Black Dog Realty, LLC. Bright MLS
- $429,9003 bd2 ba1.5k sqft411 Warren Rd, Cockeysville, MD 21030For SaleMLS ID #MDBC2167138, Beth Golding, RE/MAX Advantage Realty. Bright MLS
- $430,0004 bd3 ba1.7k sqft7717 Westmoreland Ave, Baltimore, MD 21234For SaleMLS ID #MDBC2174160, Henry Webster, Century 21 Advance Realty. Bright MLS
- $499,0004 bd4 ba2.6k sqft34 Lacosta Ct, Baltimore, MD 21204For SaleMLS ID #MDBC2173464, Caroline Evans, Monument Sotheby's International Realty. Bright MLS
- $665,0003 bd3 ba2.5k sqft10 Winterberry Ct, Glen Arm, MD 21057For SaleMLS ID #MDBC2174546, Trish Thibeault, O'Conor, Mooney & Fitzgerald. Bright MLS
