Skip main navigation
Active
  • $119,000

    1206 E Reed St, Red Oak, IA 51566

    2beds
    960sqft
    : 
    $903/mo
    Get pre-qualified
    Single Family Residence
    Built in 1910
    7,405 Square Feet Lot
    $-- Zestimate®
    $124/sqft
    $-- HOA

    What's special

    Practical and inviting layoutFunctional floor planComfortable main floor livingWelcoming curb appealInviting porchesStorage shedSpacious backyard
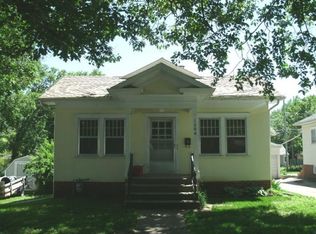
    1206 E Reed Street, Red Oak, Iowa Welcome home! This charming two bedroom, one full bath home offers comfortable main floor living with a practical and inviting layout. The main level features a welcoming living room, with beamed ceiling , separate dining area, and kitchen, along with an enclosed back porch/pantry area that provides additional storage and flexible space. Outside, you will find a good sized back yard with plenty of room to enjoy the outdoors. The property includes a storage shed and a nice two-tiered deck, perfect for relaxing or enjoying summer evenings. A covered front porch at the entry adds to the home's welcoming curb appeal and provides a great spot to sit and enjoy the neighborhood. With its functional floor plan, and inviting porches, spacious backyard, shed, and outdoor entertaining space, this home offers plenty of potential to make it your own. Set your showing up today!
    9 days
    192
    5

    Likely to sell faster than

    Zillow last checked:

    Listing updated:

    Listed by:

    Chris A Amos 712-370-5515,

    Rubey Realty

    Source: NoCoast MLS as distributed by MLS GRID,MLS#: 6342303MLS Logo

      Facts & features

      Interior

      Bedrooms & bathrooms
      • Bedrooms: 2
      • Bathrooms: 1
      • Full bathrooms: 1
      Bedroom 2
      • Level: Upper
      • Area: 88 Square Feet
      • Dimensions: 8X11
      Other
      • Level: Upper
      • Area: 209 Square Feet
      • Dimensions: 11X19
      Dining room
      • Description: Living/Dining Room
      • Level: Main
      • Area: 126 Square Feet
      • Dimensions: 9X14
      Family room
      • Description: Main Level
      Kitchen
      • Level: Main
      • Area: 72 Square Feet
      • Dimensions: 9X8
      Living room
      • Level: Main
      • Area: 209 Square Feet
      • Dimensions: 19X11
      Heating
      • Forced Air
      Cooling
      • Central Air, Window Unit(s)
      Appliances
      • Included: Range, Microwave, Dishwasher, Refrigerator, Washer, Dryer, Gas Water Heater
      Features
      • Trim: Pine
      • Flooring: Carpet, Concrete, Hardwood, Laminate
      • Windows: Blinds, Double Pane Windows
      • Basement: Full,Partially Finished,Block,Storage Space
      • Has fireplace: No
      Interior area
      • Total interior livable area: 960 sqft
      • Finished area above ground: 960
      • Finished area below ground: 0

      Property

      Parking
      • Parking features: Gravel
      Accessibility
      • Accessibility features: None
      Features
      • Levels: Two
      Lot
      • Size: 7,405 Square Feet
      • Dimensions: 50 x 150
      • Features: Irregular Lot, Few Trees
      Details
      • Additional structures: Storage
      • Foundation area: 480
      • Parcel number: 600628281010000
      • Zoning: Residential-Single Family

      Construction

      Type & style
      • Home type: SingleFamily
      • Property subtype: Single Family Residence
      Materials
      • Block, Concrete, Frame, Vinyl Siding
      • Roof: Shingle
      Condition
      • Year built: 1910

      Utilities & green energy

      • Electric: Circuit Breakers
      • Sewer: Public Sewer
      • Water: Public

      Community & HOA

      HOA
      • Has HOA: No
      Location
      • Region: Red Oak

      Financial & listing details

      • Price per square foot: $124/sqft
      • Tax assessed value: $89,700
      • Annual tax amount: $1,370
      • Date on market: 9/2/2026
      • Cumulative days on market: 9 days
      • Listing terms: Cash,Conventional Rehab,FHA,Rural Development,USDA Loan
      • Inclusions: 1206 E Reed Street, Red Oak
      • Road surface type: Paved

        Estimated market value

        Not available

        Estimated sales range

        Not available

        Not available

        Price history

        DateEventPrice
        9/2/2026Listed for sale$119,000$124/sqft
        Source: NoCoast MLS as distributed by MLS GRID #6342303 Report a problem

        Public tax history

        YearProperty taxesTax assessment
        2025$1,370 +4.1%$89,700 +53.6%
        2024$1,316 -2.9%$58,410
        2023$1,356 +6.4%$58,410 +16.2%
        2022$1,274 +3.1%$50,260
        2021$1,236 +1.8%$50,260 +8.3%
        2020$1,214 +8.2%$46,420
        2019$1,122 +7.1%$46,420 +9%
        2018$1,048 -2.8%$42,580
        2017$1,078 +5.7%$42,580
        2015$1,020 $42,580 +7.9%
        2014$1,020 $39,470
        2012-- $39,470
        2011-- $39,470 -4.2%
        2010-- $41,220
        Find assessor info on the county website

        Monthly payment

        Est. payment

        Payment breakdown

        Explore the cost of this home by adjusting the details. Changes won't be saved.
        All calculations are estimates and provided by Zillow, Inc. for informational purposes only. Actual amounts may vary.
        HOA fees may include property taxes on listings classified as Co-Ops. Contact the listing agent and/or owner for fee details.
        See how much you could borrow to make a competitive offer.

        Climate risks

        Neighborhood: 51566

        Getting around

        35 / 100
        Car-Dependent
        29 / 100
        Somewhat Bikeable

        Nearby schools

        GreatSchools rating

        A local agent can set up tours, give advice and negotiate with sellers.

        Browse local experts