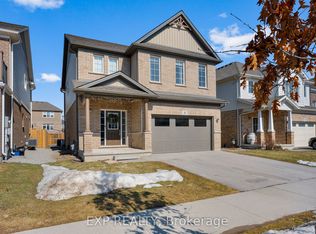
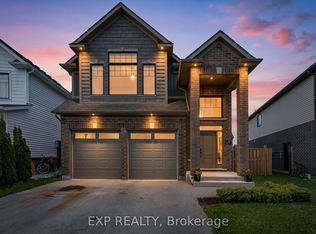
Step into this nearly-new, quality-built Kenmore Home, located at 1206 Hansler Road, offering an incredible 3500 sq ft of finished living space. This is a rare find with a fully finished basement featuring a separate entrance and a 2-bedroom in-law suite, making it an ideal space for extended family or a potential source of income.The main floor is a dream for entertaining, with an open-concept design that seamlessly connects the living room, dining area, and a stunning kitchen. The kitchen is a chef's delight, boasting quartz countertops, stainless steel appliances, and a walk-in pantry. Just off the dining area, a new sliding door leads to the brand-new rear deck (2025) and a fully fenced yard (2025), perfect for outdoor gatherings and family fun.Upstairs, a spacious, bright loft with vaulted ceilings is perfect for a home office, a playroom, or a cozy movie theater. The primary bedroom is a true retreat with a generous walk-in closet and a luxurious ensuite bathroom.With 4+2 bedrooms, 4 bathrooms, and 2 kitchens, there's plenty of room to grow. With the separate entrance to the basement suite offers a fantastic opportunity to either offset your mortgage through a long-term rental/short-term rental or for multi generational living.Located on the border of Thorold and Welland, this home provides quick access to the 406 highway and is close to local amenities, including parks, restaurants, and shopping. Don't miss the chance to own this versatile and impressive home.
For sale
C$849,900
1206 Hansler Rd, Thorold, ON L3B 5N5
6beds
4baths
Single Family Residence
Built in ----
1,495 Square Feet Lot
$-- Zestimate®
C$--/sqft
C$-- HOA
What's special
Stunning kitchenQuartz countertopsStainless steel appliancesWalk-in pantryFully fenced yardGenerous walk-in closetLuxurious ensuite bathroom
- 44 days |
- 10 |
- 0 |
Zillow last checked:
Listing updated:
Listed by:
EXP REALTY
Source: TRREB,MLS®#: X13004568 Originating MLS®#: Oakville, Milton & District Real Estate Board
Originating MLS®#: Oakville, Milton & District Real Estate BoardFacts & features
Interior
Bedrooms & bathrooms
- Bedrooms: 6
- Bathrooms: 4
Heating
- Forced Air, Gas
Cooling
- Central Air
Features
- Flooring: Accessory Apartment
- Basement: Finished
- Has fireplace: Yes
Interior area
- Living area range: 2500-3000 null
Video & virtual tour
Property
Parking
- Total spaces: 4
- Parking features: Garage
- Has garage: Yes
Features
- Stories: 2
- Pool features: None
- Waterfront features: None
Lot
- Size: 1,495 Square Feet
Details
- Parcel number: 644270039
Construction
Type & style
- Home type: SingleFamily
- Property subtype: Single Family Residence
Materials
- Vinyl Siding, Stucco (Plaster)
- Foundation: Poured Concrete
- Roof: Asphalt Shingle
Utilities & green energy
- Sewer: Sewer
Community & HOA
Location
- Region: Thorold
Financial & listing details
- Annual tax amount: C$7,814
- Date on market: 4/16/2026
EXP REALTY
EXP REALTY
By pressing Contact Agent, you agree that the real estate professional identified above may call/text you about your search, which may involve use of automated means and pre-recorded/artificial voices. You don't need to consent as a condition of buying any property, goods, or services. Message/data rates may apply. You also agree to our Terms of Use. Zillow does not endorse any real estate professionals. We may share information about your recent and future site activity with your agent to help them understand what you're looking for in a home.
Price history
Price history is unavailable.
Public tax history
Tax history is unavailable.
Climate risks
Neighborhood: L3B
Nearby schools
GreatSchools rating
- 5/10Harry F Abate Elementary SchoolGrades: 2-6Distance: 10.7 mi
- 4/10Gaskill Preparatory SchoolGrades: 7-8Distance: 11.7 mi
- 3/10Niagara Falls High SchoolGrades: 9-12Distance: 12.5 mi


- Ontario
- Niagara Regional Municipality
- Thorold
- L3B 5N5
- 1206 Hansler Rd
Nearby cities
Nearby zip codes
Other Thorold Topics
