DEVELOPER SPECIAL! Fabulous property, there is a ponding issue and the developers is offering this property below market. Get this property at an amazing price! Welcome to peaceful country living! This home offers a modern open-concept layout with abundant natural light and a functional floor plan designed for comfortable everyday living. The private primary suite features its own en-suite bathroom and spacious walk-in closet, creating the perfect retreat at the end of the day. The kitchen comes fully equipped with a refrigerator, range, dishwasher, and eat-in dining area—ideal for cooking, entertaining, or enjoying daily meals with family and friends. A cozy dining space with outdoor access flows seamlessly into the large living room, offering plenty of space for relaxing or hosting gatherings. Situated on a spacious 1-acre lot, this property provides abundant outdoor space for entertaining, relaxing, or simply soaking in the peaceful surroundings. Located in a quiet neighborhood just outside city limits, you’ll enjoy the perfect balance of convenience and tranquility with easy access to nearby towns while still embracing the privacy of rural living.
Additional highlights include:
• 10x10 Covered Front Deck
• 10x10 Covered Back Deck
• 20x20 Carport
• Rain Gutters
• Smart Panel Skirting
• Fully Fenced Yard
• Kentucky Town Water Supply as the provider
• Private Septic System
• No HOA
• 1 year manufacturers warranty
FHA, VA, USDA and Conventional Loans Welcome!
All information is deemed reliable, and the buyer and buyer’s agent are responsible for verifying all information, including but not limited to the status of construction of the home, lot dimensions, easements, school district, and subdivision restrictions. It is the responsibility of the buyer(s) and the buyer(s) agent to verify the status of completion prior to scheduling site inspections. Photos have been altered and staged with AI actual home may vary.
Sold
Price Unknown
1206 Hayes Rd, Sherman, TX 75090
3beds
1,038sqft
Manufactured Home, Single Family Residence
Built in 2024
1.04 Acres Lot
$199,700 Zestimate®
$--/sqft
$-- Estimated rent
Home value
$199,700
$190,000 - $210,000
Not available
Zestimate® history
Owner options
List your home for rent
Find your next renter with Zillow Rental Manager. Plus, with online applications, you can quickly screen prospective tenants – for free.
Refinance and save
Refinancing to a lower rate could help reduce your monthly payments and save thousands over the life of the loan.
Explore your selling options
Work with a Zillow partner agent
Leverage their expertise and Zillow's premium Showcase listings to get your home seen by more buyers.
Get startedList with your own agent
Get your home in front of millions of buyers by listing it on Zillow.
Learn how to do itSell it yourself
Take full control of how buyers see your home on Zillow by listing For Sale by Owner (FSBO).
List your homeWhat's special
Fully fenced yardAbundant natural lightFunctional floor planEat-in dining areaSpacious walk-in closetEn-suite bathroomSmart panel skirting
Zillow last checked:
Listing updated:
Listed by:
Jasmine Sellers 0709601 (940)389-2782,
House Brokerage 817-718-2202
Bought with:
Eddie Banales, 0824888
Only 1 Realty Group Dallas
Source: NTREIS,MLS#: 21274074
Facts & features
Interior
Bedrooms & bathrooms
- Bedrooms: 3
- Bathrooms: 2
- Full bathrooms: 2
Primary bedroom
- Features: En Suite Bathroom, Walk-In Closet(s)
- Level: First
- Dimensions: 11 x 13
Bedroom
- Level: First
- Dimensions: 10 x 13
Bedroom
- Level: First
- Dimensions: 11 x 9
Primary bathroom
- Features: Built-in Features, En Suite Bathroom
- Level: First
- Dimensions: 0 x 0
Dining room
- Level: First
- Dimensions: 0 x 0
Other
- Features: Built-in Features
- Level: First
- Dimensions: 0 x 0
Kitchen
- Features: Eat-in Kitchen
- Level: First
- Dimensions: 0 x 0
Living room
- Level: First
- Dimensions: 16 x 13
Utility room
- Features: Other
- Level: First
- Dimensions: 0 x 0
Heating
- Central, Electric
Cooling
- Central Air, Ceiling Fan(s), Electric
Appliances
- Included: Dishwasher, Electric Range, Electric Water Heater, Refrigerator
- Laundry: Dryer Hookup, ElectricDryer Hookup, Laundry in Utility Room
Features
- Built-in Features, Decorative/Designer Lighting Fixtures, Eat-in Kitchen, Open Floorplan, Other, Walk-In Closet(s)
- Flooring: Linoleum
- Has basement: No
- Has fireplace: No
Interior area
- Total interior livable area: 1,038 sqft
Property
Parking
- Total spaces: 2
- Parking features: Covered, Carport, Detached Carport, Driveway, Gravel
- Carport spaces: 2
Features
- Levels: One
- Stories: 1
- Patio & porch: Rear Porch, Front Porch, Patio, Covered, Deck
- Exterior features: Deck, Private Entrance, Rain Gutters
- Pool features: None
- Fencing: Fenced,Full,Gate
Lot
- Size: 1.04 Acres
- Features: Acreage, Corner Lot, Other
Details
- Parcel number: 452905
Construction
Type & style
- Home type: MobileManufactured
- Property subtype: Manufactured Home, Single Family Residence
- Attached to another structure: Yes
Materials
- Other
- Foundation: Pillar/Post/Pier
- Roof: Composition
Condition
- New Construction
- Year built: 2024
Utilities & green energy
- Sewer: Aerobic Septic, Private Sewer, Septic Tank
- Water: Community/Coop
- Utilities for property: Electricity Available, Electricity Connected, Overhead Utilities, Sewer Available, Septic Available, Water Available
Community & HOA
Community
- Security: Smoke Detector(s)
- Subdivision: Old Ida Estates
HOA
- Has HOA: No
Location
- Region: Sherman
Financial & listing details
- Date on market: 5/23/2026
- Cumulative days on market: 202 days
- Listing terms: Cash,Conventional,FHA,USDA Loan,VA Loan
- Exclusions: Locks and signs
Price history
| Date | Event | Price |
|---|---|---|
| 8/19/2026 | Sold | -- |
Source: NTREIS #21274074 Report a problem | ||
| 7/16/2026 | Pending sale | $199,999$193/sqft |
Source: NTREIS #21274074 Report a problem | ||
| 7/5/2026 | Contingent | $199,999$193/sqft |
Source: NTREIS #21274074 Report a problem | ||
| 6/26/2026 | Price change | $199,999-16.7%$193/sqft |
Source: NTREIS #21274074 Report a problem | ||
| 5/23/2026 | Listed for sale | $239,999+9.1%$231/sqft |
Source: NTREIS #21274074 Report a problem | ||
| 5/1/2026 | Listing removed | $219,999$212/sqft |
Source: NTREIS #21116761 Report a problem | ||
| 2/28/2026 | Price change | $219,999-2.2%$212/sqft |
Source: NTREIS #21116761 Report a problem | ||
| 1/6/2026 | Price change | $224,990-2.2%$217/sqft |
Source: NTREIS #21116761 Report a problem | ||
| 12/23/2025 | Price change | $229,990-4.2%$222/sqft |
Source: NTREIS #21116761 Report a problem | ||
| 11/21/2025 | Listed for sale | $239,9900%$231/sqft |
Source: NTREIS #21116761 Report a problem | ||
| 10/14/2025 | Listing removed | $239,999$231/sqft |
Source: NTREIS #21079166 Report a problem | ||
| 10/9/2025 | Listed for sale | $239,999+11.2%$231/sqft |
Source: NTREIS #21079166 Report a problem | ||
| 8/26/2025 | Listing removed | $215,900$208/sqft |
Source: NTREIS #20850803 Report a problem | ||
| 8/13/2025 | Price change | $215,900-4.4%$208/sqft |
Source: NTREIS #20850803 Report a problem | ||
| 7/24/2025 | Price change | $225,900-1.7%$218/sqft |
Source: NTREIS #20850803 Report a problem | ||
| 3/3/2025 | Listed for sale | $229,900$221/sqft |
Source: NTREIS #20850803 Report a problem | ||
| 3/1/2025 | Listing removed | $229,900$221/sqft |
Source: NTREIS #20659498 Report a problem | ||
| 2/27/2025 | Price change | $229,900-4.2%$221/sqft |
Source: NTREIS #20659498 Report a problem | ||
| 9/10/2024 | Listed for sale | $239,900$231/sqft |
Source: NTREIS #20659498 Report a problem | ||
Public tax history
Tax history is unavailable.
Neighborhood: 75090
Nearby homes
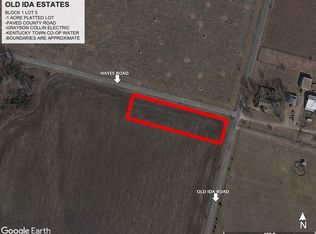
- $--1 acreLOT 5.1 Old Ida Rd, Sherman, TX 75090Sold
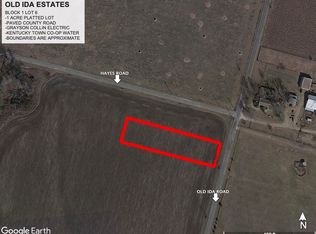
- $--1 acreLOT 6.1 Old Ida Rd, Sherman, TX 75090Sold
- $--1.05 acres8 Old Ida Rd, Sherman, TX 75090Sold
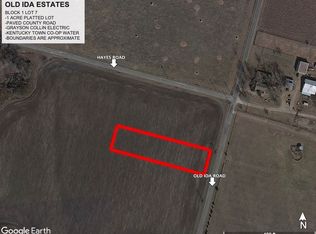
- $--1 acreLOT 7.1 Old Ida Rd, Sherman, TX 75090Sold
- $--1 acreLOT 4.1 Hayes Rd, Sherman, TX 75090Sold
- $9,101-- bd-- ba-- sqft1080 Old Ida Rd, Sherman, TX 75090Off Market
- $--1 acreLOT 8.1 Old Ida Rd, Sherman, TX 75090Sold
- $77,220-- bd-- ba-- sqft1641 Old Ida Rd, Sherman, TX 75090Off Market
Nearby schools
GreatSchools rating
- 3/10Tom Bean Elementary SchoolGrades: PK-5Distance: 5.2 mi
- 5/10Tom Bean Middle SchoolGrades: 6-8Distance: 4.6 mi
- 6/10Tom Bean High SchoolGrades: 9-12Distance: 4.7 mi
Schools provided by the listing agent
- Elementary: Tom Bean
- Middle: Tom Bean
- High: Tom Bean
- District: Tom Bean ISD
Source: NTREIS. This data may not be complete. We recommend contacting the local school district to confirm school assignments for this home.
Get a cash offer in 3 minutes
Find out how much your home could sell for in as little as 3 minutes with a no-obligation cash offer.
Estimated market value
$199,700
Get a cash offer in 3 minutes
Find out how much your home could sell for in as little as 3 minutes with a no-obligation cash offer.
Estimated market value
$199,700
- Texas
- Grayson County
- Sherman
- 75090
- 1206 Hayes Rd
