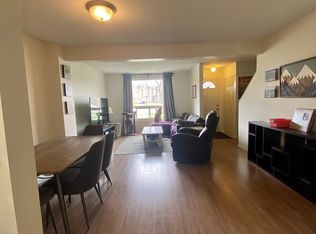
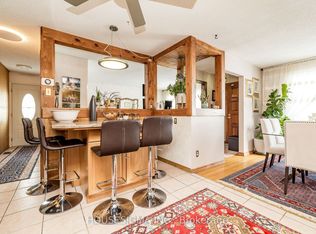
Welcome to 1206 Matheson Road, a beautifully maintained bungalow in Ottawa's desirable Carson Grove neighbourhood. This inviting home offers a spacious foyer, elegant finishes, and a bright, functional layout perfect for families and professionals alike. The sun-filled main level features hardwood and tile flooring, soaring 9-foot ceilings, decorative columns, and large windows throughout. The well-designed kitchen includes a sunny eating area, while the formal dining room is enhanced by a charming custom stained-glass window. The bright living room offers a large bay window and skylight, creating a warm and welcoming atmosphere. The spacious primary bedroom features a private 4-piece ensuite, complemented by two additional bedrooms, one with patio door access to the beautifully landscaped backyard patio. The fully finished lower level provides exceptional additional living space with a large recreation room, office, extra bedroom, laundry area, workshop, and ample storage. Enjoy the private, fully fenced backyard and side yard with landscaped green space and patio area ideal for entertaining or relaxing. Additional highlights include indoor access to the double-car garage and parking for four vehicles in the driveway. Conveniently located near transit, shopping, restaurants, La Cité College, CSIS, NRC, and Montfort Hospital, this home offers outstanding comfort, convenience, and lifestyle. Book your private showing today.
For sale
C$864,000
1206 Matheson Rd, Ottawa, ON K1J 1A7
4beds
2baths
Single Family Residence
Built in ----
0.12 Square Feet Lot
$-- Zestimate®
C$--/sqft
C$-- HOA
What's special
Spacious foyerElegant finishesBright functional layoutSun-filled main levelHardwood and tile flooringDecorative columnsLarge windows throughout
- 15 hours |
- 17 |
- 0 |
Zillow last checked:
Listing updated:
Listed by:
RE/MAX HALLMARK REALTY GROUP
Source: TRREB,MLS®#: X13171070 Originating MLS®#: Ottawa Real Estate Board
Originating MLS®#: Ottawa Real Estate BoardFacts & features
Interior
Bedrooms & bathrooms
- Bedrooms: 4
- Bathrooms: 2
Heating
- Forced Air, Gas
Cooling
- Central Air
Features
- Central Vacuum, Primary Bedroom - Main Floor
- Basement: Full,Finished
- Has fireplace: Yes
- Fireplace features: Electric
Interior area
- Living area range: 1100-1500 null
Video & virtual tour
Property
Parking
- Total spaces: 6
- Parking features: Lane, Garage Door Opener
- Has garage: Yes
Features
- Patio & porch: Patio
- Exterior features: Landscaped, Privacy
- Pool features: None
Lot
- Size: 0.12 Square Feet
- Features: Fenced Yard, Park, Public Transit, Rec./Commun.Centre, Irregular Lot
Details
- Parcel number: 042690432
Construction
Type & style
- Home type: SingleFamily
- Architectural style: Bungalow
- Property subtype: Single Family Residence
Materials
- Brick, Vinyl Siding
- Foundation: Poured Concrete
- Roof: Asphalt Shingle
Details
- Builder name: Valformon
Utilities & green energy
- Sewer: Sewer
Community & HOA
Location
- Region: Ottawa
Financial & listing details
- Annual tax amount: C$5,433
- Date on market: 5/25/2026
RE/MAX HALLMARK REALTY GROUP
RE/MAX HALLMARK REALTY GROUP
By pressing Contact Agent, you agree that the real estate professional identified above may call/text you about your search, which may involve use of automated means and pre-recorded/artificial voices. You don't need to consent as a condition of buying any property, goods, or services. Message/data rates may apply. You also agree to our Terms of Use. Zillow does not endorse any real estate professionals. We may share information about your recent and future site activity with your agent to help them understand what you're looking for in a home.
Price history
Price history is unavailable.
Public tax history
Tax history is unavailable.
Climate risks
Neighborhood: Carson Gove
Nearby schools
GreatSchools rating
No schools nearby
We couldn't find any schools near this home.
- Ontario
- Ottawa Division
- Ottawa
- K1J 1A7
- Carson Gove
- 1206 Matheson Rd
Nearby cities
Nearby neighborhoods
Nearby zip codes
Other Ottawa Topics
