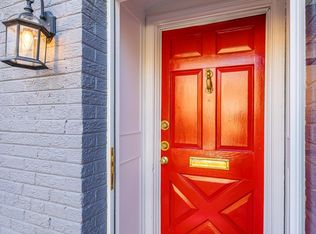
Nestled in the charming Virginia Village, this exquisite Colonial townhouse, originally built in 1941 and thoughtfully renovated in 1972, offers a perfect blend of classic elegance and modern comfort. With three spacious bedrooms and two full bathrooms, this home is designed to cater to a sophisticated lifestyle while providing a warm and inviting atmosphere. Step inside to discover a beautifully finished interior featuring rich wood floors that flow seamlessly throughout the main living areas. The combination dining and living space is perfect for entertaining, enhanced by the natural light streaming through the bay windows. Cozy up by one of the two wood-burning fireplaces, creating a perfect ambiance for gatherings or quiet evenings at home. The kitchen is equipped with essential appliances, including a refrigerator, washer, dryer, and disposal, ensuring convenience for everyday living. The thoughtfully designed layout includes built-ins that provide both functionality and style, making it easy to keep your space organized and clutter-free. Venture downstairs to the fully finished basement, which offers versatile space for a home office, gym, or additional entertainment area. Outside, the property features a well-maintained gutter system and a charming patio, ideal for al fresco dining or simply enjoying a morning coffee in the fresh air. The low-maintenance lot size of 0.03 acres allows for easy upkeep, giving you more time to enjoy the finer things in life. Located conveniently near public transportation options, including bus stops and metro stations, commuting is a breeze. The vibrant community of Virginia Village offers a unique lifestyle with access to local amenities, parks, and dining options, all while providing a sense of tranquility. This home is not just a place to live; it's a sanctuary that embodies comfort, style, and a sense of belonging. Experience the exclusive lifestyle that awaits you in this remarkable property, where every detail has been thoughtfully curated to create a true sense of home.
For sale
$800,000
1206 Portner Rd, Alexandria, VA 22314
3beds
1,728sqft
Townhouse
Built in 1941
1,386 Square Feet Lot
$789,600 Zestimate®
$463/sqft
$-- HOA
What's special
Fully finished basementBeautifully finished interiorTwo wood-burning fireplacesThree spacious bedroomsWell-maintained gutter systemRich wood floors
- --
- on Zillow
- 800
- views
- 76
- saves
Likely to sell faster than
Zillow last checked:
Listing updated:
Listed by:
Jean Nguyen 703-568-8229,
Chambers Theory, LLC 7036092323,
Listing Team: Home Theory Sales Team, Co-Listing Agent: Shabnam Kandahari 703-424-0888,
Chambers Theory, LLC
Source: Bright MLS,MLS#: VAAX2067440
Facts & features
Interior
Bedrooms & bathrooms
- Bedrooms: 3
- Bathrooms: 2
- Full bathrooms: 2
- Main level bedrooms: 1
Basement
- Area: 576
Heating
- Forced Air, Natural Gas
Cooling
- Central Air, Electric
Appliances
- Included: Disposal, Dryer, Refrigerator, Washer, Water Heater, Gas Water Heater
- Laundry: In Basement
Features
- Bathroom - Tub Shower, Built-in Features, Combination Dining/Living, Dining Area, Dry Wall, Plaster Walls
- Flooring: Wood, Vinyl
- Doors: French Doors
- Windows: Bay/Bow
- Basement: Partial,Finished,Interior Entry,Exterior Entry,Rear Entrance,Walk-Out Access
- Number of fireplaces: 2
- Fireplace features: Wood Burning
Interior area
- Total structure area: 1,728
- Total interior livable area: 1,728 sqft
- Finished area above ground: 1,152
- Finished area below ground: 576
Property
Parking
- Parking features: On Street
- Has uncovered spaces: Yes
Accessibility
- Accessibility features: Other
Features
- Levels: Three
- Stories: 3
- Patio & porch: Patio
- Exterior features: Rain Gutters
- Pool features: None
- Fencing: Back Yard
Lot
- Size: 1,386 Square Feet
Details
- Additional structures: Above Grade, Below Grade
- Parcel number: 12266500
- Zoning: RB
- Zoning description: TOWNHOUSE ZONE
- Special conditions: Standard
Construction
Type & style
- Home type: Townhouse
- Architectural style: Colonial
- Property subtype: Townhouse
Materials
- Masonry, Brick
- Foundation: Slab
- Roof: Composition,Shingle
Condition
- Good
- New construction: No
- Year built: 1941
- Major remodel year: 1972
Utilities & green energy
- Sewer: Public Sewer
- Water: Public
Community & HOA
Community
- Security: Smoke Detector(s)
- Subdivision: Virginia Village
HOA
- Has HOA: No
Location
- Region: Alexandria
Financial & listing details
- Price per square foot: $463/sqft
- Tax assessed value: $732,245
- Annual tax amount: $8,310
- Date on market: 10/29/2026
- Listing agreement: Exclusive Right To Sell
- Listing terms: Cash,Conventional,Negotiable,VA Loan
- Ownership: Fee Simple
Estimated market value
$789,600
$750,000 - $829,000
$4,021/mo
Price history
| Date | Event | Price |
|---|---|---|
| 12/24/2019 | Listing removed | $2,650$2/sqft |
Source: Chambers Theory, LLC Report a problem | ||
| 12/7/2019 | Price change | $2,650-5.4%$2/sqft |
Source: Chambers Theory, LLC. #VAAX241948 Report a problem | ||
| 10/15/2019 | Price change | $2,800-3.4%$2/sqft |
Source: McGrath RE Services, A Long & Foster Company #VAAX239800 Report a problem | ||
| 10/2/2019 | Price change | $2,900-1.7%$2/sqft |
Source: McGrath RE Services, A Long & Foster Company #VAAX239800 Report a problem | ||
| 9/26/2019 | Listed for rent | $2,950$2/sqft |
Source: McGrath RE Services, A Long & Foster Company #VAAX239800 Report a problem | ||
| 9/17/2003 | Sold | $390,200$226/sqft |
Source: Public Record Report a problem | ||
Public tax history
| Year | Property taxes | Tax assessment |
|---|---|---|
| 2026 | $8,311 +2.6% | $732,245 +2.6% |
| 2025 | $8,098 +6% | $713,510 +6% |
| 2024 | $7,641 +5.2% | $673,241 +2.9% |
| 2023 | $7,261 +1.2% | $654,182 +1.2% |
| 2022 | $7,174 -5.7% | $646,350 +2% |
| 2021 | $7,610 | $633,802 +1.3% |
| 2020 | -- | $625,936 +12.7% |
| 2019 | -- | $555,624 |
| 2018 | $5,124 -9.2% | $555,624 +2.6% |
| 2017 | $5,646 | $541,289 |
| 2016 | $5,646 | $541,289 |
| 2015 | $5,646 +4.1% | $541,289 +4.1% |
| 2014 | $5,425 +10.4% | $520,115 +3.5% |
| 2013 | $4,914 +4.7% | $502,445 +4.7% |
| 2012 | $4,692 +1.6% | $479,742 +1.6% |
| 2011 | $4,620 +0.9% | $472,374 +0.9% |
| 2010 | $4,580 +12.3% | $468,335 +3.7% |
| 2009 | $4,080 -8.9% | $451,812 -14.8% |
| 2008 | $4,480 +13.1% | $530,221 +11.1% |
| 2007 | $3,960 -0.2% | $477,162 -2% |
| 2006 | $3,968 -10.3% | $486,900 +17.8% |
| 2005 | $4,423 +15.1% | $413,400 +15.1% |
| 2004 | $3,845 +13.3% | $359,300 +13.3% |
| 2003 | $3,392 +20.6% | $317,000 +20.6% |
| 2002 | $2,812 +26.7% | $262,800 +26.7% |
| 2001 | $2,219 | $207,400 |
Find assessor info on the county website
Monthly payment
Est. payment
Payment breakdown
Explore the cost of this home by adjusting the details. Changes won't be saved.Climate risks
Neighborhood: Northeast
Nearby schools
Schools provided by the listing agent
- Elementary: George Mason
- Middle: George Washington
- High: Alexandria City
- District: Alexandria City Public Schools
Source: Bright MLS. This data may not be complete. We recommend contacting the local school district to confirm school assignments for this home.

Similar homes
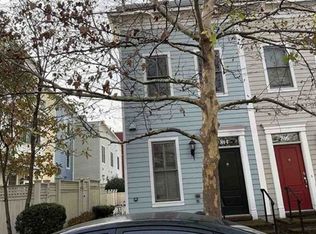
- $824,9002 bd2 ba1.3k sqft1217 Colonial Ave, Alexandria, VA 22314For Sale

 MLS ID #VAAX2068030, Jonathan Eng, Century 21 Redwood Realty. Bright MLS
- $--3 bd2 ba1.3k sqft814 1st St, Alexandria, VA 22314Auction
 Xome
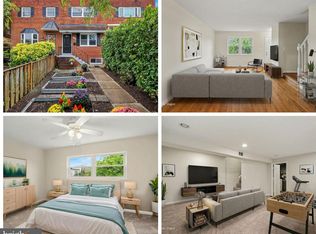
- $824,9003 bd2 ba1.4k sqft1022 Vernon St, Alexandria, VA 22314For Sale
 MLS ID #VAAX2067028, Ashley Spencer, KW United. Bright MLS
- $849,0002 bd2 ba1.1k sqft713 N Columbus St, Alexandria, VA 22314For SaleMLS ID #VAAX2067644, Christopher White. Long & Foster Broker Feed
- $825,0002 bd3 ba1.5k sqftNethergate, Alexandria, VA 22314For SaleMLS ID #VAAX2064918, Casey Aboulafia, Compass. Bright MLS
- $789,9003 bd3 ba1.7k sqftOld Town Greens, Alexandria, VA 22314For SaleMLS ID #VAAX2066912, Martine Irmer, Corcoran McEnearney. Bright MLS
- $849,0002 bd2 ba1.1k sqft713 S Columbus St, Alexandria, VA 22314For SaleMLS ID #VAAX2067644, Chris White, Long & Foster Real Estate, Inc.. Bright MLS
- $765,0003 bd3 ba1.7k sqftOld Town Greens, Alexandria, VA 22314For SaleMLS ID #VAAX2062432, Michael Manuel, Long & Foster Real Estate, Inc.. Bright MLS
- $795,0003 bd2 ba1.2k sqftColecroft, Alexandria, VA 22314For SaleMLS ID #VAAX2063642, Amanda Jordan, RE/MAX Gateway, LLC. Bright MLS
- $749,9002 bd2 ba1.5k sqft707 Massey Ln #B, Alexandria, VA 22314For SaleMLS ID #VAAX2066728, Cristina Sison, Realty ONE Group Capital. Bright MLS
- $799,9002 bd2 ba1.3k sqft1506 Wayne St, Alexandria, VA 22301For SaleMLS ID #VAAX2067648, Phyllis Patterson, TTR Sotheby's International Realty. Bright MLS
- $750,0003 bd3 ba1.1k sqft720 N Patrick St, Alexandria, VA 22314For SaleMLS ID #VAAX2064904, Danielle Carter, Redfin Corporation. Bright MLS
- $800,0002 bd3 ba1.5k sqftOld Town Village, Alexandria, VA 22314For SaleMLS ID #VAAX2066648, Bev Tatum, TTR Sotheby's International Realty. Bright MLS
- $749,9002 bd3 ba1.2k sqftOld Town, Alexandria, VA 22314For SaleMLS ID #VAAX2066342, Tracy Tkac, Long & Foster Real Estate, Inc.. Bright MLS
- $839,9003 bd2 ba1.1k sqft631 N Alfred St, Alexandria, VA 22314For SaleMLS ID #VAAX2066534, Ron Leffler, Ron Leffler Real Estate. Bright MLS
- $679,0002 bd2 ba1.2k sqftOld Town Greens, Alexandria, VA 22314For SaleMLS ID #VAAX2066940, Kristina Thomas, Better Homes and Gardens Real Estate Reserve. Bright MLS
- $775,0002 bd2 ba1.3k sqftOld Town Crescent, Alexandria, VA 22314For SaleMLS ID #VAAX2066290, Rochelle Gray, Corcoran McEnearney. Bright MLS
- $849,0002 bd2 ba1.4k sqft508 Gibbon St, Alexandria, VA 22314For SaleMLS ID #VAAX2065238, Elizabeth Lucchesi, Long & Foster Real Estate, Inc.. Bright MLS
- $999,0004 bd5 ba1.9k sqft1017 Bernard St, Alexandria, VA 22314For SaleMLS ID #VAAX2067260, Kristen Jones, Compass. Bright MLS
