Welcome to this stunning modern home in the heart of historic Independence Heights, perfectly situated on an oversized corner lot. Thoughtfully designed with style and functionality in mind, this one-of-a-kind residence offers an open-concept floor plan filled with abundant natural light, creating a warm and inviting atmosphere. The gourmet kitchen serves as the centerpiece of the home, featuring contemporary finishes and ample space for entertaining. Step outside to a spacious backyard ideal for relaxing, hosting guests, or enjoying outdoor living year-round. Home includes a new HVAC System. Conveniently located minutes from Downtown Houston, Midtown, The Heights, and major dining and entertainment destinations. A rare feature of this home is its two spacious primary suites, providing exceptional flexibility for multigenerational living, guests, or a private home office. Don't miss the opportunity to make this exceptional property your own!
For sale
$420,000
1206 Riggs Rd, Houston, TX 77022
4beds
1,768sqft
Single Family Residence
Built in 1991
9,090 Square Feet Lot
$404,000 Zestimate®
$238/sqft
$-- HOA
What's special
Contemporary finishesOpen-concept floor planAbundant natural lightTwo spacious primary suitesAmple space for entertainingOversized corner lotGourmet kitchen
- 128 days
- 101
- 20
Zillow last checked:
Listing updated:
Listed by:
Lynn Al-Emam TREC #0813549 832-805-4177,
Nan & Company Properties - Corporate Office (Heights)
Source: HAR,MLS#: 14262777
Facts & features
Interior
Bedrooms & bathrooms
- Bedrooms: 4
- Bathrooms: 3
- Full bathrooms: 3
Primary bedroom
- Level: First
- Area: 192
- Dimensions: 16x12
Bedroom
- Level: First
- Area: 196
- Dimensions: 14x14
Bedroom
- Level: First
- Area: 132
- Dimensions: 11x12
Bedroom
- Level: First
- Area: 132
- Dimensions: 11x12
Living room
- Level: First
- Area: 255
- Dimensions: 15x17
Heating
- Natural Gas
Cooling
- Electric
Appliances
- Included: Disposal, Dryer, Refrigerator, Washer, Gas Oven, Gas Range, Dishwasher
- Laundry: Gas Dryer Hookup, Washer Hookup
Features
- Flooring: Vinyl
Interior area
- Total structure area: 1,768
- Total interior livable area: 1,768 sqft
Property
Features
- Stories: 1
Lot
- Size: 9,090 Square Feet
- Features: Corner Lot, Subdivided, 0 Up To 1/4 Acre
Details
- Parcel number: 0610550210001
Construction
Type & style
- Home type: SingleFamily
- Architectural style: Contemporary
- Property subtype: Single Family Residence
Materials
- Brick
- Foundation: Slab
- Roof: Wood
Condition
- New construction: No
- Year built: 1991
Utilities & green energy
- Sewer: Public Sewer
- Water: Public
Community & HOA
Community
- Subdivision: Whitney Place
Location
- Region: Houston
Financial & listing details
- Price per square foot: $238/sqft
- Tax assessed value: $458,803
- Annual tax amount: $6,584
- Date on market: 6/8/2026
- Listing terms: Cash,Conventional,FHA,VA Loan
Estimated market value
$404,000
$384,000 - $424,000
$2,376/mo
Price history
| Date | Event | Price |
|---|---|---|
| 6/30/2026 | Listing removed | $3,000$2/sqft |
Source:  HAR #66871407 Report a problem HAR #66871407 Report a problem | ||
| 6/11/2026 | Listed for rent | $3,000+9.1%$2/sqft |
Source: HAR #66871407 Report a problem | ||
| 6/14/2024 | Listing removed | -- |
Source: HAR #32446201 Report a problem | ||
| 5/31/2024 | Listed for rent | $2,750$2/sqft |
Source: HAR #32446201 Report a problem | ||
| 4/22/2023 | Listing removed | -- |
Source:  HAR #70354240 Report a problem HAR #70354240 Report a problem | ||
| 4/4/2023 | Pending sale | $325,900$184/sqft |
Source: HAR #70354240 Report a problem | ||
| 3/30/2023 | Listed for sale | $325,900$184/sqft |
Source: HAR #70354240 Report a problem | ||
Public tax history
| Year | Property taxes | Tax assessment |
|---|---|---|
| 2025 | $6,584 +7.2% | $458,803 +9.7% |
| 2024 | $6,144 -19.6% | $418,182 +10.3% |
| 2023 | $7,637 +1775.2% | $379,040 +2.9% |
| 2022 | $407 | $368,431 +17.5% |
| 2021 | -- | $313,425 +7.7% |
| 2020 | $381 +3.3% | $290,926 +27.4% |
| 2019 | $369 +0.7% | $228,443 +13.8% |
| 2018 | $366 | $200,829 +10.5% |
| 2017 | $366 | $181,675 +33.4% |
| 2016 | $366 -24.6% | $136,190 +4.2% |
| 2015 | $486 | $130,740 +46.1% |
| 2014 | $486 | $89,482 |
| 2013 | -- | $89,482 |
| 2012 | -- | $89,482 |
| 2011 | -- | $89,482 |
| 2010 | -- | $89,482 -21.3% |
| 2009 | -- | $113,677 |
| 2008 | -- | $113,677 +9% |
| 2007 | -- | $104,328 +11.6% |
| 2006 | -- | $93,500 -24.8% |
| 2005 | -- | $124,300 |
| 2004 | -- | $124,300 +55.4% |
| 2003 | -- | $80,000 -17.3% |
| 2002 | -- | $96,700 |
| 2001 | -- | $96,700 +75.8% |
| 2000 | -- | $55,000 |
Find assessor info on the county website
Monthly payment
Est. payment
Payment breakdown
Explore the cost of this home by adjusting the details. Changes won't be saved.Climate risks
Neighborhood: Independence Heights
Nearby schools
Schools provided by the listing agent
- Elementary: Burrus Elementary School
- Middle: Williams Middle School
- High: Washington High School
Source: HAR. This data may not be complete. We recommend contacting the local school district to confirm school assignments for this home.
Similar homes
- $315,0003 bd2 ba1.1k sqft418 Neyland St, Houston, TX 77022For Sale
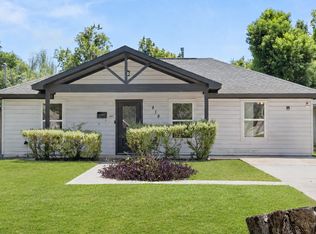 MLS ID #74250751, Sherilyn Walton, Red Door Realty & Associates. HAR
 - $430,0003 bd2 ba1.9k sqft5511 Hialeah Dr, Houston, TX 77092For Sale
 MLS ID #31821667, Ariel Villarreal, Coldwell Banker Realty - Heights. HAR
 - $415,0004 bd4 ba1.9k sqft10335 Emnora Ln, Houston, TX 77043For Sale
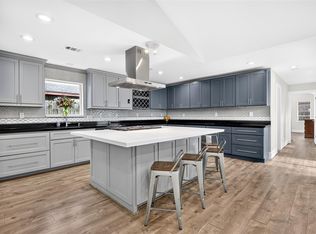 MLS ID #10569669, Hai Huynh, Keller Williams Signature. HAR
 - $410,0004 bd2 ba2k sqft1310 Elliston St, Houston, TX 77023For Sale
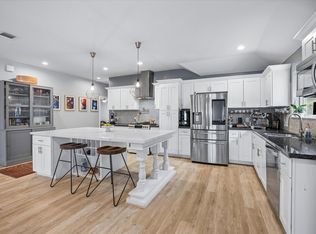 MLS ID #52551927, Kim Zander, Compass RE Texas, LLC - Memorial. HAR
