INVESTOR SPECIAL! Nice corner lot with a great backyard. This home has a lot of potential! Two main floor bonus rooms add some extra possibilities for growth. Two bedrooms upstairs, one with a walk-in closet. Nice size kitchen open to the living room. Attached 2 car garage is oversized and great for projects! Home is being sold strictly as-is. All items left at the property convey with the property. Gas and water are off and buyer will be responsible for occupancy. Two sheds in the back will stay, as does the solar panels that are owned.
Active
Listed by: Market Pro Realty, Inc • Tina M Davis • 618-401-0909
$55,000
1206 Rixon St, Alton, IL 62002
2beds
888sqft
Single Family Residence
Built in 1921
-- sqft lot
$-- Zestimate®
$62/sqft
$-- HOA
What's special
Two bedrooms upstairsCorner lotGreat backyardWalk-in closet
- 19 days
- 409
- 46
Zillow last checked:
Listing updated:
Listed by:
Tina M Davis 618-401-0909,
Market Pro Realty, Inc
Source: MARIS,MLS#: 26056816 Originating MLS: Southwestern Illinois Board of REALTORS
Originating MLS: Southwestern Illinois Board of REALTORSFacts & features
Interior
Bedrooms & bathrooms
- Bedrooms: 2
- Bathrooms: 1
- 1/2 bathrooms: 1
- Main level bathrooms: 1
Bedroom
- Features: Floor Covering: Carpeting
- Level: Upper
- Area: 132
- Dimensions: 12x11
Bedroom 2
- Features: Floor Covering: Carpeting
- Level: Upper
- Area: 84
- Dimensions: 12x7
Bathroom
- Features: Floor Covering: Vinyl
- Level: Main
Bonus room
- Features: Floor Covering: Carpeting
- Level: Main
- Area: 156
- Dimensions: 12x13
Bonus room
- Features: Floor Covering: Carpeting
- Level: Main
- Area: 100
- Dimensions: 10x10
Kitchen
- Features: Floor Covering: Other
- Level: Main
- Area: 182
- Dimensions: 14x13
Living room
- Features: Floor Covering: Carpeting
- Level: Main
- Area: 156
- Dimensions: 12x13
Heating
- Forced Air
Cooling
- None
Features
- Basement: Block,Full,Unfinished
- Has fireplace: No
Interior area
- Total structure area: 888
- Total interior livable area: 888 sqft
- Finished area above ground: 888
- Finished area below ground: 0
Property
Parking
- Total spaces: 2
- Parking features: Garage - Attached
- Attached garage spaces: 2
Features
- Levels: One and One Half
Lot
- Features: Corner Lot
Details
- Additional structures: Shed(s)
- Parcel number: 232080716405006
- Special conditions: Listing As Is
Construction
Type & style
- Home type: SingleFamily
- Architectural style: A-Frame
- Property subtype: Single Family Residence
Materials
- Aluminum Siding
- Roof: Architectural Shingle
Condition
- Year built: 1921
Utilities & green energy
- Electric: Ameren
- Sewer: Public Sewer
- Water: Public
- Utilities for property: Electricity Connected, Natural Gas Available, Sewer Connected, Water Available
Community & HOA
Community
- Subdivision: .
HOA
- Has HOA: No
Location
- Region: Alton
Financial & listing details
- Price per square foot: $62/sqft
- Tax assessed value: $50,550
- Annual tax amount: $1,011
- Date on market: 9/2/2026
- Cumulative days on market: 19 days
- Listing terms: Cash
- Electric utility on property: Yes
Estimated market value
Not available
Estimated sales range
Not available
Not available
Price history
| Date | Event | Price |
|---|---|---|
| 9/18/2026 | Listed for sale | $55,000$62/sqft |
Source:  MARIS #26056816 Report a problem MARIS #26056816 Report a problem | ||
| 9/5/2026 | Pending sale | $55,000$62/sqft |
Source: MARIS #26056816 Report a problem | ||
| 9/2/2026 | Listed for sale | $55,000+450%$62/sqft |
Source: MARIS #26056816 Report a problem | ||
| 3/12/2010 | Listing removed | $10,000$11/sqft |
Source: Colwell Banker Brown Realtors #2915612 Report a problem | ||
| 2/26/2010 | Listed for sale | $10,000+100%$11/sqft |
Source: Colwell Banker Brown Realtors #2915612 Report a problem | ||
| 12/31/2009 | Sold | $5,000-50%$6/sqft |
Source: Public Record Report a problem | ||
| 12/5/2009 | Listed for sale | $10,000$11/sqft |
Source: Paul Lauschke & Associates, Inc #2915612 Report a problem | ||
Public tax history
| Year | Property taxes | Tax assessment |
|---|---|---|
| 2024 | $882 +13.2% | $16,850 +10.8% |
| 2023 | $779 +14.6% | $15,210 +10.6% |
| 2022 | $680 +7.1% | $13,750 +6.3% |
| 2021 | $635 +5.9% | $12,930 +3.8% |
| 2020 | $599 -1.2% | $12,460 +2.3% |
| 2019 | $607 | $12,180 +2.6% |
| 2018 | -- | $11,870 +35% |
| 2017 | $270 -5.9% | $8,790 |
| 2016 | $287 | $8,790 |
| 2015 | $287 | $8,790 |
| 2014 | $287 | $8,790 -2.5% |
| 2013 | $287 | $9,020 -5% |
| 2012 | -- | $9,490 +16.7% |
| 2011 | -- | $8,130 -21.9% |
| 2010 | -- | $10,410 +1.8% |
| 2009 | -- | $10,230 +8.7% |
| 2007 | -- | $9,410 +7.3% |
| 2005 | -- | $8,770 +10.9% |
| 2004 | $603 +4.6% | $7,910 +5.6% |
| 2003 | $577 +1.4% | $7,490 +0.8% |
| 2002 | $569 | $7,430 +5.5% |
| 2001 | -- | $7,040 +3.5% |
| 2000 | $533 | $6,800 |
Find assessor info on the county website
Monthly payment
Est. payment
Payment breakdown
Explore the cost of this home by adjusting the details. Changes won't be saved.Climate risks
Neighborhood: 62002
Nearby schools
Schools provided by the listing agent
- Elementary: Alton Dist 11
- Middle: Alton Dist 11
- High: Alton
Source: MARIS. This data may not be complete. We recommend contacting the local school district to confirm school assignments for this home.
Similar homes
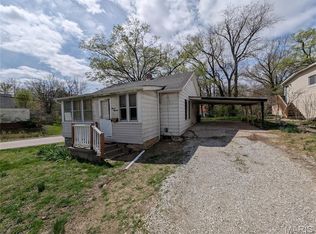
- $60,0002 bd2 ba752 sqft3407 Leo St, Alton, IL 62002For Sale

 MLS ID #26040901, Valeria Martin, Nettwork Global. MARIS
 - $59,0002 bd1 ba1k sqft518 Wyss Ave, Alton, IL 62002For Sale
 MLS ID #26028543, Kevin S Barbier, Barbier Agency. MARIS
 - $48,0002 bd1 ba917 sqft2612 Yager Ave, Alton, IL 62002For Sale
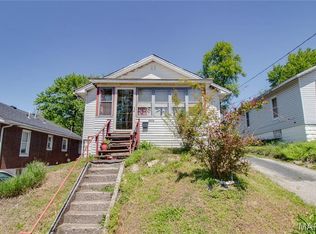 MLS ID #26024576, Alisha D Ryan, Tarrant and Harman Real Estate and Auction Co. MARIS
 - $32,5002 bd1 ba936 sqft2201 Johnson St, Alton, IL 62002For Sale
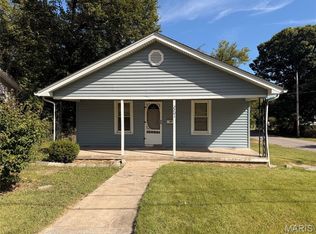 MLS ID #26062888, John A Bolling, Keller Williams Marquee. MARIS
 - $55,0002 bd1 ba768 sqft194 S Pence St, East Alton, IL 62024For SaleMLS ID #26058173, Jason Jackson, Tarrant and Harman Real Estate and Auction Co. MARIS
- $28,0002 bd1 ba972 sqft336 Goulding St, East Alton, IL 62024For SaleMLS ID #26062901, Joshua Mariconi, QDM Real Estate, LLC. MARIS
- $65,0002 bd1 ba1.1k sqft417 E Saint Louis Ave, East Alton, IL 62024For SaleMLS ID #26056200, Richard J Swain, Keller Williams Marquee. MARIS
- $74,9001 bd1 ba506 sqft1261 State St, Alton, IL 62002For SaleMLS ID #26022497, Shondalyn Foster-Williamson, Coldwell Banker Brown Realtors. MARIS
- $59,5002 bd1 ba1k sqft10151 Clairmont Dr, Saint Louis, MO 63136For SaleMLS ID #26051627, Brent Ludwig, The Hermann London Group, Llc. MARIS
- $55,0002 bd1 ba1.1k sqft2031 Switzer Ave, Saint Louis, MO 63136For SaleMLS ID #26012626, Deveon D Hicks, Worth Clark Realty. MARIS
- $60,0002 bd1 ba1k sqft8803 Corwin Dr, Saint Louis, MO 63136For SaleMLS ID #26034944, Evelyn Sharp-Heitert, The Hermann London Group LLC. MARIS
- $59,9002 bd1 ba1k sqft2322 Hodges Ave, Granite City, IL 62040For SaleMLS ID #26050906, Tami & Zak A Dittamore, RE/MAX Alliance. MARIS
- $55,0002 bd1 ba960 sqft6343 Lena Ave, Saint Louis, MO 63136For SaleMLS ID #26038304, Shelby Hall, Elevate Realty, LLC. MARIS
- $54,0002 bd1 ba592 sqft5316 Janet Ave, Saint Louis, MO 63136For SaleMLS ID #26028170, Pamela A Elliott, Gateway Real Estate. MARIS
- $55,0002 bd2 ba960 sqft9833 Balboa Dr, Saint Louis, MO 63136For SaleMLS ID #26057194, Jenny A Wisniewski, Landmark Realty. MARIS
- $45,0002 bd1 ba864 sqft1129 Walker Ave, Saint Louis, MO 63138For SaleMLS ID #26055724, Michael A Zouglas, REO Xpress, LLC. MARIS
- $55,0002 bd1 ba811 sqft6343 Sherry Ave, Saint Louis, MO 63136For SaleMLS ID #26038129, Christopher M Roeseler, MORE, REALTORS. MARIS
- $49,9003 bd1 ba704 sqft2029 Lee Ave, Granite City, IL 62040For SaleMLS ID #26059431, Jenny A Wisniewski, Landmark Realty. MARIS
- $49,9002 bd1 ba768 sqft2424 Madison Ave, Granite City, IL 62040For SaleMLS ID #26042622, Monica Lemp, Keller Williams Marquee. MARIS
- $55,0003 bd1 ba820 sqft7205 Sapphire Ave, Saint Louis, MO 63136For SaleMLS ID #26052647, Anthony J Schreiber, EXP Realty, LLC. MARIS
