Skip main navigation
Active
  • Price cut: $5K (5/11)
    $745,000

    1206 S Point Rd, Belmont, NC 28012

    4beds
    2,019sqft
    : Get pre-qualified
    Single Family Residence
    Built in 1932
    4.82 Acres Lot
    $-- Zestimate®
    $369/sqft
    $-- HOA

    What's special

    Classic homeSprawling cleared yardDining room

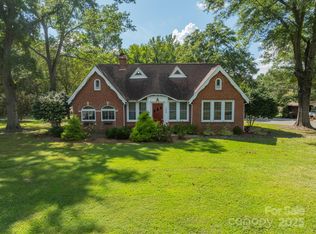
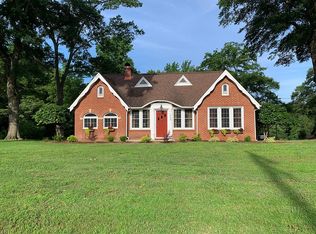
    It's almost impossible to find a property with this much acreage, WITH a 4 BR house, in an unbeatable location in Belmont! Touting appx. 4.82 acres on South Point Rd., you'll find this property just moments from all the best Belmont has to offer! Whether you are looking for a high-visibility home base, a sprawling cleared yard for a massive garden, taking peaceful strolls through your own woodlands, or a long-term land investment, this is THE PROPERTY you've been waiting for! This classic home features 4 bedrooms and 2 recently remodeled bathrooms, PLUS a living room, dining room, and den- providing AMPLE room for everyone to have their own space. The 2-car carport provides sheltered parking and easy access to the home. Perched just a stone's throw from South Point High School and Belmont Middle School, and a few short minutes to I-85, you'll find your morning commutes to be effortless. For daily essentials, you are only a quick jaunt away from the South Point Village Harris Teeter. This property offers the rare chance to own significant acreage, with your own farmland serenity, while remaining just steps away from the vibrant shops, dining, and charm of Downtown Belmont. Schedule your showing TODAY!
    34 days
    |
    1,843
    |
    79
    |

    Likely to sell faster than

    Zillow last checked:

    Listing updated:

    Listing Provided by:

    Megan Triplett megan.triplett@allentate.com,

    Howard Hanna Allen Tate Gastonia,

    Wyatt Triplett,

    Howard Hanna Allen Tate Gastonia

    Source: Canopy MLS as distributed by MLS GRID,MLS#: 4373430MLS Logo

    Tour with a local agent

      Facts & features

      Interior

      Bedrooms & bathrooms
      • Bedrooms: 4
      • Bathrooms: 2
      • Full bathrooms: 2
      • Main level bedrooms: 4
      Primary bedroom
      • Level: Main
      Bedroom s
      • Level: Main
      Bedroom s
      • Level: Main
      Bedroom s
      • Level: Main
      Bathroom full
      • Level: Main
      Bathroom full
      • Level: Main
      Den
      • Level: Main
      Dining room
      • Level: Main
      Kitchen
      • Level: Main
      Living room
      • Level: Main
      Heating
      • Central
      Cooling
      • Attic Fan, Central Air
      Appliances
      • Included: Dishwasher, Microwave, Oven, Refrigerator
      • Laundry: Electric Dryer Hookup, Inside, Laundry Room, Main Level
      Features
      • Breakfast Bar, Built-in Features, Drop Zone
      • Flooring: Tile, Wood
      • Has basement: No
      • Fireplace features: Family Room
      Interior area
      • Total structure area: 2,019
      • Total interior livable area: 2,019 sqft
      • Finished area above ground: 2,019
      • Finished area below ground: 0

      Property

      Parking
      • Total spaces: 6
      • Parking features: Attached Carport, Driveway
      • Carport spaces: 2
      • Uncovered spaces: 4
      • Details: Carport and driveway parking is available.
      Features
      • Levels: One
      • Stories: 1
      • Patio & porch: Front Porch, Patio
      Lot
      • Size: 4.82 Acres
      • Features: Cleared, Crops, Green Area, Open Lot, Wooded
      Details
      • Additional structures: Shed(s)
      • Parcel number: 189706
      • Zoning: R
      • Special conditions: Standard

      Construction

      Type & style
      • Home type: SingleFamily
      • Architectural style: Ranch
      • Property subtype: Single Family Residence
      Materials
      • Brick Full
      • Foundation: Crawl Space
      Condition
      • New construction: No
      • Year built: 1932

      Utilities & green energy

      • Sewer: Septic Installed
      • Water: Well

      Community & HOA

      Community
      • Subdivision: none
      Location
      • Region: Belmont
      • Elevation: 1000 Feet

      Financial & listing details

      • Price per square foot: $369/sqft
      • Tax assessed value: $395,130
      • Annual tax amount: $2,821
      • Date on market: 4/27/2026
      • Cumulative days on market: 34 days
      • Listing terms: Cash,Conventional
      • Road surface type: Asphalt, Paved
      Get pre-qualifiedBe ready to make an offer.
      Connect with an agentGet info on this home, tour, and more.
      Calculate monthly paymentSee if you can afford this home.

        Estimated market value

        Not available

        Estimated sales range

        Not available

        Not available

        Price history

        DateEventPrice
        5/11/2026Price change$745,000-0.7%$369/sqft
        Source: Canopy MLS as distributed by MLS GRID #4373430 Report a problem
        4/27/2026Listed for sale$750,000$371/sqft
        Source: Canopy MLS as distributed by MLS GRID #4373430 Report a problem

        Public tax history

        YearProperty taxesTax assessment
        2025$2,821 $395,130
        2024$2,821 +2.7%$395,130
        2023$2,746 +52.6%$395,130 +102%
        2022$1,800 +4.5%$195,630
        2021$1,722 +6.1%$195,630 +0.1%
        2020$1,622 -5.3%$195,430
        2019$1,712 +28.4%$195,430 +33.4%
        2018$1,333 $146,488
        2017$1,333 -1.1%$146,488
        2016$1,348 $146,488 +14.3%
        2014$1,348 $128,161
        2012-- $128,161
        2011-- $128,161
        2010-- $128,161
        2009-- $128,161
        2008-- $128,161 +8.9%
        2007-- $117,720
        2006-- $117,720
        2005-- $117,720
        2004-- $117,720
        2003-- $117,720

        Find assessor info on the county website

        Monthly payment

        Est. payment

          Payment breakdown

          Explore the cost of this home by adjusting the details. Changes won't be saved.
          All calculations are estimates and provided by Zillow, Inc. for informational purposes only. Actual amounts may vary.
          HOA fees may include property taxes on listings classified as Co-Ops. Contact the listing agent and/or owner for fee details.
          Mortgage interest rates are dependent on a number of factors, including credit score, down payment, and repayment length. Interest rate data provided by Zillow Group Marketplace, Inc. as of 1/1/1970 from various mortgage lenders with which we have lead or other similar arrangements; the Estimated Payment is an average of those rates.
          See how much you could borrow to make a competitive offer.

          Climate risks

          Neighborhood: 28012

          Getting around

          10 / 100
          Car-Dependent
          8 / 100
          Somewhat Bikeable

          Nearby schools

          GreatSchools rating
          Schools provided by the listing agent
          • Elementary: Belmont Central
          • Middle: Belmont
          • High: South Point (NC)

          Source: Canopy MLS as distributed by MLS GRID. This data may not be complete. We recommend contacting the local school district to confirm school assignments for this home.

          A local agent can set up tours, give advice and negotiate with sellers.

          Browse local experts

          Similar homes

          Skip to the end of the carouselSkip to the beginning of the carousel