Some homes simply check the boxes, others make you stop and say, This is the one. Welcome to this unique home tucked away on a peaceful cul-de-sac in Lexington Run. The charming covered front porch sets the tone, while the dramatic two-story entry welcomes you with a first-floor study and elegant dining room. Beyond, the stunning two-story great room steals the show with soaring ceilings, hardwood floors, gas fireplace and a spectacular private view. The open kitchen features gorgeous cabinetry, storage, generous workspace. Upstairs, four bedrooms and two full baths include a beautiful primary retreat with vaulted ceiling, double vanity, soaking tub and separate shower. The updated hall bath adds another touch of style. Finished lower level offers a rec room, workout area, egress windows and half bath. Outside, the composite deck flows to a patio overlooking the beautiful backyard. Add the neighborhood pool, and you have more than an address - you have a home!
Pending
$499,900
1206 Saddletop Rdg, Batavia, OH 45103
4beds
3,085sqft
Single Family Residence
Built in 2005
0.32 Acres Lot
$-- Zestimate®
$162/sqft
$50/mo HOA
What's special
Gas fireplaceHalf bathSpectacular private viewGenerous workspaceUpdated hall bathComposite deckOpen kitchen
- 6 days
- 18
- 0
Likely to sell faster than
Zillow last checked:
Listing updated:
Listed by:
Lesli D Norris 513-479-2411,
Coldwell Banker Realty 513-891-8500
Source: Cincy MLS,MLS#: 1893327 Originating MLS: Cincinnati Area Multiple Listing Service
Originating MLS: Cincinnati Area Multiple Listing Service
Facts & features
Interior
Bedrooms & bathrooms
- Bedrooms: 4
- Bathrooms: 4
- Full bathrooms: 2
- 1/2 bathrooms: 2
Primary bedroom
- Features: Bath Adjoins, Walk-In Closet(s), Walkout, Wall-to-Wall Carpet
- Level: Second
- Area: 260
- Dimensions: 20 x 13
Bedroom 2
- Level: Second
- Area: 132
- Dimensions: 11 x 12
Bedroom 3
- Level: Second
- Area: 121
- Dimensions: 11 x 11
Bedroom 4
- Level: Second
- Area: 120
- Dimensions: 10 x 12
Bedroom 5
- Area: 0
- Dimensions: 0 x 0
Primary bathroom
- Features: Shower, Tile Floor, Double Vanity, Tub
Bathroom 1
- Features: Full
- Level: Second
Bathroom 2
- Features: Full
- Level: Second
Bathroom 3
- Features: Partial
- Level: First
Bathroom 4
- Features: Partial
- Level: Lower
Dining room
- Features: Wood Floor
- Level: First
- Area: 121
- Dimensions: 11 x 11
Family room
- Area: 0
- Dimensions: 0 x 0
Kitchen
- Features: Pantry, Eat-in Kitchen, Tile Floor, Walkout, Kitchen Island, Wood Cabinets
- Area: 156
- Dimensions: 12 x 13
Living room
- Features: Fireplace, Wood Floor
- Area: 357
- Dimensions: 21 x 17
Office
- Level: First
- Area: 132
- Dimensions: 11 x 12
Heating
- Gas
Cooling
- Central Air
Appliances
- Included: Dishwasher, Double Oven, Electric Cooktop, Refrigerator, Gas Water Heater
Features
- High Ceilings, Crown Molding, Vaulted Ceiling(s)
- Doors: French Doors, Multi Panel Doors
- Windows: Double Pane Windows, Vinyl
- Basement: Full,Finished
- Number of fireplaces: 1
- Fireplace features: Gas, Living Room
Interior area
- Total structure area: 3,085
- Total interior livable area: 3,085 sqft
Video & virtual tour
Property
Parking
- Total spaces: 2
- Parking features: Garage - Attached
- Attached garage spaces: 2
Features
- Levels: Two
- Stories: 2
Lot
- Size: 0.32 Acres
- Features: Less than .5 Acre
Details
- Parcel number: 012005B060
- Zoning description: Residential
Construction
Type & style
- Home type: SingleFamily
- Architectural style: Traditional
- Property subtype: Single Family Residence
Materials
- Brick, Vinyl Siding
- Foundation: Concrete Perimeter
- Roof: Shingle
Condition
- New construction: No
- Year built: 2005
Utilities & green energy
- Gas: Natural
- Sewer: Public Sewer
- Water: Public
Community & HOA
HOA
- Has HOA: Yes
- Services included: Pool
- HOA fee: $150 quarterly
- HOA name: Eclipse Property Mgm
Location
- Region: Batavia
Financial & listing details
- Price per square foot: $162/sqft
- Tax assessed value: $45,000
- Annual tax amount: $5,446
- Date on market: 9/10/2026
- Listing terms: No Special Financing
Estimated market value
Not available
Estimated sales range
Not available
Not available
Price history
| Date | Event | Price |
|---|---|---|
| 9/14/2026 | Pending sale | $499,900$162/sqft |
Source:  Cincy MLS #1893327 Report a problem Cincy MLS #1893327 Report a problem | ||
| 9/10/2026 | Listed for sale | $499,900+51.5%$162/sqft |
Source: Cincy MLS #1893327 Report a problem | ||
| 9/28/2005 | Sold | $330,000$107/sqft |
Source: Public Record Report a problem | ||
Public tax history
| Year | Property taxes | Tax assessment |
|---|---|---|
| 2025 | $5,446 -0.2% | $15,750 |
| 2024 | $5,457 -2.7% | $15,750 |
| 2023 | $5,607 +8.6% | $15,750 |
| 2022 | $5,163 -1% | $15,750 |
| 2021 | $5,216 -0.7% | $15,750 |
| 2020 | $5,251 -9.2% | $15,750 |
| 2019 | $5,785 +558.9% | $15,750 |
| 2018 | $878 +5.3% | $15,750 |
| 2017 | $834 | $15,750 |
| 2016 | $834 +5.3% | $15,750 |
| 2015 | $792 +0% | $15,750 |
| 2014 | $792 | $15,750 |
Find assessor info on the county website
Monthly payment
Est. payment
Payment breakdown
Explore the cost of this home by adjusting the details. Changes won't be saved.Climate risks
Neighborhood: 45103
Similar homes
- $469,5004 bd4 ba3.4k sqft3712 Chestnut Way, Amelia, OH 45102For Sale
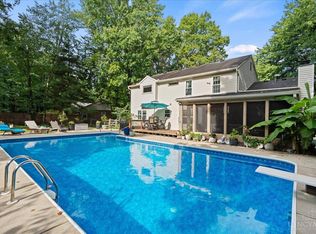
 MLS ID #1893482, Ragan McKinney, Ragan McKinney Real Estate. Cincy MLS
 - $499,0004 bd3 ba2.7k sqft2067 Forestcrest Way, Cincinnati, OH 45244For Sale
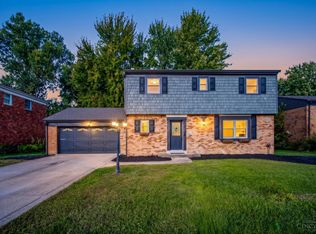 MLS ID #1896149, Robert C Speckert, eXp Realty. Cincy MLS
 - $525,0004 bd4 ba2.5k sqft1436 State Route 749, Amelia, OH 45102For Sale
 MLS ID #1892953, Deborah L Pendell, RE/MAX United Associates. Cincy MLS
 - $525,0004 bd3 ba3.2k sqft1001 Castlebay, Cincinnati, OH 45245For Sale
 MLS ID #1894928, Brock Hart, Keller Williams Distinctive RE. Cincy MLS
 - $550,0004 bd4 ba3.3k sqft5308 Oakcrest Ct, Milford, OH 45150For SaleMLS ID #1895914, Tyler A. Smith, RE/MAX United Associates. Cincy MLS
- $545,0003 bd2 ba1.8k sqft1378 Grandstand Ln, Batavia, OH 45103For SaleMLS ID #1895012, Margaret J. Womacks, Coldwell Banker Realty, Anders. Cincy MLS
- $700,0004 bd5 ba2.6k sqft4247 Wilsons Lndg, Batavia, OH 45103For SaleMLS ID #1892679, Pam Steiner, Comey & Shepherd. Cincy MLS
- $546,0005 bd3 ba1.7k sqft6476 Cedar Ln, Loveland, OH 45140For SaleMLS ID #1896524, Gayle Cabello, Comey & Shepherd. Cincy MLS
- $550,0004 bd4 ba2.8k sqft1030 Westchester Way, Cincinnati, OH 45244For SaleMLS ID #1888146, Kevin W. Duffy, Comey & Shepherd. Cincy MLS
- $440,0004 bd4 ba2.6k sqft309 E Stoneridge Dr, Milford, OH 45150For SaleMLS ID #1893578, Michael D Moore, eXp Realty. Cincy MLS
- $519,0004 bd3 ba2.4k sqft970 Crestpoint Ct, Cincinnati, OH 45245For SaleMLS ID #1890020, Sue M Miller, Comey & Shepherd. Cincy MLS
- $499,9004 bd2 ba2.1k sqft2715 State Route 232, Bethel, OH 45106For SaleMLS ID #1892564, Ragan McKinney, Ragan McKinney Real Estate. Cincy MLS
- $369,9003 bd3 ba2.3k sqft3326 Meadow Green Ct, Amelia, OH 45102For SaleMLS ID #1895830, Marsha Bennett, Coldwell Banker Heritage. Cincy MLS
- $425,0004 bd3 ba2.4k sqft60 Snapdragon Dr, Amelia, OH 45102For SaleMLS ID #1895992, C. Lynn Grooms, Coldwell Banker Realty, Anders. Cincy MLS
- $419,9004 bd4 ba2.1k sqft1167 Greens Farm Rd, Amelia, OH 45102For SaleMLS ID #1889160, Lee Dumford Jr, Plum Tree Realty. Cincy MLS
- $419,9004 bd4 ba2.7k sqft3876 Rosewood Dr, Amelia, OH 45102For SaleMLS ID #1892931, Daniel Baron, Keller Williams Advisors. Cincy MLS
- $425,0005 bd3 ba2.2k sqft2611 Little Dry Run Rd, Cincinnati, OH 45244For SaleMLS ID #1896248, Monica Weakley, eXp Realty. Cincy MLS
- $515,0004 bd4 ba3.7k sqft2661 Unbridled Way, Morrow, OH 45152For SaleMLS ID #1895920, Michelle Parsley, Keller Williams Seven Hills Re. Cincy MLS
- $625,0005 bd4 ba2.4k sqft339 Lucy Run Rd, Amelia, OH 45102For SaleMLS ID #1887711, Eleanor D Kowalchik, Keller Williams Pinnacle Group. Cincy MLS
- $415,0003 bd3 ba2.2k sqft2047 Harvest Meadows Ave, Batavia, OH 45103For SaleMLS ID #1894161, Julie A. Hice, Coldwell Banker Realty, Anders. Cincy MLS
