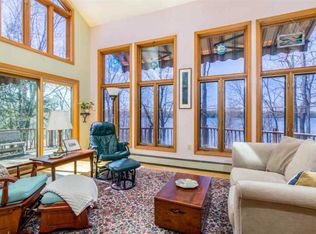
Nestled on a beautifully landscaped, private elevated double lot with 200 feet of protected lakeshore on picturesque Pelots Bay, this custom year-round Contemporary Lake House offers the perfect blend of comfort, style, and waterfront living. Park-like grounds feature mature trees, perennial gardens, and spectacular sunsets, while easy lake access provides a short boat ride to the Broad Lake, Inland Sea, and the popular North Hero Tiki Bar. Designed for entertaining, the sun-filled kitchen and dining area features skylights, tile floors, granite countertops, high-end stainless appliances, a large center island with seating, and ample space for hosting. The spacious living room showcases hardwood floors, vaulted ceilings, an LP gas fireplace, and French doors opening to an expansive wraparound new composite lakeside deck with a retractable awning, perfect for outdoor dining, relaxing, and taking in the water views. The second-floor includes a spacious family room and the primary suite on this level enjoys beautiful lake views, vaulted ceilings, a walk-in closet, and a renovated en suite bath. Guests will appreciate the first-floor bedroom with adjacent full bath, offering excellent privacy. Recent improvements and additions include a new first floor guest room, screened porch with bead board trim, rebuilt composite decks, updated bathrooms with new vanities and showers, fresh interior paint, new lighting and ceiling fans throughout, stainless appliances, hardware, and a garden shed. Additional amenities include Central A/C, central vacuum, humidifier, surround sound, thermal blinds, direct-vent hot water heater, new roof (2017), a detached two-car garage with overhead storage, newer dock system, and lakeside stairs. Offered mostly furnished with limited seller exclusions. The property is less than a mile to North Hero Village's Pier Bar, Kraemer and Kin Tap Room or Hero's Welcome, making this exceptional waterfront property ready to enjoy from day one.
Closed
Listed by: Coldwell Banker Islands Realty • Franz Rosenberger
Bought with: Coldwell Banker Islands Realty
$915,000
1206 Savage Point Road, North Hero, VT 05474
2beds
2,264sqft
Single Family Residence
Built in 2000
1.86 Acres Lot
$918,300 Zestimate®
$404/sqft
$3,059 Estimated rent
Home value
$918,300
Estimated sales range
Not available
$3,059/mo
Zestimate® history
Owner options
List your home for rent
$3,059/mo
Rent Zestimate®
Find your next renter with Zillow Rental Manager. Plus, with online applications, you can quickly screen prospective tenants – for free.
$3,059/mo
Rent Zestimate®
Refinance and save
$4,905/mo
Est. payment
Refinancing to a lower rate could help reduce your monthly payments and save thousands over the life of the loan.
$4,905/mo
Est. payment
Explore your selling options
Work with a Zillow partner agent
Leverage their expertise and Zillow's premium Showcase listings to get your home seen by more buyers.
Get startedList with your own agent
Get your home in front of millions of buyers by listing it on Zillow.
Learn how to do itSell it yourself
Take full control of how buyers see your home on Zillow by listing For Sale by Owner (FSBO).
List your homeWhat's special
Lp gas fireplaceLakeside stairsVaulted ceilingsCentral vacuumEasy lake accessHardwood floorsSpectacular sunsets
Zillow last checked:
Listing updated:
Listed by:
Franz Rosenberger,
Coldwell Banker Islands Realty 802-372-5777
Bought with:
Franz Rosenberger
Coldwell Banker Islands Realty
Source: PrimeMLS,MLS#: 5099034
Facts & features
Interior
Bedrooms & bathrooms
- Bedrooms: 2
- Bathrooms: 2
- Full bathrooms: 2
Heating
- Propane, Oil, Baseboard, Direct Vent, Hot Air, Hot Water
Cooling
- Central Air, Mini Split
Appliances
- Included: Dishwasher, Disposal, Dryer, Freezer, Microwave, Gas Range, Refrigerator, Trash Compactor, Washer, Propane Water Heater, Oil Water Heater, Instant Hot Water, Owned Water Heater
Features
- Central Vacuum, Ceiling Fan(s), Dining Area, Kitchen Island, Kitchen/Dining, Primary BR w/ BA, Natural Light, Vaulted Ceiling(s), Walk-In Closet(s)
- Flooring: Carpet, Tile, Vinyl, Wood
- Windows: Blinds, Skylight(s)
- Basement: Concrete,Interior Stairs,Unfinished,Interior Entry
- Has fireplace: Yes
- Fireplace features: Gas
Interior area
- Total structure area: 3,254
- Total interior livable area: 2,264 sqft
- Finished area above ground: 2,264
- Finished area below ground: 0
Property
Parking
- Total spaces: 2
- Parking features: Gravel, Auto Open, Storage Above, Other
- Garage spaces: 2
Accessibility
- Accessibility features: 1st Floor Bedroom, 1st Floor Full Bathroom, 1st Floor Hrd Surfce Flr
Features
- Levels: One and One Half
- Stories: 1.5
- Patio & porch: Screened Porch
- Exterior features: Deck, Natural Shade
- Has spa: Yes
- Spa features: Bath
- Has view: Yes
- View description: Water, Mountain(s)
- Has water view: Yes
- Water view: Water
- Body of water: Lake Champlain
- Frontage length: Water frontage: 200,Road frontage: 200
Lot
- Size: 1.86 Acres
- Features: Country Setting, Landscaped
Details
- Parcel number: 44414010169
- Zoning description: Shoreline Residential
- Other equipment: Standby Generator
Construction
Type & style
- Home type: SingleFamily
- Architectural style: Contemporary
- Property subtype: Single Family Residence
Materials
- Wood Frame, Vinyl Siding
- Foundation: Poured Concrete
- Roof: Architectural Shingle
Condition
- New construction: No
- Year built: 2000
Utilities & green energy
- Electric: 200+ Amp Service, Circuit Breakers
- Sewer: 1000 Gallon, Concrete, Septic Tank
- Utilities for property: Cable at Site, Phone Available
Community & HOA
Community
- Security: Security System, Smoke Detector(s)
Location
- Region: North Hero
Financial & listing details
- Price per square foot: $404/sqft
- Tax assessed value: $441,400
- Annual tax amount: $10,472
- Date on market: 7/9/2026
- Listing terms: Cash
- Road surface type: Gravel
Price history
| Date | Event | Price |
|---|---|---|
| 8/7/2026 | Sold | $915,000-6.6%$404/sqft |
Source:  PrimeMLS #5099034 Report a problem PrimeMLS #5099034 Report a problem | ||
| 7/9/2026 | Listed for sale | $979,900+108.5%$433/sqft |
Source: PrimeMLS #5099034 Report a problem | ||
| 9/25/2018 | Sold | $470,000$208/sqft |
Source: PrimeMLS #4708421 Report a problem | ||
Public tax history
| Year | Property taxes | Tax assessment |
|---|---|---|
| 2025 | $10,473 | $441,400 |
| 2024 | -- | $441,400 |
| 2023 | -- | $441,400 |
| 2022 | -- | $441,400 |
| 2021 | -- | $441,400 |
| 2020 | -- | $441,400 |
| 2019 | -- | $441,400 |
| 2018 | -- | $441,400 |
| 2017 | -- | $441,400 |
| 2016 | -- | $441,400 +9900% |
| 2015 | -- | $4,414 |
| 2014 | -- | $4,414 +5.2% |
| 2013 | -- | $4,195 |
| 2012 | -- | $4,195 |
| 2011 | -- | $4,195 |
| 2010 | -- | $4,195 |
| 2009 | -- | $4,195 |
| 2008 | -- | $4,195 |
| 2007 | -- | $4,195 |
Find assessor info on the county website
Neighborhood: 05474
Nearby homes
- $736,6002 bd2 ba1.9k sqft1206 Savage Pt Rd, North Hero, VT 05474Off Market
- $527,6002 bd2 ba1.4k sqft1232 Savage Point Rd, North Hero, VT 05474Off Market
- $645,8003 bd2 ba1.7k sqft1164 Savage Point Rd, North Hero, VT 05474Off Market
- $744,9003 bd2 ba3k sqft1298 Savage Pt Rd, North Hero, VT 05474Off Market
- $445,900-- bd-- ba-- sqft1254 Savage Point Rd, North Hero, VT 05474Off Market
- $623,000-- bd-- ba-- sqft1284 Savage Point Rd, North Hero, VT 05474Off Market
- $409,300-- bd-- ba-- sqft1128 Savage Point Rd, North Hero, VT 05474Off Market
- $754,900-- bd-- ba-- sqft1298 Savage Point Rd, North Hero, VT 05474Off Market
Nearby schools
GreatSchools rating
- NANorth Hero Elementary SchoolGrades: PK-6Distance: 2.2 mi
- 5/10Grand Isle Elementary SchoolGrades: PK-6Distance: 7.1 mi
Schools provided by the listing agent
- Elementary: North Hero Elem. School
- Middle: North Hero Elem. School
- District: Grand Isle School District
Source: PrimeMLS. This data may not be complete. We recommend contacting the local school district to confirm school assignments for this home.
Sell for more on Zillow
Get a Zillow Showcase℠ listing at no additional cost and you could sell for .
$918,300
2% more
+$18,366
With Zillow Showcase(estimated)
$936,666
Sell for more on Zillow
Get a Zillow Showcase℠ listing at no additional cost and you could sell for .
$918,300
2% more
+$18,366
With Zillow Showcase(estimated)
$936,666
- Vermont
- Grand Isle County
- North Hero
- 05474
- 1206 Savage Point Road
