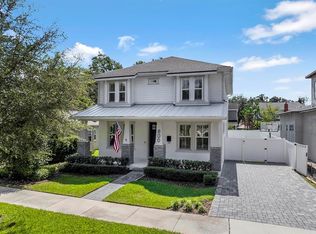
AN EXCEPTIONAL NEWER-ERA HOME IN THE HEART OF COLLEGE PARK. Perfectly sited on an expansive 75' x 136' homesite approaching 1/4 acre, this beautifully maintained home combines the scale and functionality of newer construction with the timeless character and architectural presence that make College Park homes so appealing. Built in 2015 as a custom residence by highly regarded Central Florida builder Silliman Homes, the home reflects thoughtful design, quality construction, and exceptional use of space. From its classic porte-cochère and established streetscape presence to the generous grounds surrounding the home, it feels entirely at home in the neighborhood rather than simply placed within it. Inside, the bright, open, and airy floor plan lives remarkably large and is flooded with natural light. The main living, dining, and kitchen areas connect seamlessly and open directly to the covered rear patio, pool, and beautifully landscaped grounds creating an effortless transition between interior and outdoor living. A six-room integrated A/V system further enhances the home’s entertaining capability. It is the kind of layout that works equally well for everyday family life and large gatherings with friends. The ground floor is exceptionally versatile, anchored by a generous and private primary suite retreat along with an additional guest suite and a third bedroom currently offering ideal flexibility as an office, den, or additional bedroom. Upstairs, a family-room loft is joined by bedrooms four and five and a full bath, providing another complete living zone within the home. The backyard is one of the property's defining features. Added in 2020, the pool and heated spa are surrounded by lush, mature landscaping that creates a remarkably private subtropical setting. Combined with the covered rear patio and expansive yard, the entire outdoor environment feels like a natural extension of the interior living space... peaceful, beautifully composed, and perfectly suited for entertaining, recreation, or simply enjoying the Florida lifestyle. The homesite itself further distinguishes the property. At approximately 75' x 136', the lot gives the residence the breathing room, privacy, and proportion that allow both the home and outdoor spaces to feel substantial without losing the warmth and intimacy of the neighborhood. Recent improvements include the 2020 pool and heated spa and a 2025 HVAC system, complementing a home that already offers the room count, functionality, and lifestyle of much newer construction. Ideally positioned between Edgewater Drive and The Packing District, the location puts some of College Park's best amenities close at hand, including neighborhood parks, lakes, restaurants, shops, recreation, and community gathering places. Downtown Orlando, Winter Park, AdventHealth, Orlando Health, and major roadways are all just minutes away. And beyond the floor plan and features, the photos tell the rest of the story. A rare opportunity to secure a substantial College Park residence offering timeless architectural character, a highly functional five-bedroom floor plan, exceptional outdoor living, and the space and privacy of an unusually generous homesite.
Pending
$1,295,000
1206 STETSON STREET, ORLANDO, FL 32804
5beds
2,839sqft
Single Family Residence
Built in 2015
10,166 Square Feet Lot
$-- Zestimate®
$456/sqft
$-- HOA
What's special
Flooded with natural lightEstablished streetscape presenceBeautifully landscaped groundsPool and heated spaCovered rear patioAdditional guest suiteExpansive yard
- 7 days
- 911
- 101
Likely to sell faster than
Zillow last checked:
Listing updated:
Listed by:
Robert Kurzreiter PA 407-476-4156,
KELLER WILLIAMS REALTY AT THE PARKS 407-629-4420
Source: Stellar MLS,MLS#: O6449408 Originating MLS: Orlando Regional
Originating MLS: Orlando Regional
Facts & features
Interior
Bedrooms & bathrooms
- Bedrooms: 5
- Bathrooms: 4
- Full bathrooms: 4
Rooms
- Room types: Bonus Room
Primary bedroom
- Features: Walk-In Closet(s)
- Level: First
- Area: 252 Square Feet
- Dimensions: 18x14
Bedroom 2
- Features: Walk-In Closet(s)
- Level: First
- Area: 165 Square Feet
- Dimensions: 15x11
Bedroom 3
- Features: Built-in Closet
- Level: First
- Area: 182 Square Feet
- Dimensions: 14x13
Bedroom 4
- Features: Walk-In Closet(s)
- Level: Second
- Area: 169 Square Feet
- Dimensions: 13x13
Bedroom 5
- Features: Walk-In Closet(s)
- Level: Second
- Area: 154 Square Feet
- Dimensions: 14x11
Dining room
- Level: First
- Area: 209 Square Feet
- Dimensions: 11x19
Foyer
- Level: First
- Area: 56 Square Feet
- Dimensions: 8x7
Kitchen
- Level: First
- Area: 189 Square Feet
- Dimensions: 21x9
Living room
- Level: First
- Area: 266 Square Feet
- Dimensions: 19x14
Loft
- Level: Second
- Area: 247 Square Feet
- Dimensions: 19x13
Heating
- Central
Cooling
- Central Air
Appliances
- Included: Oven, Dishwasher, Disposal, Dryer, Gas Water Heater, Microwave, Range, Range Hood, Refrigerator, Washer
- Laundry: Inside, Laundry Room
Features
- Crown Molding, Eating Space In Kitchen, Kitchen/Family Room Combo, Living Room/Dining Room Combo, Open Floorplan, Primary Bedroom Main Floor, Solid Surface Counters, Walk-In Closet(s)
- Flooring: Carpet, Porcelain Tile, Hardwood
- Doors: French Doors
- Has fireplace: No
Interior area
- Total structure area: 4,007
- Total interior livable area: 2,839 sqft
Video & virtual tour
Property
Parking
- Total spaces: 3
- Parking features: Covered, Curb Parking, Garage Door Opener, On Street, Portico
- Garage spaces: 2
- Carport spaces: 1
- Covered spaces: 3
- Has uncovered spaces: Yes
- Details: Garage Dimensions: 23X22
Features
- Levels: Two
- Stories: 2
- Patio & porch: Covered, Front Porch, Patio, Rear Porch
- Exterior features: Irrigation System
- Has private pool: Yes
- Pool features: In Ground
- Has spa: Yes
- Spa features: Heated, In Ground
Lot
- Size: 10,166 Square Feet
- Dimensions: 75 x 136
- Features: City Lot, Near Public Transit, Sidewalk
- Residential vegetation: Bamboo, Mature Landscaping
Details
- Parcel number: 142229146608070
- Zoning: R-1/T/W
- Special conditions: None
Construction
Type & style
- Home type: SingleFamily
- Architectural style: Cape Cod,Craftsman
- Property subtype: Single Family Residence
Materials
- HardiPlank Type
- Foundation: Slab
- Roof: Shingle
Condition
- New construction: No
- Year built: 2015
Utilities & green energy
- Sewer: Public Sewer
- Water: Public
- Utilities for property: Cable Available, Public
Green energy
- Energy efficient items: Insulation, Thermostat
Community & HOA
Community
- Pet fee: $0 monthly
- Subdivision: COLLEGE PARK SECOND ADD
HOA
- Has HOA: No
Location
- Region: Orlando
Financial & listing details
- Price per square foot: $456/sqft
- Tax assessed value: $891,634
- Annual tax amount: $12,794
- Date on market: 10/14/2026
- Cumulative days on market: 7 days
- Listing terms: Cash,Conventional,FHA,VA Loan
- Ownership: Fee Simple
- Total actual rent: 0
- Road surface type: Paved, Asphalt
Estimated market value
Not available
Estimated sales range
Not available
Not available
Price history
| Date | Event | Price |
|---|---|---|
| 10/19/2026 | Pending sale | $1,295,000$456/sqft |
Source:  Stellar MLS #O6449408 Report a problem Stellar MLS #O6449408 Report a problem | ||
| 10/14/2026 | Listed for sale | $1,295,000+72.7%$456/sqft |
Source: Stellar MLS #O6449408 Report a problem | ||
| 2/26/2019 | Sold | $750,000-6%$264/sqft |
Source: Public Record Report a problem | ||
| 1/14/2019 | Pending sale | $798,000$281/sqft |
Source: Premier Sotheby's International Realty #O5749026 Report a problem | ||
| 1/3/2019 | Price change | $798,000-0.3%$281/sqft |
Source: Premier Sotheby's International Realty #O5749026 Report a problem | ||
| 11/30/2018 | Listed for sale | $800,000-4.2%$282/sqft |
Source: Premier Sotheby's International Realty #O5749026 Report a problem | ||
| 9/28/2018 | Listing removed | $835,000$294/sqft |
Source: Premier Sotheby's International Realty #O5717418 Report a problem | ||
| 8/21/2018 | Price change | $835,000-1.8%$294/sqft |
Source: Premier Sotheby's International Realty #O5717418 Report a problem | ||
| 7/3/2018 | Price change | $850,000+1.9%$299/sqft |
Source: Premier Sotheby's International Realty #O5717418 Report a problem | ||
| 6/16/2018 | Price change | $834,000-1.8%$294/sqft |
Source: BEX Realty #T5707532 Report a problem | ||
| 5/16/2018 | Listed for sale | $849,500+20.4%$299/sqft |
Source: BEX Realty #T5707532 Report a problem | ||
| 4/25/2016 | Sold | $705,500-5.9%$249/sqft |
Source: Stellar MLS #O5385504 Report a problem | ||
| 2/26/2016 | Price change | $749,900+2.7%$264/sqft |
Source: ANNE ROGERS REALTY GROUP INC #O5385504 Report a problem | ||
| 1/13/2016 | Price change | $729,900-2.7%$257/sqft |
Source: ANNE ROGERS REALTY GROUP INC #O5385504 Report a problem | ||
| 11/25/2015 | Price change | $749,900-2.6%$264/sqft |
Source: ANNE ROGERS REALTY GROUP INC #O5385504 Report a problem | ||
| 10/20/2015 | Price change | $769,900-2.5%$271/sqft |
Source: ANNE ROGERS REALTY GROUP INC #O5385504 Report a problem | ||
| 6/12/2015 | Price change | $789,900+3.9%$278/sqft |
Source: SILLIMAN REALTY GROUP LLC #O5353410 Report a problem | ||
| 4/7/2015 | Listed for sale | $759,900+220%$268/sqft |
Source: SILLIMAN REALTY GROUP LLC #O5353410 Report a problem | ||
| 7/25/2014 | Sold | $237,500-5%$84/sqft |
Source: Stellar MLS #O5230662 Report a problem | ||
| 5/30/2014 | Pending sale | $250,000$88/sqft |
Source: Kelly Price & Company #O5230662 Report a problem | ||
| 5/30/2014 | Listed for sale | $250,000+19%$88/sqft |
Source: Kelly Price & Company #O5230662 Report a problem | ||
| 12/20/2013 | Sold | $210,000+34.6%$74/sqft |
Source: Stellar MLS #O5199943 Report a problem | ||
| 7/25/2001 | Sold | $156,000+83.5%$55/sqft |
Source: Public Record Report a problem | ||
| 12/1/2000 | Sold | $85,000$30/sqft |
Source: Public Record Report a problem | ||
Public tax history
| Year | Property taxes | Tax assessment |
|---|---|---|
| 2024 | $12,080 +4% | $697,174 +3% |
| 2023 | $11,619 +2.8% | $676,868 +3% |
| 2022 | $11,300 +1.5% | $657,153 +3% |
| 2021 | $11,135 +3.7% | $638,013 +4.2% |
| 2020 | $10,733 +13% | $612,049 +13.7% |
| 2019 | $9,501 +0.9% | $538,353 +1.9% |
| 2018 | $9,415 | $528,315 +2.1% |
| 2017 | $9,415 +1.2% | $517,449 +4.8% |
| 2016 | $9,301 -5.1% | $493,830 +229.2% |
| 2015 | $9,797 +167.3% | $150,000 -13.9% |
| 2014 | $3,665 +40% | $174,205 +34.5% |
| 2013 | $2,619 -0.2% | $129,559 +0.4% |
| 2012 | $2,625 -8.7% | $129,083 -8.8% |
| 2011 | $2,876 -0.4% | $141,596 -3.4% |
| 2010 | $2,889 | $146,557 -18.6% |
| 2009 | -- | $180,002 -22.5% |
| 2008 | $2,103 -4.2% | $232,288 -7.1% |
| 2007 | $2,194 -5.1% | $250,017 +3.8% |
| 2006 | $2,312 +0.5% | $240,917 +49.5% |
| 2005 | $2,301 +5.5% | $161,155 +12.6% |
| 2004 | $2,181 +1.4% | $143,102 +0.6% |
| 2003 | $2,151 +2.9% | $142,242 +11.5% |
| 2002 | $2,089 -9.1% | $127,562 +15.8% |
| 2001 | $2,300 +108.9% | $110,148 +29.7% |
| 2000 | $1,101 | $84,915 |
Find assessor info on the county website
Monthly payment
Est. payment
Payment breakdown
Explore the cost of this home by adjusting the details. Changes won't be saved.Climate risks
Neighborhood: College Park
Similar homes
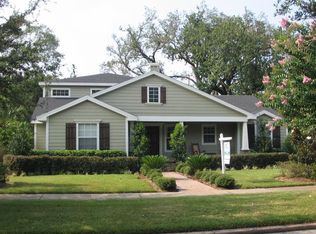
- $1,296,0004 bd4 ba3k sqft622 BRYN MAWR STREET, ORLANDO, FL 32804For Sale
 MLS ID #O6451787, Robert Kurzreiter PA, KELLER WILLIAMS REALTY AT THE PARKS. Stellar MLS
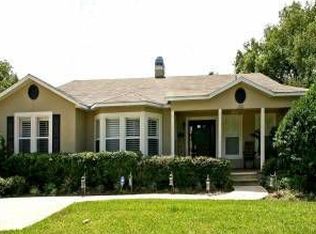
 - $1,150,0005 bd3 ba2.7k sqft800 W HARVARD STREET, ORLANDO, FL 32804For Sale
 MLS ID #O6449823, Mick Night, PREMIER SOTHEBY'S INTL. REALTY. Stellar MLS
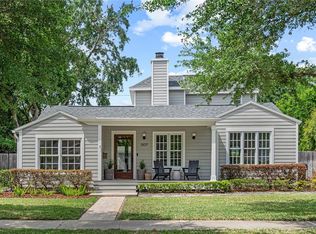
 - $1,495,0005 bd5 ba3.1k sqft1206 W HARVARD STREET, ORLANDO, FL 32804For Sale
 MLS ID #O6344773, Sara Cambron, PREMIER SOTHEBY'S INTL. REALTY. Stellar MLS
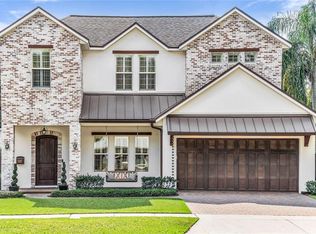
 - $1,250,0004 bd3 ba3.1k sqft832 GOLFVIEW STREET, ORLANDO, FL 32804For Sale
 MLS ID #R4912056, Olga Parraga, LAWHUN ENTERPRISES IV, LLC DBA: FLORIDA REALTY INVESTMENTS IV. Stellar MLS
 - $1,175,0004 bd3 ba3.1k sqft1031 GUERNSEY STREET, ORLANDO, FL 32804For SaleMLS ID #O6407286, Melissa Woodman, FANNIE HILLMAN & ASSOCIATES. Stellar MLS
- $1,650,0005 bd5 ba3k sqft1018 W HARVARD STREET, ORLANDO, FL 32804For SaleMLS ID #O6445940, Heather Unger, PA, ACME REAL ESTATE FLORIDA LLC. Stellar MLS
- $1,397,0005 bd4 ba3.3k sqft1430 STETSON STREET, ORLANDO, FL 32804New ConstructionMLS ID #O6447213, Robert Kurzreiter PA, KELLER WILLIAMS REALTY AT THE PARKS. Stellar MLS
- $929,0005 bd4 ba3k sqft26 BACKSPIN LANE, ORLANDO, FL 32804For SaleMLS ID #O6451850, Gordon Renninger, III, LPT REALTY, LLC. Stellar MLS
- $1,100,0004 bd4 ba2.9k sqft1230 NORWOOD PLACE, ORLANDO, FL 32804For SaleMLS ID #O6438254, Arden Magee, ANNE ROGERS REALTY GROUP INC. Stellar MLS
- $1,350,0005 bd4 ba3k sqft555 CLAYTON STREET, ORLANDO, FL 32804New ConstructionMLS ID #O6448031, Christopher Christensen, ONE LUXURY INTERNATIONAL LLC. Stellar MLS
- $1,325,0005 bd5 ba2.9k sqft311 E YALE STREET, ORLANDO, FL 32804New ConstructionMLS ID #O6446546, Leighton Hope, COMPASS FLORIDA LLC. Stellar MLS
- $1,149,0004 bd3 ba3.1k sqft1900 GERDA TERRACE, ORLANDO, FL 32804For SaleMLS ID #O6411887, Brandon Geers, COMPASS FLORIDA LLC. Stellar MLS
- $849,0003 bd3 ba2.4k sqft3318 EAGLE BOULEVARD, ORLANDO, FL 32804For SaleMLS ID #O6450386, Phil Cowherd, PHILIP T COWHERD REALTOR. Stellar MLS
- $999,0005 bd3 ba3k sqft533 W YALE STREET, ORLANDO, FL 32804For SaleMLS ID #O6419823, Heather Unger, PA, ACME REAL ESTATE FLORIDA LLC. Stellar MLS
- $764,5004 bd3 ba2.4k sqft533 BRYN MAWR STREET, ORLANDO, FL 32804For SaleMLS ID #O6450032, Robert Kurzreiter PA, KELLER WILLIAMS REALTY AT THE PARKS. Stellar MLS
- $1,750,0005 bd4 ba3.6k sqft1210 W YALE STREET, ORLANDO, FL 32804New ConstructionMLS ID #O6431824, Ramelle Macgregor, KELLER WILLIAMS WINTER PARK. Stellar MLS
- $799,9994 bd3 ba2.3k sqft1520 ROCK LAKE DRIVE, ORLANDO, FL 32805For SaleMLS ID #O6444285, Julimar Barreiro Pastrana, EXP REALTY LLC. Stellar MLS
- $1,050,0003 bd4 ba3.1k sqft1110 W IVANHOE BOULEVARD #9, ORLANDO, FL 32804For SaleMLS ID #O6446338, Paula Blanchet Olivero, P & C PROPERTIES. Stellar MLS
- $1,599,0005 bd5 ba3.4k sqft1326 W NEW HAMPSHIRE STREET, ORLANDO, FL 32804New ConstructionMLS ID #O6424610, John Nagell, COMPASS FLORIDA, LLC. Stellar MLS
- $1,469,0005 bd5 ba3.1k sqft516 CLAYTON STREET, ORLANDO, FL 32804New ConstructionMLS ID #O6432462, Amanda Wood, RE/MAX EXCLUSIVE COLLECTION. Stellar MLS
