Step into a bright, open living space with soaring ceilings and a cozy fireplace that creates the perfect blend of comfort and style. The gorgeous kitchen features granite countertops, a dedicated wet bar with a wine cooler, and a coffee station. The large island with breakfast bar seating that overlooks the family room is perfect for both entertaining and everyday living. Sleek modern appliances, including a refrigerator, oven/stove, microwave, and dishwasher, complete the space. The grand primary suite is tucked into the corner of the home for optimal privacy, offering a peaceful retreat with sliding barn doors, a luxurious walk-in shower, and an oversized walk-in closet. With 4 bedrooms, 3 full bathrooms, and a dedicated office, this home provides flexibility for both everyday living and working from home. Enjoy year-round comfort in the expansive screened-in and enclosed, child-friendly Florida room, complete with ceiling fans - ideal for entertaining, gatherings or unwinding in any season. Additional highlights include an instant hot water heater and energy-efficient solar panels to help keep electricity costs low.
For sale
Price cut: $10K (10/8)
$369,700
12060 Pitcher Rd, San Antonio, TX 78253
4beds
2,374sqft
Single Family Residence
Built in 2019
7,662 Square Feet Lot
$-- Zestimate®
$156/sqft
$48/mo HOA
What's special
Cozy fireplaceSleek modern appliancesDedicated officeBright open living spaceCeiling fansGranite countertopsSliding barn doors
- 212 days
- 436
- 47
Zillow last checked:
Listing updated:
Listed by:
Marvin Venus TREC #657444 (517) 273-9500,
CloverLeaf Property Management
Source: LERA MLS,MLS#: 1950908
Facts & features
Interior
Bedrooms & bathrooms
- Bedrooms: 4
- Bathrooms: 3
- Full bathrooms: 3
Primary bedroom
- Features: Walk-In Closet(s), Ceiling Fan(s), Full Bath
- Area: 224
- Dimensions: 16 x 14
Bedroom 2
- Area: 156
- Dimensions: 13 x 12
Bedroom 3
- Area: 132
- Dimensions: 12 x 11
Bedroom 4
- Area: 132
- Dimensions: 12 x 11
Primary bathroom
- Features: Shower Only, Double Vanity
- Area: 90
- Dimensions: 10 x 9
Dining room
- Area: 190
- Dimensions: 19 x 10
Kitchen
- Area: 336
- Dimensions: 24 x 14
Living room
- Area: 400
- Dimensions: 25 x 16
Office
- Area: 154
- Dimensions: 14 x 11
Heating
- Central, Heat Pump, Natural Gas
Cooling
- 16+ SEER AC, Central Air, Heat Pump
Appliances
- Included: Self Cleaning Oven, Microwave, Range, Refrigerator, Disposal, Dishwasher, Electric Water Heater, Tankless Water Heater
- Laundry: Washer Hookup, Dryer Connection
Features
- One Living Area, Eat-in Kitchen, Kitchen Island, Breakfast Bar, Pantry, Study/Library, Florida Room, Utility Room Inside, 1st Floor Lvl/No Steps, Open Floorplan, High Speed Internet, All Bedrooms Downstairs, Walk-In Closet(s), Master Downstairs, Ceiling Fan(s), Wet Bar, Solid Counter Tops, Programmable Thermostat
- Flooring: Carpet, Ceramic Tile
- Windows: Window Coverings
- Has basement: No
- Number of fireplaces: 1
- Fireplace features: One
Interior area
- Total interior livable area: 2,374 sqft
Property
Parking
- Total spaces: 2
- Parking features: Two Car Garage, Garage Door Opener
- Garage spaces: 2
Features
- Levels: One
- Stories: 1
- Patio & porch: Covered, Screened
- Pool features: None, Community
- Fencing: Privacy
Lot
- Size: 7,662 Square Feet
Details
- Parcel number: 043903290300
Construction
Type & style
- Home type: SingleFamily
- Property subtype: Single Family Residence
Materials
- 3 Sides Masonry
- Foundation: Slab
- Roof: Composition
Condition
- Pre-Owned
- New construction: No
- Year built: 2019
Details
- Builder name: Lennar
Utilities & green energy
- Electric: CPS
- Gas: CPS
- Sewer: SAWS
- Water: SAWS
- Utilities for property: City Garbage service
Green energy
- Green verification: HERS 0-85
Community & HOA
Community
- Features: Clubhouse, Playground, Jogging Trails
- Security: Smoke Detector(s)
- Subdivision: Fronterra At Westpointe - Bexa
HOA
- Has HOA: Yes
- HOA fee: $145 quarterly
- HOA name: FRONTERRA AT WESTPOINTE HOA
Location
- Region: San Antonio
Financial & listing details
- Price per square foot: $156/sqft
- Tax assessed value: $461,200
- Annual tax amount: $6,529
- Price range: $369.7K - $369.7K
- Date on market: 3/21/2026
- Cumulative days on market: 213 days
- Listing terms: Conventional,FHA,VA Loan,TX Vet,Cash
Estimated market value
Not available
Estimated sales range
Not available
Not available
Price history
| Date | Event | Price |
|---|---|---|
| 10/8/2026 | Price change | $369,700-2.6%$156/sqft |
Source:  LERA MLS #1950908 Report a problem LERA MLS #1950908 Report a problem | ||
| 8/19/2026 | Price change | $379,700-2.6%$160/sqft |
Source: LERA MLS #1950908 Report a problem | ||
| 7/14/2026 | Price change | $389,700-4.9%$164/sqft |
Source: LERA MLS #1950908 Report a problem | ||
| 6/18/2026 | Price change | $409,700-2.4%$173/sqft |
Source: LERA MLS #1950908 Report a problem | ||
| 5/20/2026 | Price change | $419,700-2.3%$177/sqft |
Source: LERA MLS #1950908 Report a problem | ||
| 4/17/2026 | Price change | $429,700-1.2%$181/sqft |
Source: LERA MLS #1950908 Report a problem | ||
| 3/21/2026 | Listed for sale | $434,700$183/sqft |
Source: LERA MLS #1950908 Report a problem | ||
| 2/7/2025 | Listing removed | $2,397$1/sqft |
Source: Zillow Rentals Report a problem | ||
| 1/29/2025 | Price change | $2,397-7.7%$1/sqft |
Source: Zillow Rentals Report a problem | ||
| 1/22/2025 | Price change | $2,597-1.9%$1/sqft |
Source: Zillow Rentals Report a problem | ||
| 1/11/2025 | Price change | $2,647-3.6%$1/sqft |
Source: Zillow Rentals Report a problem | ||
| 1/8/2025 | Price change | $2,747+3.8%$1/sqft |
Source: Zillow Rentals Report a problem | ||
| 1/7/2025 | Price change | $2,647-5.4%$1/sqft |
Source: Zillow Rentals Report a problem | ||
| 12/24/2024 | Listed for rent | $2,797$1/sqft |
Source: Zillow Rentals Report a problem | ||
| 5/26/2020 | Sold | -- |
Source: LERA MLS #1427764 Report a problem | ||
Public tax history
| Year | Property taxes | Tax assessment |
|---|---|---|
| 2025 | $6,529 -0.8% | $461,200 +4.4% |
| 2024 | $6,582 +9.4% | $441,892 +10% |
| 2023 | $6,015 -9.7% | $401,720 +10% |
| 2022 | $6,663 +83.3% | $365,200 +10% |
| 2021 | $3,635 | $332,000 +95.3% |
| 2020 | $3,635 +221.2% | $170,000 +226.9% |
| 2019 | $1,131 | $52,000 +0.8% |
| 2018 | $1,131 | $51,600 |
Find assessor info on the county website
Monthly payment
Est. payment
Payment breakdown
Explore the cost of this home by adjusting the details. Changes won't be saved.Climate risks
Neighborhood: 78253
Nearby schools
Schools provided by the listing agent
- Elementary: Hoffmann
- Middle: Dolph Briscoe
- High: William Brennan
- District: Northside
Source: LERA MLS. This data may not be complete. We recommend contacting the local school district to confirm school assignments for this home.
Similar homes
- $329,9903 bd3 ba2.1k sqft2055 HARDEE PASS, San Antonio, TX 78253For Sale
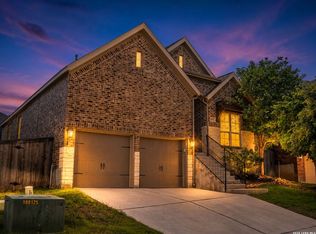
 MLS ID #1964799, Richard Rodriguez TREC #700216, Real Broker, LLC. LERA MLS
 - $446,5004 bd3 ba2.7k sqft2031 Hardee Pass, San Antonio, TX 78253For Sale
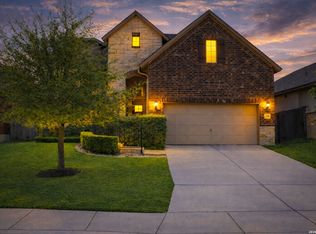 MLS ID #1958729, William Cole TREC #644864, Keller Williams Heritage. LERA MLS
 - $310,0004 bd3 ba2.3k sqft11963 Adriana Maria, San Antonio, TX 78253For Sale
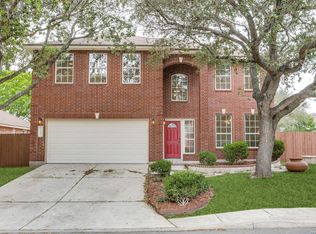 MLS ID #2021194, Brenda Zambrano TREC #610781, One2Three Realty. LERA MLS
 - $--4 bd4 ba2.8k sqft1625 Lawnside Rd, San Antonio, TX 78245AuctionAuction.com 2
- $520,0004 bd3 ba2.5k sqft12023 Upton Park, San Antonio, TX 78253For SaleMLS ID #1970425, Brett Oest TREC #831695, Realty Advantage. LERA MLS
- $420,0004 bd4 ba2.1k sqft2118 Gabby Cole Ln, San Antonio, TX 78253For SaleMLS ID #2003863, Desiree Garcia TREC #702010, eXp Realty. LERA MLS
- $429,0004 bd3 ba2.5k sqft2130 Dalhart, San Antonio, TX 78253For SaleMLS ID #1998573, Christopher Mendoza TREC #647904, The Extra Mile Realty Group LLC. LERA MLS
- $495,0004 bd4 ba2.9k sqft1429 Pitcher Bnd, San Antonio, TX 78253For SaleMLS ID #1957980, Christian Hall TREC #745480, Redfin Corporation. LERA MLS
- $549,9904 bd4 ba3.4k sqft2108 THAYER CV, San Antonio, TX 78253For SaleMLS ID #2013600, Richard Rodriguez TREC #700216, Real Broker, LLC. LERA MLS
- $365,0004 bd3 ba2.3k sqft15019 HAMA WHEEL TRL, San Antonio, TX 78254For SaleMLS ID #2020288, Elizabeth Mauricio TREC #819856, JB Goodwin, REALTORS. LERA MLS
- $449,0004 bd3 ba2.6k sqft13119 BRAXON PASS, San Antonio, TX 78253For SaleMLS ID #1991606, Reagan Williamson TREC #596415, Homecity Real Estate. LERA MLS
- $329,9995 bd3 ba2.6k sqft14320 Gunsight Pass, San Antonio, TX 78253For SaleMLS ID #2015009, Teresa Zepeda TREC #706355, Real Broker, LLC. LERA MLS
- $334,5004 bd3 ba2.4k sqft9534 Novacek Blvd, San Antonio, TX 78254For SaleMLS ID #2020782, Carlos Mendoza TREC #632982, Real Broker, LLC. LERA MLS
- $359,0004 bd3 ba2.5k sqft12918 Lilly Pass, San Antonio, TX 78254For SaleMLS ID #1958884, Nichole Eckmann TREC #636551, eXp Realty. LERA MLS
- $350,0003 bd3 ba2.2k sqft12702 Emmitt Pass, San Antonio, TX 78254For SaleMLS ID #1973611, Tamara Price TREC #572393, Tami Price Properties. LERA MLS
- $410,0005 bd4 ba2.7k sqft13926 Westbury Falls, San Antonio, TX 78253For SaleMLS ID #2004335, Brandon Ramirez TREC #667359, Keller Williams Heritage. LERA MLS
- $305,0004 bd3 ba2k sqft1274 Yellow Warbler Run, San Antonio, TX 78253New ConstructionMLS ID #2005029, Shaun Herron TREC #727990, Keller Williams City-View. LERA MLS
- $325,0003 bd3 ba2.3k sqft11211 Aristides, San Antonio, TX 78245For SaleMLS ID #2020792, Candice Clark TREC #694620, Real Broker, LLC. LERA MLS
- $297,0004 bd3 ba2.2k sqft14847 Wild Hog Way, San Antonio, TX 78253For SaleMLS ID #2019558, Karen Wurzbach TREC #825712, SERHANT. LERA MLS
- $389,0005 bd4 ba2.6k sqft15212 CHESHIRE WAY, San Antonio, TX 78254For SaleMLS ID #1996965, Dario Garcia TREC #736341, Mambo Realty. LERA MLS
