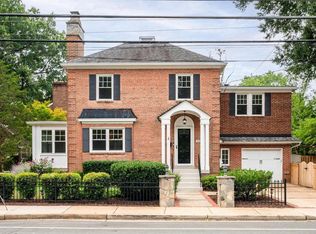
This charming Cape Cod-style home, built in 1937, offers a perfect blend of timeless architecture and modern amenities on a spacious 0.24-acre lot. With 1,746 square feet of finished living space, this detached residence features three well-appointed bedrooms and three full bathrooms, making it an ideal choice for those seeking both comfort and functionality. Now offered at $1,375,000, this beautifully maintained home presents an exceptional opportunity in a highly desirable location. Step inside to discover a gourmet kitchen that seamlessly connects to a cozy breakfast area, perfect for casual dining. The kitchen is equipped with quality appliances, including a cooktop, dishwasher, disposal, and refrigerator, providing everything needed for everyday living and entertaining. The traditional floor plan flows effortlessly into a dedicated dining area, ideal for hosting family and friends. The interior showcases rich wood floors, custom built-ins, and timeless architectural details that add warmth and character throughout the home. An entry-level bedroom offers added convenience, while the inviting living room is centered around a beautiful fireplace with an elegant mantel, creating a comfortable space to relax year-round. Additional features include a basement laundry area with ample storage, an attached front-entry garage, and a private asphalt driveway offering convenient off-street parking. Ideally located in a vibrant neighborhood, the home is just minutes from parks, shopping, restaurants, and other local amenities. Enjoy the perfect balance of peaceful residential living with easy access to everyday conveniences. This is more than just a house—it's a place to create lasting memories. Combining classic Cape Cod charm with thoughtful modern updates, this exceptional property offers a wonderful opportunity to own a truly special home. Schedule your private tour today and experience all it has to offer.
For sale
$1,375,000
3916 Military Rd, Arlington, VA 22207
3beds
1,746sqft
Single Family Residence
Built in 1937
10,656 Square Feet Lot
$1,359,900 Zestimate®
$788/sqft
$-- HOA
What's special
Entry-level bedroomTraditional floor planAttached front-entry garageTimeless architectural detailsCustom built-insDedicated dining areaThree well-appointed bedrooms
- 3 days |
- 325 |
- 17 |
Zillow last checked:
Listing updated:
Listed by:
Wahid Khugyani 571-499-3368,
K Realty (571) 499-3368
Source: Bright MLS,MLS#: VAAR2078124
Facts & features
Interior
Bedrooms & bathrooms
- Bedrooms: 3
- Bathrooms: 3
- Full bathrooms: 3
- Main level bathrooms: 1
- Main level bedrooms: 1
Rooms
- Room types: Living Room, Dining Room, Primary Bedroom, Sitting Room, Bedroom 2, Bedroom 3, Kitchen, Study
Primary bedroom
- Features: Flooring - HardWood
- Level: Upper
Bedroom 2
- Features: Flooring - HardWood
- Level: Upper
Bedroom 3
- Features: Flooring - HardWood
- Level: Main
Dining room
- Features: Flooring - HardWood
- Level: Main
Kitchen
- Features: Flooring - HardWood
- Level: Main
Living room
- Features: Flooring - HardWood, Fireplace - Wood Burning
- Level: Main
Sitting room
- Features: Flooring - HardWood
- Level: Upper
Study
- Features: Flooring - HardWood
- Level: Main
Heating
- Forced Air, Natural Gas
Cooling
- Central Air, Electric
Appliances
- Included: Cooktop, Dishwasher, Disposal, Refrigerator, Gas Water Heater
- Laundry: In Basement
Features
- Kitchen - Gourmet, Kitchen - Country, Breakfast Area, Dining Area, Entry Level Bedroom, Built-in Features, Floor Plan - Traditional
- Flooring: Wood
- Basement: Other
- Number of fireplaces: 1
- Fireplace features: Mantel(s)
Interior area
- Total structure area: 1,846
- Total interior livable area: 1,746 sqft
- Finished area above ground: 1,746
- Finished area below ground: 0
Property
Parking
- Total spaces: 1
- Parking features: Garage Faces Front, Inside Entrance, Asphalt, Free, Private, Attached
- Attached garage spaces: 1
- Has uncovered spaces: Yes
Accessibility
- Accessibility features: None
Features
- Levels: Three
- Stories: 3
- Pool features: None
Lot
- Size: 10,656 Square Feet
Details
- Additional structures: Above Grade, Below Grade
- Parcel number: 03036029
- Zoning: R-10
- Special conditions: Standard
Construction
Type & style
- Home type: SingleFamily
- Architectural style: Cape Cod
- Property subtype: Single Family Residence
Materials
- Brick Veneer
- Foundation: Block
Condition
- New construction: No
- Year built: 1937
Utilities & green energy
- Sewer: Public Sewer
- Water: Public
Community & HOA
Community
- Subdivision: None Available
HOA
- Has HOA: No
Location
- Region: Arlington
Financial & listing details
- Price per square foot: $788/sqft
- Tax assessed value: $1,194,600
- Annual tax amount: $12,579
- Date on market: 8/12/2026
- Listing agreement: Exclusive Right To Sell
- Ownership: Fee Simple
Estimated market value
$1,359,900
$1.29M - $1.43M
$4,583/mo
Price history
| Date | Event | Price |
|---|---|---|
| 8/12/2026 | Listed for sale | $1,375,000+1.9%$788/sqft |
Source:  Bright MLS #VAAR2078124 Report a problem Bright MLS #VAAR2078124 Report a problem | ||
| 8/11/2026 | Listing removed | $1,350,000$773/sqft |
Source: Bright MLS #VAAR2068652 Report a problem | ||
| 8/3/2026 | Listing removed | $6,000$3/sqft |
Source: Bright MLS #VAAR2075906 Report a problem | ||
| 8/3/2026 | Price change | $1,350,000+7.6%$773/sqft |
Source: Bright MLS #VAAR2068652 Report a problem | ||
| 6/29/2026 | Listed for rent | $6,000+30.4%$3/sqft |
Source: Bright MLS #VAAR2075906 Report a problem | ||
| 4/17/2026 | Price change | $1,255,000-3.1%$719/sqft |
Source: Bright MLS #VAAR2068652 Report a problem | ||
| 3/18/2026 | Price change | $1,295,000-5.5%$742/sqft |
Source: Bright MLS #VAAR2068652 Report a problem | ||
| 2/17/2026 | Listed for sale | $1,370,000+14.2%$785/sqft |
Source: Bright MLS #VAAR2068652 Report a problem | ||
| 12/2/2024 | Listing removed | $4,600$3/sqft |
Source: Bright MLS #VAAR2050850 Report a problem | ||
| 11/15/2024 | Listed for rent | $4,600$3/sqft |
Source: Bright MLS #VAAR2050850 Report a problem | ||
| 11/8/2024 | Sold | $1,200,000-6.8%$687/sqft |
Source: Bright MLS #VAAR2047842 Report a problem | ||
| 10/31/2024 | Contingent | $1,288,000$738/sqft |
Source: Bright MLS #VAAR2047842 Report a problem | ||
| 9/5/2024 | Listed for sale | $1,288,000+47.2%$738/sqft |
Source: Bright MLS #VAAR2047842 Report a problem | ||
| 7/24/2018 | Sold | $875,000-1.1%$501/sqft |
Source: Public Record Report a problem | ||
| 6/21/2018 | Pending sale | $885,000$507/sqft |
Source: CENTURY 21 New Millennium #1000489130 Report a problem | ||
| 5/4/2018 | Listed for sale | $885,000+195.5%$507/sqft |
Source: CENTURY 21 New Millennium #1000489130 Report a problem | ||
| 5/17/1995 | Sold | $299,500$172/sqft |
Source: Public Record Report a problem | ||
Public tax history
| Year | Property taxes | Tax assessment |
|---|---|---|
| 2025 | $12,445 +13.3% | $1,204,700 +13.3% |
| 2024 | $10,984 +2.9% | $1,063,300 +2.6% |
| 2023 | $10,675 +5.7% | $1,036,400 +5.7% |
| 2022 | $10,100 +4.3% | $980,600 +4.3% |
| 2021 | $9,680 +3.4% | $939,800 +3% |
| 2020 | $9,362 +1.6% | $912,500 +1.6% |
| 2019 | $9,219 +2.9% | $898,500 +0.9% |
| 2018 | $8,961 +5.7% | $890,800 +5.7% |
| 2017 | $8,479 -3.8% | $842,800 -5.3% |
| 2016 | $8,818 +6% | $889,800 +6.6% |
| 2015 | $8,317 +4.4% | $835,000 +4.4% |
| 2014 | $7,964 +2.4% | $799,600 +3.5% |
| 2013 | $7,775 +3.6% | $772,900 |
| 2012 | $7,505 +1.4% | -- |
| 2011 | $7,404 | -- |
| 2009 | -- | -- |
| 2008 | -- | -- |
| 2007 | -- | -- |
| 2006 | -- | -- |
| 2005 | -- | -- |
| 2004 | -- | -- |
| 2003 | -- | -- |
| 2002 | -- | -- |
| 2001 | -- | $382,900 |
Find assessor info on the county website
Monthly payment
Est. payment
Payment breakdown
Explore the cost of this home by adjusting the details. Changes won't be saved.Climate risks
Neighborhood: Olde Glebe
Nearby schools
GreatSchools rating
- 10/10Jamestown Elementary SchoolGrades: PK-5Distance: 1 mi
- 10/10Williamsburg Middle SchoolGrades: 6-8Distance: 1.7 mi
- 8/10Yorktown High SchoolGrades: 9-12Distance: 1.8 mi
Schools provided by the listing agent
- High: Yorktown
- District: Arlington County Public Schools
Source: Bright MLS. This data may not be complete. We recommend contacting the local school district to confirm school assignments for this home.
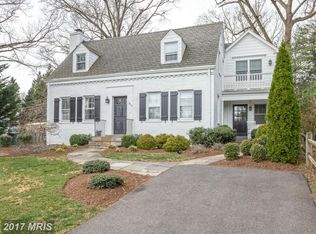
- $1,551,1004 bd3 ba2.8k sqft3912 Military Rd, Arlington, VA 22207Off Market
- $1,528,1004 bd3 ba2.5k sqft3922 Military Rd, Arlington, VA 22207Off Market
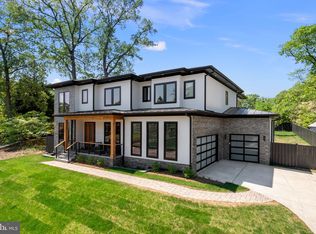
- $3,200,0007 bd8 ba7.3k sqft3908 Military Rd, Arlington, VA 22207Sold
- $1,785,3006,295 sqft3845 Military Rd, Arlington, VA 22207Off Market
- $2,036,8006 bd7 ba4.9k sqft3841 Military Rd, Arlington, VA 22207Off Market
- $3,146,4007 bd9 ba7.8k sqft3839 Military Rd, Arlington, VA 22207Off Market
- $1,461,3003 bd3 ba2.2k sqft3904 Military Rd, Arlington, VA 22207Off Market
- $1,921,9006 bd6 ba4k sqft3833 Military Rd, Arlington, VA 22207Off Market
A local agent can set up tours, give advice and negotiate with sellers.
Similar homes
- $1,100,0003 bd2 ba1.2k sqft2609 N Nottingham St, Arlington, VA 22207For Sale
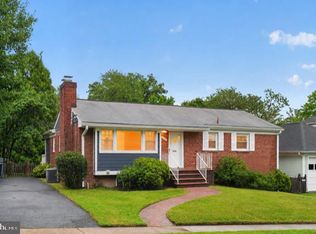
 MLS ID #VAAR2077900, Rob Ferguson, RE/MAX Allegiance. Bright MLS
 - $1,199,0003 bd3 ba2.6k sqft2617 S Arlington Ridge Rd, Arlington, VA 22202For Sale
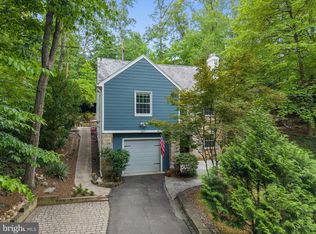 MLS ID #VAAR2077922, Tonya McKee Finlay, KW Metro Center. Bright MLS
 - $1,295,0003 bd3 ba1.6k sqft6414 Brookes Ln, Bethesda, MD 20816For Sale
 MLS ID #MDMC2243332, Corey Burr, TTR Sotheby's International Realty. Bright MLS
 - $1,400,0004 bd4 ba2.5k sqft3200 2nd St S, Arlington, VA 22204For Sale
 MLS ID #VAAR2077384, Paul Yeonas, Yeonas & Shafran Real Estate, LLC. Bright MLS
 - $1,090,0003 bd2 ba1.3k sqft3610 22nd St N, Arlington, VA 22207For SaleMLS ID #VAAR2075942, Toni Glickman, TTR Sotheby's International Realty. Bright MLS
- $1,375,0004 bd3 ba2.3k sqft5613 Bradley Blvd, Bethesda, MD 20814For SaleMLS ID #MDMC2245910, Gali Sapir, Perennial Real Estate. Bright MLS
- $980,0003 bd2 ba1.4k sqft4827 16th Rd N, Arlington, VA 22207For SaleMLS ID #VAAR2075864, Natalie Roy, KW Metro Center. Bright MLS
- $865,0003 bd3 ba1.5k sqft3123 Worthington Cir, Falls Church, VA 22044For SaleMLS ID #VAFX2334116, Chris Loizou, Samson Properties. Bright MLS
- $1,349,0003 bd2 ba1.3k sqft5131 Sherier Pl NW, Washington, DC 20016For Sale By Owner
- $1,229,0004 bd3 ba2.5k sqft5806 Wilson Ln, Bethesda, MD 20817For SaleMLS ID #MDMC2246148, Anna Mackler, Serhant. Bright MLS
- $1,250,0003 bd3 ba1.8k sqft4409 Faraday Pl NW, Washington, DC 20016For SaleMLS ID #DCDC2272654, Aleksandar Pachedzhiev, Keller Williams Realty. Bright MLS
- $1,150,0003 bd3 ba1.8k sqft6719 Williamsburg Blvd, Arlington, VA 22213For SaleMLS ID #VAAR2074840, Donna Sehler, Corcoran McEnearney. Bright MLS
- $1,095,0003 bd4 ba1.5k sqft4718 Reservoir Rd NW, Washington, DC 20007For SaleMLS ID #DCDC2276076, Jennie McDonnell, TTR Sotheby's International Realty. Bright MLS
- $1,095,0003 bd3 ba1.8k sqft2539 Washington Blvd, Arlington, VA 22201For SaleMLS ID #VAAR2074760, Debbie Gonzalez, Compass. Bright MLS
- $899,0004 bd2 ba1.9k sqft9908 Dickens Ave, Bethesda, MD 20814For SaleMLS ID #MDMC2251300, Kevin Wolohan, Samson Properties. Bright MLS
- $950,0002 bd4 ba1.7k sqft5300 Wilson Blvd, Arlington, VA 22205For SaleMLS ID #VAAR2077274, Carrie Pellegrino, Pearson Smith Realty, LLC. Bright MLS
- $1,090,0003 bd3 ba1.7k sqft2712 S June St, Arlington, VA 22202For SaleMLS ID #VAAR2075758, Melody Abella, TTR Sotheby's International Realty. Bright MLS
- $1,295,0004 bd3 ba2.3k sqft4421 Volta Pl NW, Washington, DC 20007For SaleMLS ID #DCDC2254758, Michael Brennan, Compass. Bright MLS
- $1,100,0004 bd3 ba2k sqft2410 39th St NW, Washington, DC 20007For SaleMLS ID #DCDC2277206, Nasir Sarkar, TTR Sotheby's International Realty. Bright MLS
- $825,0003 bd3 ba1.8k sqft2202 Jester Ct, Reston, VA 20191For SaleMLS ID #VAFX2329630, Kyle Toomey, Compass. Bright MLS
