Welcome to your private retreat at 12063 Lower Huntington Rd in Roanoke—where space, quality craftsmanship, and thoughtful upgrades come together on 3 beautiful acres in the award-winning Southwest Allen County School District.This meticulously maintained 4-bedroom home offers a highly desirable layout with a main-level primary suite and three additional bedrooms upstairs. Inside, you’ll immediately notice the attention to detail, from the freshly repainted interior to the stunning double-sided floor-to-ceiling fireplace that creates a warm, inviting focal point between living spaces.The heart of the home is the custom kitchen featuring Harlan cabinetry, a large center island, and granite countertops—perfect for both everyday living and entertaining. The finished basement expands your living space with a wet bar and wine fridge, ideal for hosting gatherings or relaxing evenings at home. You’ll also appreciate the walk-up attic, offering convenient and abundant storage.Step outside to enjoy your own backyard oasis. A large deck overlooks the scenic pond, complete with a small fishing pier. The outdoor living space is elevated by a recently built 14x22 pergola with a stamped concrete patio—perfect for entertaining or unwinding while taking in the peaceful surroundings. The beautifully landscaped yard enhances the property’s curb appeal and overall charm.Additional highlights include a 3-car garage, a 13x20 shed for storage and maintenance equipment, and a Goalrilla in-ground basketball hoop for recreation. With no HOA restrictions, you’ll have the freedom to add an outbuilding if desired.Located just minutes from I-69, this home offers the perfect balance of privacy and convenience. This is a rare opportunity to own a move-in-ready property with acreage, premium features, and room to grow. Sellers are building a home that will be done at the beginning of September. Would love to negotiate possession until then.
Closed
Zillow last checked:
Listing updated:
Bought with:
Emily Harris, RB18000032
Regan & Ferguson Group
Source: IRMLS,MLS#: 202616725
Price history
| Date | Event | Price |
|---|---|---|
| 8/18/2026 | Sold | $690,000-1.3% |
Source:  IRMLS #202616725 Report a problem IRMLS #202616725 Report a problem | ||
| 5/16/2026 | Pending sale | $699,000 |
Source: IRMLS #202616725 Report a problem | ||
| 5/11/2026 | Listed for sale | $699,000+62.6% |
Source: IRMLS #202616725 Report a problem | ||
| 7/2/2019 | Sold | $429,900$115/sqft |
Source: Agent Provided Report a problem | ||
| 5/6/2019 | Listed for sale | $429,900$115/sqft |
Source: CENTURY 21 Bradley Realty, Inc #201917476 Report a problem | ||
Nearby homes
- $541,6005 bd3 ba3.2k sqft12108 Lower Huntington Rd, Roanoke, IN 46783Off Market
- $320,2884 bd3 ba2.4k sqft12117 Lower Huntington Rd, Roanoke, IN 46783Sold
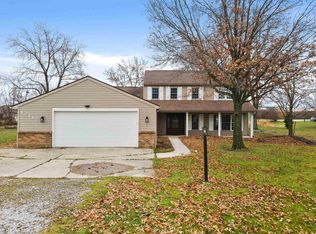
- $544,7003 bd3 ba2.1k sqft12016 Winters Rd, Roanoke, IN 46783Off Market
- $380,5003 bd2 ba2.2k sqft12124 Lower Huntington Rd, Roanoke, IN 46783Off Market
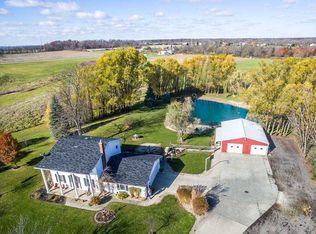
Sell for more on Zillow
Get a Zillow Showcase℠ listing at no additional cost and you could sell for .
$690,100
2% more
+$13,802
With Zillow Showcase(estimated)
$703,902
