Carterville Schools • 1 Acre • Move-In Ready • Roof 2022
Move-in ready and perfectly positioned on a peaceful one-acre corner lot in the Carterville School District, this home offers the space you've been looking for without sacrificing convenience. Just minutes from Walker's Bluff, SIU, and shopping, you'll enjoy the best of Southern Illinois living. Inside you'll find engineered hardwood flooring, vaulted ceilings, a spacious living area with a propane fireplace, and a beautifully remodeled primary suite featuring a tiled shower, soaking tub, and large walk-in closet. Major updates have already been taken care of, including a new roof in 2022, so you can move in with confidence. The attached two-car garage with a 220-volt outlet, covered front porch, and back deck make this home just as functional outside as it is inside. If you're looking for a home that offers privacy, quality updates, and room to enjoy the outdoors, this is one you won't want to miss.
Pending
Listed by: Property Peddler, Inc • Jayci D Hilt • 618-571-1464
Price cut: $15K (7/10)
$300,000
12063 Strawberry Rd, Carbondale, IL 62901
3beds
1,780sqft
Single Family Residence
Built in 2004
1 Acres Lot
$-- Zestimate®
$169/sqft
$-- HOA
What's special
Propane fireplaceBeautifully remodeled primary suitePeaceful one-acre corner lotCovered front porchVaulted ceilingsBack deckEngineered hardwood flooring
- 90 days
- 195
- 1
Zillow last checked:
Listing updated:
Listed by:
Jayci D Hilt 618-571-1464,
Property Peddler, Inc
Source: MARIS,MLS#: 26035509 Originating MLS: Southwestern Illinois Board of REALTORS
Originating MLS: Southwestern Illinois Board of REALTORSFacts & features
Interior
Bedrooms & bathrooms
- Bedrooms: 3
- Bathrooms: 2
- Full bathrooms: 2
- Main level bathrooms: 2
- Main level bedrooms: 3
Heating
- Electric, Forced Air
Cooling
- Ceiling Fan(s), Central Air, Electric
Appliances
- Included: Dishwasher, Disposal, Dryer, Microwave, Gas Range, Refrigerator, Washer, Water Heater
- Laundry: Laundry Room
Features
- Ceiling Fan(s), Double Vanity, Separate Shower, Shower, Soaking Tub, Walk-In Closet(s)
- Flooring: Carpet, Tile, Wood
- Has basement: No
- Number of fireplaces: 1
- Fireplace features: Living Room
Interior area
- Total interior livable area: 1,780 sqft
- Finished area above ground: 1,780
Property
Parking
- Total spaces: 2
- Parking features: Garage - Attached
- Attached garage spaces: 2
Features
- Levels: One
Lot
- Size: 1 Acres
- Features: Back Yard, Corner Lot, Front Yard
Details
- Parcel number: 0506252008
- Special conditions: Standard
Construction
Type & style
- Home type: SingleFamily
- Architectural style: Ranch
- Property subtype: Single Family Residence
Materials
- Stone Veneer, Vinyl Siding
- Roof: Shingle
Condition
- Year built: 2004
Utilities & green energy
- Electric: 220 Volts, Other
- Sewer: Septic Tank
- Water: Public
- Utilities for property: Electricity Connected, Propane Owned, Sewer Connected, Water Connected
Community & HOA
Community
- Security: Security System Owned
- Subdivision: Rix Subdivision
HOA
- Has HOA: No
Location
- Region: Carbondale
Financial & listing details
- Price per square foot: $169/sqft
- Tax assessed value: $254,850
- Annual tax amount: $6,093
- Date on market: 6/12/2026
- Cumulative days on market: 90 days
- Listing terms: Cash,Conventional,FHA,USDA Loan,VA Loan
- Electric utility on property: Yes
Estimated market value
Not available
Estimated sales range
Not available
Not available
Price history
| Date | Event | Price |
|---|---|---|
| 8/19/2026 | Pending sale | $300,000$169/sqft |
Source:  MARIS #26035509 Report a problem MARIS #26035509 Report a problem | ||
| 8/9/2026 | Contingent | $300,000$169/sqft |
Source: MARIS #26035509 Report a problem | ||
| 7/10/2026 | Price change | $300,000-4.8%$169/sqft |
Source: MARIS #26035509 Report a problem | ||
| 6/9/2026 | Listed for sale | $315,000+89.2%$177/sqft |
Source: MARIS #26035509 Report a problem | ||
| 10/16/2019 | Sold | $166,500-3.2%$94/sqft |
Source:  MRED as distributed by MLS GRID #EB429835 Report a problem MRED as distributed by MLS GRID #EB429835 Report a problem | ||
| 8/20/2019 | Listed for sale | $172,000+8.2%$97/sqft |
Source: C21 House of Realty CD #429835 Report a problem | ||
| 8/22/2013 | Sold | $159,000-3.6%$89/sqft |
Source: Agent Provided Report a problem | ||
| 6/15/2013 | Price change | $165,000-2.9%$93/sqft |
Source: Coldwell Banker Preferred Realty #318002 Report a problem | ||
| 5/31/2013 | Price change | $169,900-2.9%$95/sqft |
Source: Coldwell Banker Preferred Realty #318002 Report a problem | ||
| 4/27/2013 | Listed for sale | $174,900+15.1%$98/sqft |
Source: Coldwell Banker Preferred Realty #318002 Report a problem | ||
| 7/22/2009 | Sold | $152,000-5.6%$85/sqft |
Source: Agent Provided Report a problem | ||
| 12/15/2004 | Sold | $161,000$90/sqft |
Source: Agent Provided Report a problem | ||
Public tax history
| Year | Property taxes | Tax assessment |
|---|---|---|
| 2024 | $6,094 +6.2% | $84,950 |
| 2023 | $5,740 +15.8% | $84,950 +18% |
| 2022 | $4,956 +5.9% | $71,990 +3.7% |
| 2021 | $4,681 +2% | $69,390 +5.8% |
| 2020 | $4,591 +5.4% | $65,560 |
| 2019 | $4,354 +2.5% | $65,560 |
| 2018 | $4,247 +2.1% | $65,560 |
| 2017 | $4,161 | $65,560 +5.6% |
| 2015 | $4,161 +3.3% | $62,100 |
| 2013 | $4,028 +11.4% | $62,100 |
| 2012 | $3,616 | $62,100 |
| 2011 | -- | $62,100 |
| 2010 | -- | $62,100 |
| 2009 | -- | $62,100 |
| 2007 | -- | $62,100 +15.8% |
| 2006 | -- | $53,620 |
Find assessor info on the county website
Monthly payment
Est. payment
Payment breakdown
Explore the cost of this home by adjusting the details. Changes won't be saved.Climate risks
Neighborhood: 62901
Nearby schools
Schools provided by the listing agent
- Elementary: Carterville Dist 5
- Middle: Carterville Dist 5
- High: Carterville
Source: MARIS. This data may not be complete. We recommend contacting the local school district to confirm school assignments for this home.
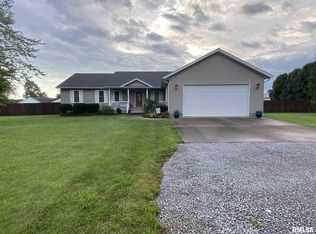
Similar homes
- $299,0003 bd2 ba2.2k sqft13256 Cruse Rd, Carterville, IL 62918For Sale
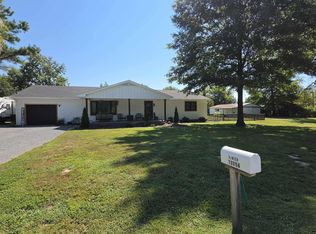
 MLS ID #PA1269829, Debra J Case, HOUSE 2 HOME REALTY. RMLS Alliance as distributed by MLS GRID
 - $245,0003 bd2 ba1.6k sqft710 Creekside Ln, De Soto, IL 62924For Sale
 MLS ID #PA1270039, Nikki Rishel, Southern Illinois Realty Experts - Carbondale. RMLS Alliance as distributed by MLS GRID
 - $299,0004 bd2 ba2.5k sqft207 S Maple St, Cambria, IL 62915For Sale
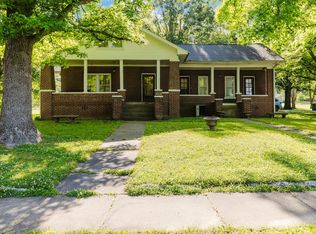 MLS ID #PA1267459, Melissa A Plant, COLDWELL BANKER J D THOMPSON. RMLS Alliance as distributed by MLS GRID
 - $300,0003 bd4 ba2.5k sqft919 W Grand Ave, Carterville, IL 62918Active
 MLS ID #12685046, Douglas Williams, Coldwell Banker Preferred. MRED as distributed by MLS GRID
 - $295,0003 bd2 ba1.7k sqft412 Noah Ln, Carterville, IL 62918For SaleMLS ID #PA1263435, Sarah J Francis, HOUSE 2 HOME REALTY. RMLS Alliance as distributed by MLS GRID
- $323,0003 bd3 ba2.5k sqft604 E Clark St, Marion, IL 62959For SaleMLS ID #PA1270044, Cindy G Gibbons, Indigo Realty LLC. RMLS Alliance as distributed by MLS GRID
- $297,0003 bd2 ba1.7k sqft311 Gateway Rd, Marion, IL 62959For SaleMLS ID #PA1269942, Shawnna L Donovan, Southern Illinois Realty Experts - Herrin. RMLS Alliance as distributed by MLS GRID
- $284,9004 bd3 ba2.1k sqft1627 S Division St, Carterville, IL 62918For SaleMLS ID #PA1268990, Joanna Ferrell, HOUSE 2 HOME REALTY. RMLS Alliance as distributed by MLS GRID
- $245,0004 bd2 ba2k sqft1401 S Thomas St, Carterville, IL 62918For SaleMLS ID #PA1269732, Shelly K Cain, COLDWELL BANKER J D THOMPSON. RMLS Alliance as distributed by MLS GRID
- $348,8004 bd2 ba2.1k sqft505 Victor Ln, Carterville, IL 62918For SaleMLS ID #PA1267143, Josh Jeralds, HOUSE 2 HOME REALTY. RMLS Alliance as distributed by MLS GRID
- $330,0003 bd3 ba2.6k sqft1108 Main St, Carterville, IL 62918For SaleMLS ID #PA1268266, Kim Baldwin, HOUSE 2 HOME REALTY. RMLS Alliance as distributed by MLS GRID
