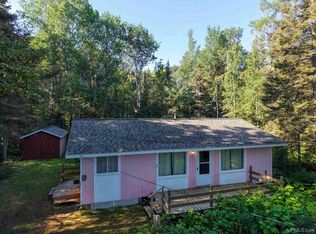
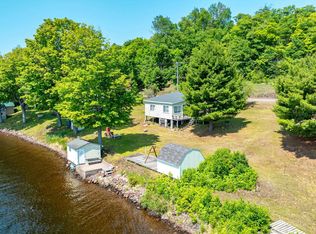
An incredible opportunity to own a piece of Lake Superior beach front. 157 feet of sandy frontage on Lake Superior at 5.76 acres total. Located on the very desirable Lake Shore Drive, off from Number 2 Road just north of Eagle River, MI. Plenty of privacy as it is on a private road with little traffic. No highway noise can be heard from the beach. It's northern-facing position offers spectacular views of Lake Superior and the Northern Lights! Across the road on the wooded side of Lake Shore Drive is approximately 5 acres of wooded forest. The amazing award winning Fitzgerald restaurant and hotel is about a mile away. Property is in beautiful Keweenaw County with many public amenities such as biking and snow mobile trails, boat launches, and parks. A short drive to Mt Bohemia ski resort a USA Today's 10 Best Ski Resorts in America. This is a rare investment in beautiful Keweenaw county property. Available utilities include electric, septic system, and well system. Property includes a cabin that has been recently gutted and ready to make your own or build new! The options are limitless!
Property is on Number 4 road between Number 6 and Number 2 roads off of I-26, there is no sign marking the property.
For sale
$475,000
5375 Lakeshore Dr, Mohawk, MI 49950
1beds
672sqft
:
Get pre-qualified$3,253/mo
Single Family Residence
Built in 1981
5.76 Acres Lot
$373,200 Zestimate®
$707/sqft
$-- HOA
What's special
- 4 days |
- 700 |
- 20 |
Zillow last checked:
Listing updated:
Listed by:
Lillian Flechsig 248-644-7000,
Signature Sotheby's International Realty Bham 248-644-7000,
Nanine Savoie 248-644-7000,
Signature Sotheby's International Realty Bham
Source: Realcomp II,MLS#: 20261063263
Facts & features
Interior
Bedrooms & bathrooms
- Bedrooms: 1
- Bathrooms: 1
- Full bathrooms: 1
Bedroom
- Level: Entry
- Area: 143
- Dimensions: 11 X 13
Other
- Level: Entry
Dining room
- Level: Entry
- Area: 84
- Dimensions: 12 X 7
Kitchen
- Level: Entry
- Area: 144
- Dimensions: 9 X 16
Living room
- Level: Entry
- Area: 180
- Dimensions: 15 X 12
Heating
- Other Heating Source, Wood
Appliances
- Included: Free Standing Refrigerator
Features
- Has basement: No
- Has fireplace: No
Interior area
- Total interior livable area: 672 sqft
- Finished area above ground: 672
Property
Parking
- Parking features: No Garage
Features
- Levels: One
- Stories: 1
- Entry location: GroundLevelwSteps
- Patio & porch: Porch
- Pool features: None
- On waterfront: Yes
- Waterfront features: Beach Front, Lake Front
- Body of water: Lake Superior
Lot
- Size: 5.76 Acres
- Dimensions: 157 x 200
- Features: Vacation Home, Wooded
Details
- Additional structures: Sheds, Sheds Allowed
- Parcel number: 40352000015
- Special conditions: Short Sale No,Standard
Construction
Type & style
- Home type: SingleFamily
- Architectural style: Ranch
- Property subtype: Single Family Residence
Materials
- Wood Siding
- Foundation: Crawl Space
- Roof: Metal
Condition
- New construction: No
- Year built: 1981
Utilities & green energy
- Sewer: Septic Tank
- Water: Well
Community & HOA
Community
- Subdivision: PLAT OF EAGLE RIVER EAST
HOA
- Has HOA: No
Location
- Region: Mohawk
Financial & listing details
- Price per square foot: $707/sqft
- Tax assessed value: $144,384
- Annual tax amount: $5,592
- Date on market: 8/11/2026
- Cumulative days on market: 4 days
- Listing agreement: Exclusive Right To Sell
- Listing terms: Cash,Conventional
Estimated market value
$373,200
$340,000 - $414,000
$1,175/mo
Price history
| Date | Event | Price |
|---|---|---|
| 8/11/2026 | Listed for sale | $475,000+107.4%$707/sqft |
Source:  Realcomp II #20261063263 Report a problem Realcomp II #20261063263 Report a problem | ||
| 8/23/2021 | Listing removed | -- |
Source:  Upper Peninsula AOR #1128694 Report a problem Upper Peninsula AOR #1128694 Report a problem | ||
| 7/30/2021 | Pending sale | $229,000$341/sqft |
Source: Upper Peninsula AOR #1128694 Report a problem | ||
| 7/23/2021 | Listed for sale | $229,000$341/sqft |
Source: Upper Peninsula AOR #1128694 Report a problem | ||
Public tax history
| Year | Property taxes | Tax assessment |
|---|---|---|
| 2025 | $5,537 +6.2% | $144,384 +20.3% |
| 2024 | $5,214 -1% | $120,062 +6.2% |
| 2023 | $5,266 | $113,024 -0.5% |
| 2022 | -- | $113,558 +15.6% |
| 2021 | $754 +1.4% | $98,275 -0.4% |
| 2020 | $744 | $98,652 +17.5% |
| 2019 | -- | $83,994 -6.6% |
| 2018 | -- | $89,910 +1.1% |
| 2017 | -- | $88,952 +2.8% |
| 2016 | -- | $86,525 -0.3% |
| 2015 | -- | $86,824 -3.9% |
| 2014 | -- | $90,366 -0.8% |
| 2013 | -- | $91,060 -1.3% |
| 2010 | -- | $92,238 |
Find assessor info on the county website
Monthly payment
Est. payment
Payment breakdown
Explore the cost of this home by adjusting the details. Changes won't be saved.Climate risks
Neighborhood: 49950
Nearby schools
GreatSchools rating
- 5/10C.L.K. Elementary SchoolGrades: K-5Distance: 14.4 mi
- 8/10Washington Middle SchoolGrades: 6-8Distance: 14.4 mi
- 7/10Calumet High SchoolGrades: 9-12Distance: 14.4 mi
- $464,400-- bd1 ba1.6k sqft5389 Lakeshore Dr, Eagle River, MI 49950Off Market
- $409,5002 bd1 ba960 sqft5353 Lakeshore Dr, Eagle River, MI 49950Off Market

- $494,300-- bd1 ba1.8k sqft5405 Lakeshore Dr, Eagle River, MI 49950Off Market
- $419,600-- bd1 ba1.2k sqft5339 Lakeshore Dr, Mohawk, MI 49950Off Market
- $339,900-- bd1 ba690 sqft5415 Lakeshore Dr, Eagle River, MI 49950Off Market
- $378,700-- bd1 ba1k sqft5321 Lakeshore Dr, Mohawk, MI 49950Off Market
- $335,900-- bd1 ba704 sqft5435 Lakeshore Dr, Eagle River, MI 49950Off Market
- $587,000-- bd2 ba1.7k sqft5319 Lakeshore Dr, Mohawk, MI 49950Off Market
A local agent can set up tours, give advice and negotiate with sellers.
Similar homes
- $485,0002 bd1 ba900 sqft13290 M 26, Eagle Harbor, MI 49950For Sale

 MLS ID #50214565, NOAH JUKURI, CENTURY 21 AFFILIATED. MiRealSource
 - $329,0003 bd1 ba864 sqft12668 State Highway M26 Hwy, Mohawk, MI 49950For Sale
 MLS ID #50217660, ADAM TAIVALKOSKI, SAVU REALTY. MiRealSource
 - $315,0002 bd1 ba777 sqft6314 Gay Lac La Belle Rd, Mohawk, MI 49950For Sale
 MLS ID #50213688, NOAH JUKURI, CENTURY 21 AFFILIATED. MiRealSource
 - $250,0002 bd1 ba388 sqft33978 Rice Lake Rd, Lake Linden, MI 49945For Sale
 MLS ID #50216280, MELISSA MAKI, COLDWELL BANKER SCHMIDT REALTORS. MiRealSource
