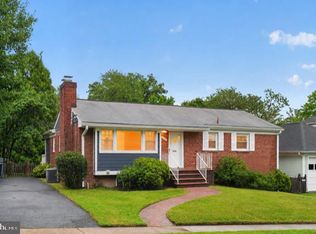
Welcome to this beautifully renovated detached home in the heart of Arlington’s desirable Cherrydale neighborhood. This charming residence offers modern updates combined with classic appeal, making it move-in ready for your family. The home features 3 spacious bedrooms and 2 full bathrooms, providing ample space for comfortable living. Step inside to discover brand-new hardwood floors that flow throughout the main living areas. The kitchen has been completely renovated with new cabinetry, countertops, and modern appliances. Enjoy the bright and airy atmosphere created by new windows. Fresh paint throughout enhances the clean, crisp look, while the new driveway with electric car charger adds convenience and curb appeal. The walk-out full-size basement presents endless possibilities—whether you want to create a family room, home gym, or additional storage space. The outdoor area includes a relaxing front porch and a backyard ideal for gatherings, gardening, or simply unwinding. Located on a quiet street, this home is just minutes from local parks, shops, and top-rated schools within the Glebe, Dorothy Hamm, and Yorktown pyramid. With its seamless blend of modern upgrades and charming character, this property offers an excellent opportunity for comfortable and stylish living in Arlington. Don’t miss your chance to make this exceptional house your new home—schedule a showing today!
For sale
$999,000
2122 N Thomas St, Arlington, VA 22207
3beds
908sqft
Single Family Residence
Built in 1923
4,725 Square Feet Lot
$978,100 Zestimate®
$1,100/sqft
$-- HOA
What's special
Modern appliancesFresh paint throughoutBright and airy atmosphereRelaxing front porchBrand-new hardwood floorsNew windowsNew cabinetry
- 1 day |
- 237 |
- 7 |
Zillow last checked:
Listing updated:
Listed by:
Ronnie Oh Lee 703-899-8999,
NewStar 1st Realty, LLC 7034964989
Source: Bright MLS,MLS#: VAAR2078138
Facts & features
Interior
Bedrooms & bathrooms
- Bedrooms: 3
- Bathrooms: 2
- Full bathrooms: 2
- Main level bathrooms: 2
- Main level bedrooms: 3
Basement
- Area: 0
Heating
- Hot Water, Heat Pump, Radiator, Natural Gas
Cooling
- Heat Pump, Electric
Appliances
- Included: Gas Water Heater
Features
- Flooring: Wood, Concrete, Dirt
- Basement: Full,Walk-Out Access
- Has fireplace: No
Interior area
- Total structure area: 908
- Total interior livable area: 908 sqft
- Finished area above ground: 908
- Finished area below ground: 0
Property
Parking
- Parking features: On Street
- Has uncovered spaces: Yes
Accessibility
- Accessibility features: None
Features
- Levels: Two
- Stories: 2
- Pool features: None
Lot
- Size: 4,725 Square Feet
Details
- Additional structures: Above Grade, Below Grade
- Parcel number: 07001016
- Zoning: R-5
- Special conditions: Standard
Construction
Type & style
- Home type: SingleFamily
- Architectural style: Bungalow
- Property subtype: Single Family Residence
Materials
- Block, Wood Siding
- Foundation: Block, Slab
- Roof: Fiberglass
Condition
- New construction: No
- Year built: 1923
Utilities & green energy
- Sewer: Public Sewer
- Water: Public
Community & HOA
Community
- Subdivision: Cherrydale
HOA
- Has HOA: No
Location
- Region: Arlington
Financial & listing details
- Price per square foot: $1,100/sqft
- Tax assessed value: $822,800
- Annual tax amount: $8,664
- Date on market: 8/14/2026
- Listing agreement: Exclusive Right To Sell
- Ownership: Fee Simple
Estimated market value
$978,100
$929,000 - $1.03M
$2,450/mo
Price history
| Date | Event | Price |
|---|---|---|
| 8/14/2026 | Listed for sale | $999,000+36.8%$1,100/sqft |
Source:  Bright MLS #VAAR2078138 Report a problem Bright MLS #VAAR2078138 Report a problem | ||
| 6/11/2024 | Sold | $730,000-8.2%$804/sqft |
Source: Bright MLS #VAAR2041736 Report a problem | ||
| 5/31/2024 | Pending sale | $795,000$876/sqft |
Source: Bright MLS #VAAR2041736 Report a problem | ||
| 4/16/2024 | Price change | $795,000-4.1%$876/sqft |
Source: Bright MLS #VAAR2041736 Report a problem | ||
| 4/3/2024 | Listed for sale | $829,000$913/sqft |
Source: Bright MLS #VAAR2041736 Report a problem | ||
Public tax history
| Year | Property taxes | Tax assessment |
|---|---|---|
| 2025 | $8,096 -3.8% | $783,700 -3.8% |
| 2024 | $8,417 +0.3% | $814,800 |
| 2023 | $8,392 +3.4% | $814,800 +3.4% |
| 2022 | $8,113 +5.2% | $787,700 +5.2% |
| 2021 | $7,711 +1.8% | $748,600 +1.4% |
| 2020 | $7,576 +6.2% | $738,400 +6.2% |
| 2019 | $7,133 +3% | $695,200 +0.9% |
| 2018 | $6,928 +7.5% | $688,700 +7.5% |
| 2017 | $6,445 +1.5% | $640,700 |
| 2016 | $6,349 +6.5% | $640,700 +7% |
| 2015 | $5,963 +4.8% | $598,700 +4.8% |
| 2014 | $5,688 +3.4% | $571,100 +4.5% |
| 2013 | $5,499 +3.6% | $546,600 |
| 2012 | $5,307 +6.4% | -- |
| 2011 | $4,990 | -- |
| 2009 | -- | -- |
| 2008 | -- | -- |
| 2007 | -- | -- |
| 2006 | -- | -- |
| 2005 | -- | -- |
| 2004 | -- | -- |
| 2003 | -- | -- |
| 2002 | -- | -- |
| 2001 | -- | $206,400 |
Find assessor info on the county website
Monthly payment
Est. payment
Payment breakdown
Explore the cost of this home by adjusting the details. Changes won't be saved.Climate risks
Neighborhood: Waverly Hills
Nearby schools
GreatSchools rating
- 10/10Glebe Elementary SchoolGrades: PK-5Distance: 0.5 mi
- 9/10Dorothy Hamm MiddleGrades: 6-8Distance: 0.2 mi
- 8/10Yorktown High SchoolGrades: 9-12Distance: 1.4 mi
Schools provided by the listing agent
- Elementary: Glebe
- Middle: Dorothy Hamm
- High: Yorktown
- District: Arlington County Public Schools
Source: Bright MLS. This data may not be complete. We recommend contacting the local school district to confirm school assignments for this home.
- $1,263,7504 bd3 ba2.4k sqft2126 N Thomas St, Arlington, VA 22207Sold
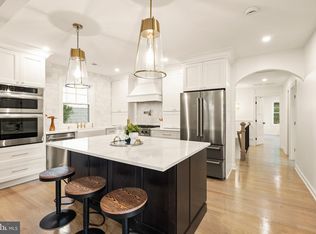
- $1,510,1004 bd5 ba4.3k sqft4357 Lee Hwy, Arlington, VA 22207Off Market
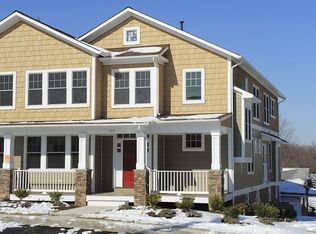
- $--1 bd1 ba662 sqft4371 Cherry Hill Rd APT 403, Arlington, VA 22207Off Market
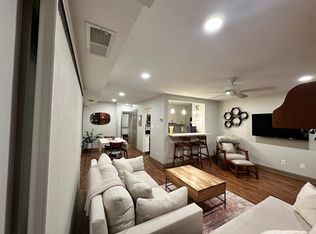
- $--1 bd1 ba658 sqft4373 Cherry Hill Rd APT 408, Arlington, VA 22207Off Market
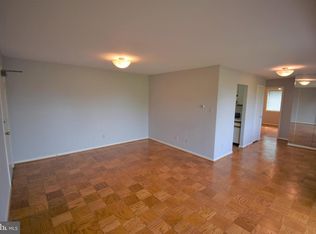
- $1,462,0004 bd5 ba4k sqft4359 Lee Hwy, Arlington, VA 22207Off Market
- $276,7002 bd1 ba908 sqft4371 Lee Hwy APT 101, Arlington, VA 22207Off Market
- $303,9002 bd2 ba924 sqft4371 Lee Hwy APT 102, Arlington, VA 22207Off Market
- $305,2002 bd2 ba900 sqft4371 Lee Hwy APT 201, Arlington, VA 22207Off Market
A local agent can set up tours, give advice and negotiate with sellers.
Similar homes
- $1,100,0003 bd2 ba1.2k sqft2609 N Nottingham St, Arlington, VA 22207For Sale
 MLS ID #VAAR2077900, Rob Ferguson, RE/MAX Allegiance. Bright MLS
 - $1,050,0002 bd2 ba1.1k sqft1021 N Garfield St APT 913, Arlington, VA 22201For Sale
 MLS ID #VAAR2076902, Zack London, Compass. Bright MLS
 - $563,0002 bd2 ba816 sqft5415 8th St S, Arlington, VA 22204For Sale
 MLS ID #VAAR2078132, Mohammad Ali, United Real Estate Premier. Bright MLS
 - $799,0003 bd2 ba1k sqft3917 6th St S, Arlington, VA 22204For Sale
 MLS ID #VAAR2073754, Mike Webb, RE/MAX Allegiance. Bright MLS
 - $850,0003 bd2 ba1.3k sqft1200 N Roosevelt St, Arlington, VA 22205For SaleMLS ID #VAAR2076222, Eve Weber, Long & Foster Real Estate, Inc.. Bright MLS
- $595,0002 bd2 ba877 sqft3830 9th St N APT 609E, Arlington, VA 22203For SaleMLS ID #VAAR2077654, Roy Kohn, Redfin Corporation. Bright MLS
- $795,0003 bd1 ba990 sqft3519 17th St S, Arlington, VA 22204For SaleMLS ID #VAAR2073298, Vikas Goel, Fairfax Realty of Tysons. Bright MLS
- $783,9991 bd2 ba1.3k sqft1881 N Nash St Unit 408, Arlington, VA 22209For SaleMLS ID #VAAR2078104, Claudia Diaz, CENTURY 21 New Millennium. Bright MLS
- $525,0002 bd2 ba967 sqft2101 N Monroe St APT 307, Arlington, VA 22207For SaleMLS ID #VAAR2065662, Gary Dopslaff, Washington Fine Properties, LLC. Bright MLS
- $729,0002 bd1 ba891 sqft1404 N Roosevelt St, Arlington, VA 22205For SaleMLS ID #VAAR2077386, Chris Earman, Weichert, REALTORS. Bright MLS
- $649,0003 bd2 ba1.1k sqft829 S Irving St, Arlington, VA 22204For SaleMLS ID #VAAR2076074, Katja Hom, Golden Real Estate Services LLC. Bright MLS
- $750,0002 bd1 ba818 sqft1032 S Dinwiddie St, Arlington, VA 22204For Sale By Owner
- $600,0002 bd2 ba1.2k sqft1045 N Utah St #2-210, Arlington, VA 22201For SaleMLS ID #VAAR2077452, Romi Satoh, Samson Properties. Bright MLS
- $735,0002 bd1 ba644 sqft2000 6th St S, Arlington, VA 22204For SaleMLS ID #VAAR2075954, Shamein Qadri, Serhant. Bright MLS
- $974,9003 bd2 ba1.1k sqftGlover Park, Washington, DC 20007For SaleMLS ID #DCDC2251486, Phil Snedegar, Berkshire Hathaway HomeServices PenFed Realty. Bright MLS
- $825,0001 bd2 ba1.3k sqftObservatory Circle, Washington, DC 20007For SaleMLS ID #DCDC2278350, Katie Dwyer, Compass. Bright MLS
- $949,9002 bd2 ba1.3k sqftWatergate South, Washington, DC 20037For SaleMLS ID #DCDC2276958, Gigi Winston, Winston Real Estate, Inc.. Bright MLS
- $563,0002 bd2 ba953 sqftWindsor Plaza, Arlington, VA 22201For SaleMLS ID #VAAR2077222, Elizabeth Lord, Compass. Bright MLS
- $560,0002 bd2 ba1.1k sqftFountain Court Condominium, Arlington, VA 22207For SaleMLS ID #VAAR2075968, Kristie Zimmerman, Compass. Bright MLS
- $990,0002 bd2 ba1.3k sqftWatergate South, Inc., Washington, DC 20037For SaleMLS ID #DCDC2272766, Stan Kelly, TTR Sotheby's International Realty. Bright MLS
