OPEN HOUSE SATURDAY, AUGUST 15, 11 AM–2 PM. Unique opportunity in North Arlington’s High View Park, adjacent to Virginia Hospital Center! Ideal for an owner-occupant, investor, or buyer looking for future development potential. Situated on a large lot, the property currently has four existing leases generating $2,800/month, while the newly updated main living area is vacant and ready for the new owner to occupy—or potentially rent for an additional $1,800–$2,100/month. Live in the main home while rental income helps offset your mortgage. Offering 6 bedrooms and 4 full baths, with multiple living areas featuring private entrances, refrigerators, and washer/dryer setups. The main living area has just been updated; only the lower level needs TLC. Large rear parking pad provides plenty of off-street parking. Minutes to Ballston, Clarendon, Metro, DC, I-66, Rt. 50, I-395 & I-495. A rare North Arlington opportunity combining location, flexibility, income potential, and a large lot.
For sale
$799,000
1737 N Edison St, Arlington, VA 22207
6beds
2,214sqft
Single Family Residence
Built in 1962
4,725 Square Feet Lot
$780,700 Zestimate®
$361/sqft
$-- HOA
What's special
Large lot
- 2 days |
- 436 |
- 19 |
Zillow last checked:
Listing updated:
Listed by:
Sabina Gudauskas 202-791-4879,
EXP Realty, LLC 8333357433,
Listing Team: Harmony Homes Experience
Source: Bright MLS,MLS#: VAAR2078170
Facts & features
Interior
Bedrooms & bathrooms
- Bedrooms: 6
- Bathrooms: 4
- Full bathrooms: 4
- Main level bathrooms: 1
- Main level bedrooms: 2
Basement
- Area: 738
Heating
- Forced Air, Central, Electric, Natural Gas
Cooling
- Central Air, Electric, Natural Gas
Appliances
- Included: Microwave, Dishwasher, Disposal, Refrigerator, Electric Water Heater, Gas Water Heater
Features
- Basement: Full,Finished,Side Entrance
- Has fireplace: No
Interior area
- Total structure area: 2,214
- Total interior livable area: 2,214 sqft
- Finished area above ground: 1,476
- Finished area below ground: 738
Property
Parking
- Total spaces: 4
- Parking features: Driveway, Off Street
- Uncovered spaces: 4
Accessibility
- Accessibility features: None
Features
- Levels: Three
- Stories: 3
- Pool features: None
Lot
- Size: 4,725 Square Feet
Details
- Additional structures: Above Grade, Below Grade
- Parcel number: 08014017
- Zoning: R-6
- Special conditions: Standard
Construction
Type & style
- Home type: SingleFamily
- Architectural style: Colonial
- Property subtype: Single Family Residence
- Attached to another structure: Yes
Materials
- Brick Veneer
- Foundation: Slab
- Roof: Architectural Shingle
Condition
- Good
- New construction: No
- Year built: 1962
Utilities & green energy
- Sewer: Public Sewer
- Water: Public
Community & HOA
Community
- Subdivision: Highview Park
HOA
- Has HOA: No
Location
- Region: Arlington
Financial & listing details
- Price per square foot: $361/sqft
- Tax assessed value: $807,500
- Annual tax amount: $8,503
- Date on market: 8/13/2026
- Listing agreement: Exclusive Right To Sell
- Listing terms: Cash,Conventional
- Ownership: Fee Simple
Estimated market value
$780,700
$742,000 - $820,000
$4,072/mo
Price history
| Date | Event | Price |
|---|---|---|
| 8/13/2026 | Listed for sale | $799,000+6.6%$361/sqft |
Source:  Bright MLS #VAAR2078170 Report a problem Bright MLS #VAAR2078170 Report a problem | ||
| 8/25/2021 | Listing removed | $749,786$339/sqft |
Source: Bright MLS #VAAR2001582 Report a problem | ||
| 7/9/2021 | Listed for sale | $749,786+199.9%$339/sqft |
Source: Bright MLS #VAAR2001582 Report a problem | ||
| 10/25/2001 | Sold | $250,000$113/sqft |
Source: Public Record Report a problem | ||
Public tax history
| Year | Property taxes | Tax assessment |
|---|---|---|
| 2025 | $8,431 | $816,200 |
| 2024 | $8,431 -0.6% | $816,200 -0.9% |
| 2023 | $8,479 +7.2% | $823,200 +7.2% |
| 2022 | $7,906 +6.7% | $767,600 +6.7% |
| 2021 | $7,411 +6.7% | $719,500 +6.3% |
| 2020 | $6,943 +6% | $676,700 +6% |
| 2019 | $6,551 +6.6% | $638,500 +4.6% |
| 2018 | $6,144 +8.2% | $610,700 +8.2% |
| 2017 | $5,678 +1.3% | $564,400 -0.2% |
| 2016 | $5,606 +35.7% | $565,700 +36.4% |
| 2015 | $4,130 +3.4% | $414,700 +3.4% |
| 2014 | $3,996 +3.4% | $401,200 +4.4% |
| 2013 | $3,866 +3.6% | $384,300 |
| 2012 | $3,732 -6.2% | -- |
| 2011 | $3,979 | -- |
| 2009 | -- | -- |
| 2008 | -- | -- |
| 2007 | -- | -- |
| 2006 | -- | -- |
| 2005 | -- | -- |
| 2004 | -- | -- |
| 2003 | -- | -- |
| 2002 | -- | -- |
| 2001 | -- | $161,000 |
Find assessor info on the county website
Monthly payment
Est. payment
Payment breakdown
Explore the cost of this home by adjusting the details. Changes won't be saved.Climate risks
Neighborhood: High View Park
Nearby schools
GreatSchools rating
- 10/10Glebe Elementary SchoolGrades: PK-5Distance: 0.3 mi
- 8/10Swanson Middle SchoolGrades: 6-8Distance: 0.9 mi
- 8/10Yorktown High SchoolGrades: 9-12Distance: 1 mi
Schools provided by the listing agent
- Elementary: Glebe
- Middle: Williamsburg
- High: Yorktown
- District: Arlington County Public Schools
Source: Bright MLS. This data may not be complete. We recommend contacting the local school district to confirm school assignments for this home.
- $688,9002 bd1 ba1k sqft1739 N Edison St, Arlington, VA 22207Off Market
- $909,0002 bd3 ba2k sqft1733 N Edison St, Arlington, VA 22207Off Market
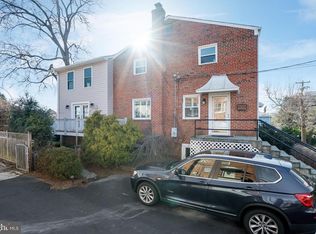
- $1,350,0004 bd2 ba1.6k sqft1749 N Edison St, Arlington, VA 22207Sold

- $976,3006 bd5 ba2.6k sqft1731 N Edison St, Arlington, VA 22207Off Market
- $33,100-- bd-- ba-- sqft1731 N Edison St, Arlington, VA 22207Off Market
- $1,300,0004 bd4 ba2.5k sqft1729 N Edison St, Arlington, VA 22207Sold
- $567,6002 bd1 ba952 sqft5006 19th St N, Arlington, VA 22207Off Market
- $17,500-- bd-- ba-- sqftN Edison St, Arlington, VA 22207Off Market
A local agent can set up tours, give advice and negotiate with sellers.
Similar homes
- $886,6004 bd2 ba1.6k sqft5985 Wilson Blvd, Arlington, VA 22205For Sale

 MLS ID #VAAR2077388, Shirah Cohen, RLAH @properties. Bright MLS
 - $885,0004 bd3 ba2.8k sqft6413 Carolyn Dr, Falls Church, VA 22044For Sale
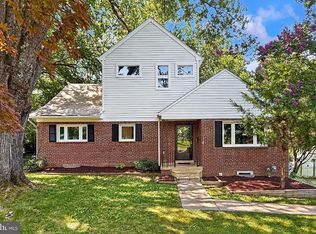 MLS ID #VAFX2324756, Casey O'Neal, Compass. Bright MLS
 - $750,0003 bd3 ba1.9k sqft3120 Greenway Blvd, Falls Church, VA 22042For Sale
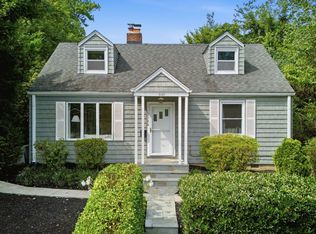 MLS ID #VAFX2329790, Alan DeGracia, EXP Realty, LLC. Bright MLS
 - $1,100,0003 bd2 ba1.2k sqft2609 N Nottingham St, Arlington, VA 22207For Sale
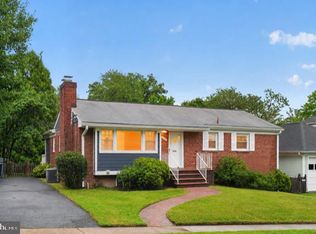 MLS ID #VAAR2077900, Rob Ferguson, RE/MAX Allegiance. Bright MLS
 - $925,0004 bd3 ba2.1k sqft3115 Shadeland Dr, Falls Church, VA 22044For SaleMLS ID #VAFX2334844, Lisa Chaudhry, Samson Properties. Bright MLS
- $980,0003 bd2 ba1.4k sqft4827 16th Rd N, Arlington, VA 22207For SaleMLS ID #VAAR2075864, Natalie Roy, KW Metro Center. Bright MLS
- $865,0003 bd3 ba1.5k sqft3123 Worthington Cir, Falls Church, VA 22044For SaleMLS ID #VAFX2334116, Chris Loizou, Samson Properties. Bright MLS
- $975,0003 bd2 ba1.4k sqft6257 18th St N, Arlington, VA 22205For SaleMLS ID #VAAR2077614, Sarah Scott, Patera Properties. Bright MLS
- $850,0003 bd4 ba2.1k sqft2113 N Lincoln St, Arlington, VA 22207For SaleMLS ID #VAAR2077642, Ricardo Iglesias, RLAH @properties. Bright MLS
- $989,0003 bd2 ba1.4k sqft2004 N Cleveland St, Arlington, VA 22201For SaleMLS ID #VAAR2077816, Charlotte Reilly, Compass. Bright MLS
- $700,0004 bd2 ba1.8k sqft3227 Wayne Rd, Falls Church, VA 22042For SaleMLS ID #VAFX2332844, Kristie Zimmerman, Compass. Bright MLS
- $1,125,0004 bd3 ba2.9k sqft820 S Quincy St, Arlington, VA 22204For SaleMLS ID #VAAR2077164, Ann Wilson, KW United. Bright MLS
- $799,0005 bd4 ba3.1k sqft3444 Rock Spring Ave, Falls Church, VA 22041For SaleMLS ID #VAFX2299628, Nersa Johnson, River City Elite Properties, LLC. Bright MLS
- $874,9993 bd3 ba2.1k sqft5427 Dawes Ave, Alexandria, VA 22311For SaleMLS ID #VAAX2064322, Ahad Ali, Signature Realtors Inc. Bright MLS
- $795,0008 bd5 ba3.3k sqft6025 Arlington Blvd, Falls Church, VA 22044For SaleMLS ID #VAFX2321454, Samuel Wogeta, Keller Williams Capital Properties. Bright MLS
- $887,0003 bd3 ba2.3k sqft3210 Patrick Henry Dr, Falls Church, VA 22044For SaleMLS ID #VAFX2327066, Jim Shirey, Corcoran McEnearney. Bright MLS
- $819,9006 bd4 ba2.1k sqft6715 Westcott Rd, Falls Church, VA 22042For SaleMLS ID #VAFX2260260, Antonella Costa, Samson Properties. Bright MLS
- $850,0003 bd2 ba1.3k sqft1200 N Roosevelt St, Arlington, VA 22205For SaleMLS ID #VAAR2076222, Eve Weber, Long & Foster Real Estate, Inc.. Bright MLS
- $899,0003 bd3 ba2.2k sqft202 S Cherry St, Falls Church, VA 22042For SaleMLS ID #VAFA2004166, JD Callander, Weichert, REALTORS. Bright MLS
- $879,0004 bd3 ba2.1k sqft6237 Cheryl Dr, Falls Church, VA 22044For SaleMLS ID #VAFX2319716, Karolina Chapman, Real Broker, LLC. Bright MLS
