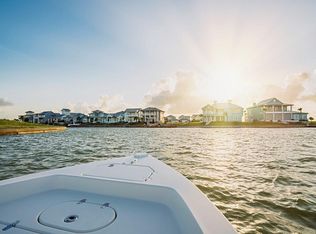
This custom built bay front home is completely one of kind! As you enter the home, you will notice the open floor plan and floor to ceiling windows to have total view of the water. The kitchen is nothing less than top notch. With high end appliances, custom countertops, there was not any detail left untouched. This house is functional for any buyer! Outdoor space includes not only a breathtaking back patio but a side courtyard centered around a cozy fire pit. The back patio has an outdoor kitchen and fireplace perfect for hanging out and entertaining. Every room has their own bathroom with a walk in shower. As you walk up the custom floating stair case.. get ready to take your breath away. Just past the double doors, you walk into the master bedroom & bathroom of your dreams. An open rain shower, a large tub overlooking the water, and views for miles outside the upstairs balcony. All of this in the beautiful high end resort community of The Reserve @ St Charles Bay. Enjoy the 1 mile lighted Boardwalk, Hammock Park, Community pool with cabanas, Firepit area with lighted deck for night fishing! You need to see it to believe this AMAZING home & community!
For sale
$1,299,000
240 RESERVE LN, Rockport, TX 78382
3beds
3,455sqft
Single Family Residence
Built in 2011
10,018 Square Feet Lot
$1,210,200 Zestimate®
$376/sqft
$350/mo HOA
What's special
Open floor planOutdoor kitchenBreathtaking back patioCustom countertopsHigh end appliances
- 91 days
- 95
- 8
Zillow last checked:
Listing updated:
Listed by:
Derek Salas TREC #703110 (210) 690-0050,
Mission Real Estate Group
Source: LERA MLS,MLS#: 2010877
Facts & features
Interior
Bedrooms & bathrooms
- Bedrooms: 3
- Bathrooms: 4
- Full bathrooms: 3
- 1/2 bathrooms: 1
Primary bedroom
- Features: Outside Access, Walk-In Closet(s), Ceiling Fan(s), Full Bath
- Level: Upper
- Area: 300
- Dimensions: 20 x 15
Bedroom 2
- Area: 180
- Dimensions: 15 x 12
Bedroom 3
- Area: 180
- Dimensions: 15 x 12
Primary bathroom
- Features: Tub/Shower Separate, Double Vanity
- Area: 120
- Dimensions: 12 x 10
Dining room
- Area: 225
- Dimensions: 15 x 15
Kitchen
- Area: 400
- Dimensions: 20 x 20
Living room
- Area: 375
- Dimensions: 25 x 15
Heating
- Central, Other
Cooling
- Central Air
Appliances
- Included: None
- Laundry: Main Level, Laundry Room
Features
- One Living Area, Kitchen Island, Breakfast Bar, Pantry, Study/Library, Game Room, Media Room, Shop, Secondary Bedroom Down, Open Floorplan, High Speed Internet, Telephone, Walk-In Closet(s)
- Flooring: Ceramic Tile, Stone
- Has basement: No
- Has fireplace: Yes
- Fireplace features: Three+
Interior area
- Total interior livable area: 3,455 sqft
Property
Parking
- Total spaces: 2
- Parking features: Two Car Garage
- Garage spaces: 2
Features
- Levels: Two
- Stories: 2
- Patio & porch: Patio, Covered, Deck
- Exterior features: Outdoor Kitchen
- Pool features: None
- Has spa: Yes
- Spa features: Bath
- Has water view: Yes
- Water view: Water
- On waterfront: Yes
- Waterfront features: Waterfront, Water Front Improved
Lot
- Size: 10,018 Square Feet
- Features: Curbs, Sidewalks
Details
- Additional structures: Workshop
- Parcel number: 0710001036000
Construction
Type & style
- Home type: SingleFamily
- Property subtype: Single Family Residence
Materials
- Other
- Foundation: Slab
- Roof: Metal
Condition
- Pre-Owned
- New construction: No
- Year built: 2011
Community & HOA
Community
- Features: Waterfront Access, Jogging Trails, Bike Trails
- Security: Controlled Access
- Subdivision: Reserve @ St. Charles Bay
HOA
- Has HOA: Yes
- HOA fee: $1,050 quarterly
- HOA name: RESERVE @ ST CHARLES BAY
Location
- Region: Rockport
Financial & listing details
- Price per square foot: $376/sqft
- Tax assessed value: $1,405,000
- Annual tax amount: $34,098
- Price range: $1.3M - $1.3M
- Date on market: 8/22/2026
- Cumulative days on market: 92 days
- Listing terms: Conventional,FHA,VA Loan,Cash,Investors OK,USDA Loan
- Road surface type: Paved
Estimated market value
$1,210,200
$1.15M - $1.27M
$4,174/mo
Price history
| Date | Event | Price |
|---|---|---|
| 8/22/2026 | Listed for sale | $1,299,000-20%$376/sqft |
Source:  LERA MLS #2010877 Report a problem | ||
| 12/2/2025 | Listing removed | $1,624,500$470/sqft |
Source: LERA MLS #1758834 Report a problem | ||
| 11/1/2025 | Price change | $1,624,500-1.5%$470/sqft |
Source: LERA MLS #1758834 Report a problem | ||
| 10/9/2025 | Price change | $1,649,5000%$477/sqft |
Source: LERA MLS #1758834 Report a problem | ||
| 6/17/2025 | Price change | $1,649,999-2.9%$478/sqft |
Source: LERA MLS #1758834 Report a problem | ||
| 2/5/2025 | Price change | $1,699,9990%$492/sqft |
Source: LERA MLS #1758834 Report a problem | ||
| 1/24/2025 | Price change | $1,700,000-4.5%$492/sqft |
Source: LERA MLS #1758834 Report a problem | ||
| 11/12/2024 | Price change | $1,780,000-0.6%$515/sqft |
Source: LERA MLS #1758834 Report a problem | ||
| 10/24/2024 | Price change | $1,790,000-0.6%$518/sqft |
Source: LERA MLS #1758834 Report a problem | ||
| 10/9/2024 | Price change | $1,800,000-2.2%$521/sqft |
Source: LERA MLS #1758834 Report a problem | ||
| 7/2/2024 | Price change | $1,840,000-0.5%$533/sqft |
Source: LERA MLS #1758834 Report a problem | ||
| 5/18/2024 | Price change | $1,850,000-2.1%$535/sqft |
Source: LERA MLS #1758834 Report a problem | ||
| 5/6/2024 | Price change | $1,890,000-0.5%$547/sqft |
Source: LERA MLS #1758834 Report a problem | ||
| 3/14/2024 | Listed for sale | $1,900,000+22.6%$550/sqft |
Source: LERA MLS #1758834 Report a problem | ||
| 11/5/2021 | Listing removed | -- |
Source: LERA MLS #1567559 Report a problem | ||
| 10/23/2021 | Listed for sale | $1,550,000$449/sqft |
Source: LERA MLS #1567559 Report a problem | ||
Public tax history
| Year | Property taxes | Tax assessment |
|---|---|---|
| 2026 | -- | $1,405,000 |
Find assessor info on the county website
Monthly payment
Est. payment
Payment breakdown
Explore the cost of this home by adjusting the details. Changes won't be saved.Climate risks
Neighborhood: 78382
Nearby schools
Schools provided by the listing agent
- Elementary: Live Oak
- Middle: Rockport/Fulton Port Aransas
- High: Rockport/Fulton Port Aransas
- District: Rockport Fulton I.S.D.
Source: LERA MLS. This data may not be complete. We recommend contacting the local school district to confirm school assignments for this home.
Similar homes
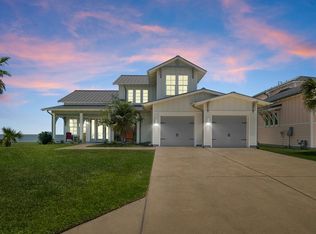
- $1,195,0003 bd4 ba2.5k sqft252 Reserve Ln, Rockport, TX 78382For Sale
 MLS ID #154802, Cierra Borak. RPMLS
- $1,325,0005 bd4 ba3.3k sqft110 Reserve Ln, Rockport, TX 78382For Sale
 MLS ID #147798, The Coastal Lifestyle Team Donnie and Amy Garcia. RPMLS
- $1,525,0005 bd5 ba3.3k sqft244 Reserve Ln, Rockport, TX 78382For Sale
 MLS ID #155754, The Coastal Lifestyle Team Donnie and Amy Garcia. RPMLS
- $1,088,0004 bd4 ba2.6k sqft256 Reserve Ln, Rockport, TX 78382For Sale
 MLS ID #155587, The Coastal Lifestyle Team Donnie and Amy Garcia. RPMLS
