The Fly Camp is an exceptional waterfront retreat situated on approximately one beautifully landscaped acre directly on the water. Designed for relaxed coastal living and entertaining, this fully furnished five-bedroom, four-bath property offers generous accommodations and expansive front and back covered decks.
The home features a custom kitchen island, tile flooring, distinctive wildlife-themed artwork, televisions in all bedrooms, central air and thoughtful amenities throughout. The downstairs bedroom includes a private full bath, while upstairs offers four additional bedrooms & three full baths.
Additional features include a garage with rollup doors, automatic propane generator, underground propane tank, sprinkler and security systems, fire alarm and outdoor lighting. Private, spacious and turnkey, The Fly Camp offers an inviting waterfront setting for enjoying the Texas coast.
For sale
$1,700,000
553 Bayside Dr, Seadrift, TX 77983
5beds
2,279sqft
Single Family Residence
Built in 2008
0.85 Acres Lot
$1,612,600 Zestimate®
$746/sqft
$92/mo HOA
What's special
Inviting waterfront settingCentral airOutdoor lightingTile flooringGenerous accommodationsDirectly on the waterCustom kitchen island
- 23 days
- 141
- 7
Likely to sell faster than
Zillow last checked:
Listing updated:
Listed by:
Stacy Hedrick TREC #0574547 832-419-3199,
REALM Real Estate Professionals - North Houston
Source: HAR,MLS#: 51843978
Facts & features
Interior
Bedrooms & bathrooms
- Bedrooms: 5
- Bathrooms: 4
- Full bathrooms: 4
Primary bedroom
- Level: Second
- Area: 200
- Dimensions: 10x20
Bedroom
- Level: Second
- Area: 169
- Dimensions: 13x13
Bedroom
- Level: Second
- Area: 169
- Dimensions: 13x13
Bedroom
- Level: Second
- Area: 110
- Dimensions: 11x10
Breakfast
- Level: Second
- Area: 78
- Dimensions: 6x13
Family room
- Level: Second
- Area: 323
- Dimensions: 17x19
Other
- Level: First
- Area: 242
- Dimensions: 11x22
Kitchen
- Level: Second
- Area: 169
- Dimensions: 13x13
Heating
- Electric
Cooling
- Ceiling Fan(s), Electric
Appliances
- Included: Refrigerator, Electric Oven, Microwave, Electric Cooktop, Dishwasher
- Laundry: Electric Dryer Hookup, Washer Hookup
Features
- Balcony, 1 Bedroom Down - Not Primary BR, Split Plan, Walk-In Closet(s)
- Flooring: Carpet, Tile
- Windows: Storm Window(s), Shutters, Window Coverings
Interior area
- Total structure area: 2,279
- Total interior livable area: 2,279 sqft
Video & virtual tour
Property
Parking
- Total spaces: 1
- Parking features: Electric Gate, Attached, Oversized, Additional Parking, Porte-Cochere
- Attached garage spaces: 1
Features
- Levels: Split Level
- Stories: 2
- Patio & porch: Covered, Patio/Deck
- Exterior features: Balcony, Sprinkler System
- On waterfront: Yes
- Waterfront features: Bay Front
Lot
- Size: 0.85 Acres
- Features: Cleared, Subdivided, Waterfront, 1/2 Up to 1 Acre
Details
- Parcel number: 67779
Construction
Type & style
- Home type: SingleFamily
- Architectural style: Traditional
- Property subtype: Single Family Residence
Materials
- Cement Siding
- Foundation: Other, Slab
- Roof: Composition
Condition
- New construction: No
- Year built: 2008
Utilities & green energy
- Sewer: Aerobic Septic
- Water: Public
Green energy
- Energy efficient items: Thermostat
Community & HOA
Community
- Subdivision: Swan Point Landing
HOA
- Has HOA: Yes
- HOA fee: $1,100 annually
Location
- Region: Seadrift
Financial & listing details
- Price per square foot: $746/sqft
- Tax assessed value: $497,780
- Annual tax amount: $6,964
- Date on market: 9/30/2026
Estimated market value
$1,612,600
$1.53M - $1.69M
$2,492/mo
Price history
| Date | Event | Price |
|---|---|---|
| 9/29/2026 | Listed for sale | $1,700,000$746/sqft |
Source:  Central Texas MLS #626507 Report a problem | ||
Public tax history
| Year | Property taxes | Tax assessment |
|---|---|---|
| 2026 | -- | $497,780 -0.7% |
| 2025 | $7,011 +11.2% | $501,130 +10% |
| 2024 | $6,304 +1.9% | $455,530 +0.3% |
| 2023 | $6,189 +0.9% | $454,380 +15.6% |
| 2022 | $6,133 -4.7% | $392,900 +4.6% |
| 2021 | $6,438 | $375,500 |
Find assessor info on the county website
Monthly payment
Est. payment
Payment breakdown
Explore the cost of this home by adjusting the details. Changes won't be saved.Climate risks
Neighborhood: 77983
Nearby schools
Schools provided by the listing agent
- Elementary: Seadrift School
- Middle: Seadrift School
- High: Calhoun High School
Source: HAR. This data may not be complete. We recommend contacting the local school district to confirm school assignments for this home.
Similar homes
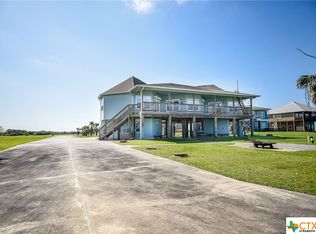
- $1,300,0004 bd3 ba2.6k sqft336 Bayside Dr, Seadrift, TX 77983For Sale
 MLS ID #36487851, Stacy Hedrick, REALM Real Estate Professionals - North Houston. HAR
- $1,425,0003 bd3 ba2k sqft545 Fm 2040, Austwell, TX 77950For Sale
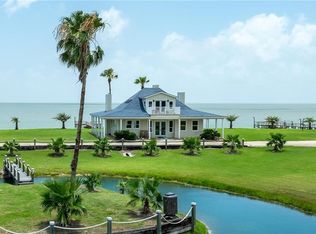 MLS ID #480068, Melinda Borden, KM Premier Real Estate. South Texas MLS
- $1,249,9004 bd4 ba2.7k sqft597 W Lago Loop Rd, Port O Connor, TX 77982Active
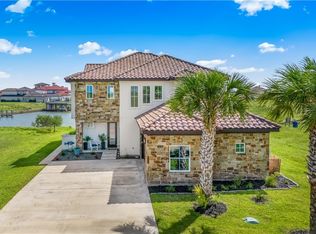
 MLS ID #620300, Tami Brown, RE/MAX Land & Homes. Central Texas MLS
- $1,250,0004 bd3 ba2.2k sqft3043 W Harrison Ave, Port O Connor, TX 77982Active
 MLS ID #590719, Bill E Tigrett, Tigrett Real Estate. Central Texas MLS
- $885,0003 bd4 ba2.7k sqft418 W Tuscany Way, Port O Connor, TX 77982ActiveMLS ID #596444, Brenda G Carter, Russell Cain Real Estate, Port O'Connor. Central Texas MLS
- $1,122,0004 bd4 ba2.5k sqft27 Las Palmas Dr, Port O Connor, TX 77982ActiveMLS ID #605806, Brenda G Carter, Russell Cain Real Estate, Port O'Connor. Central Texas MLS
