Enjoy peaceful living in this beautifully situated 3 bedroom, 2 bath ranch home tucked away on a quiet cul-de-sac! Situated on nearly half an acre, this home offers a wonderful combination of space, comfort, and convenience. The spacious floor plan features both a welcoming living room and a separate family room with a cozy fireplace and beautiful cathedral ceiling, creating an open and inviting atmosphere. The formal dining area is perfect for entertaining. The primary suite offers a relaxing retreat with a walk-in closet and private bath featuring dual sinks, a tub, and a separate shower. Step outside and discover the large, private backyard, beautifully lined with mature trees. Enjoy your morning coffee or unwind in the evenings in the screened-in back porch, or take advantage of the additional back patio for outdoor gatherings. Conveniently located near Saddlebrook Golf Club, restaurants, and shopping, this home offers the perfect blend of privacy and accessibility!
Active
$300,000
5440 Turfway Cir, Indianapolis, IN 46228
3beds
1,654sqft
Residential, Single Family Residence
Built in 1993
0.45 Acres Lot
$-- Zestimate®
$181/sqft
$-- HOA
What's special
Beautiful cathedral ceilingSpacious floor planScreened-in back porchQuiet cul-de-sac
- 15 hours
- 128
- 21
Zillow last checked:
Listing updated:
Listed by:
Sherri Walstrom swalstrom@callcarpenter.com,
Carpenter, REALTORS®
Source: MIBOR as distributed by MLS GRID,MLS#: 22135672
Facts & features
Interior
Bedrooms & bathrooms
- Bedrooms: 3
- Bathrooms: 2
- Full bathrooms: 2
- Main level bathrooms: 2
- Main level bedrooms: 3
Primary bedroom
- Level: Main
- Area: 180 Square Feet
- Dimensions: 12x15
Bedroom 2
- Level: Main
- Area: 130 Square Feet
- Dimensions: 10x13
Bedroom 3
- Level: Main
- Area: 120 Square Feet
- Dimensions: 10x12
Dining room
- Level: Main
- Area: 120 Square Feet
- Dimensions: 10x12
Family room
- Level: Main
- Area: 288 Square Feet
- Dimensions: 16x18
Kitchen
- Level: Main
- Area: 112 Square Feet
- Dimensions: 14x8
Laundry
- Level: Main
- Area: 42 Square Feet
- Dimensions: 7x6
Living room
- Level: Main
- Area: 270 Square Feet
- Dimensions: 15x18
Heating
- Electric, Forced Air
Cooling
- Central Air
Appliances
- Included: Dishwasher, Dryer, Microwave, Electric Oven, Refrigerator, Washer
- Laundry: Main Level
Features
- Ceiling Fan(s), Eat-in Kitchen, Pantry, Walk-In Closet(s)
- Has basement: No
- Number of fireplaces: 1
- Fireplace features: Family Room
Interior area
- Total structure area: 1,654
- Total interior livable area: 1,654 sqft
Video & virtual tour
Property
Parking
- Total spaces: 2
- Parking features: Attached
- Attached garage spaces: 2
Features
- Levels: One
- Stories: 1
- Patio & porch: Covered, Patio, Screened
- Exterior features: Playground
Lot
- Size: 0.45 Acres
- Features: Cul-De-Sac, Mature Trees
Details
- Parcel number: 490608134014000600
- Horse amenities: None
Construction
Type & style
- Home type: SingleFamily
- Architectural style: Ranch
- Property subtype: Residential, Single Family Residence
Materials
- Vinyl Siding
- Foundation: Slab
Condition
- New construction: No
- Year built: 1993
Utilities & green energy
- Water: Public
Community & HOA
Community
- Subdivision: Saddlebrook South
HOA
- Has HOA: No
Location
- Region: Indianapolis
Financial & listing details
- Price per square foot: $181/sqft
- Tax assessed value: $291,200
- Annual tax amount: $3,082
- Date on market: 11/12/2026
- Cumulative days on market: 2 days
Estimated market value
Not available
Estimated sales range
Not available
Not available
Price history
| Date | Event | Price |
|---|---|---|
| 11/12/2026 | Listed for sale | $300,000+175.5%$181/sqft |
Source:  MIBOR as distributed by MLS GRID #22135672 Report a problem | ||
| 3/20/2009 | Sold | $108,900-35.9%$66/sqft |
Source: MIBOR as distributed by MLS GRID #2900551 Report a problem | ||
| 11/30/2007 | Listing removed | $169,900$103/sqft |
Source: Obeo #2662415 Report a problem | ||
| 11/14/2007 | Listed for sale | $169,900+23.6%$103/sqft |
Source: Obeo #2662415 Report a problem | ||
| 10/19/2005 | Sold | $137,500$83/sqft |
Source: MIBOR as distributed by MLS GRID #2556107 Report a problem | ||
Public tax history
| Year | Property taxes | Tax assessment |
|---|---|---|
| 2025 | $2,943 +7% | $291,200 +11.1% |
| 2024 | $2,750 +24.1% | $262,200 -4.7% |
| 2023 | $2,216 +10.2% | $275,000 +24.1% |
| 2022 | $2,010 +15.6% | $221,600 +10.2% |
| 2021 | $1,738 +0.7% | $201,000 +15.7% |
| 2020 | $1,726 -0.7% | $173,800 +0.7% |
| 2019 | $1,738 +1% | $172,600 -0.7% |
| 2018 | $1,721 +2.3% | $173,800 +2.9% |
| 2017 | $1,682 +9% | $168,900 +6.1% |
| 2016 | $1,543 -0.3% | $159,200 +2.9% |
| 2014 | $1,547 +7.9% | $154,700 +1.6% |
| 2013 | $1,434 | $152,200 +5% |
| 2012 | $1,434 | $145,000 +6.5% |
| 2011 | -- | $136,100 -1.5% |
| 2010 | $1,245 -1.9% | $138,200 -3.3% |
| 2009 | $1,269 | $142,900 -10.3% |
| 2007 | -- | $159,300 +4.3% |
| 2005 | -- | $152,800 |
| 2004 | -- | $152,800 |
| 2003 | -- | $152,800 +54% |
| 2002 | -- | $99,200 +200.1% |
| 2001 | -- | $33,060 |
| 2000 | -- | $33,060 |
Find assessor info on the county website
Monthly payment
Est. payment
Payment breakdown
Explore the cost of this home by adjusting the details. Changes won't be saved.Climate risks
Neighborhood: Snacks-Guion Creek
Nearby schools
Schools provided by the listing agent
- Elementary: Guion Creek Elementary School
- Middle: Guion Creek Middle School
- High: Pike High School
Source: MIBOR as distributed by MLS GRID. This data may not be complete. We recommend contacting the local school district to confirm school assignments for this home.


Similar homes
- $300,0003 bd3 ba1.8k sqft3728 Kinnett Ln, Indianapolis, IN 46228Active
 MLS ID #22121105, Nathaniel VanPelt, eXp Realty, LLC. MIBOR as distributed by MLS GRID
- $299,9004 bd3 ba2.2k sqft5635 Arabian Ct, Indianapolis, IN 46228Active
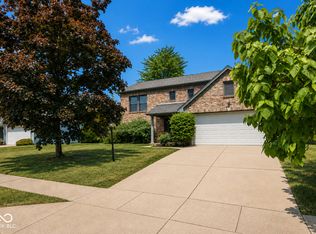 MLS ID #22102632, Melissa Reynolds, BluPrint Real Estate Group. MIBOR as distributed by MLS GRID
- $299,0003 bd2 ba1.7k sqft5819 N Victoria Dr, Indianapolis, IN 46228Active
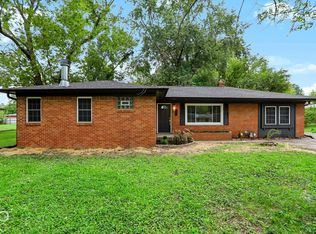 MLS ID #22129670, Zachary Gilliam, Tyler Knows Real Estate LLC. MIBOR as distributed by MLS GRID
- $250,0004 bd2 ba1.7k sqft5745 N Alton Ave, Indianapolis, IN 46228Active
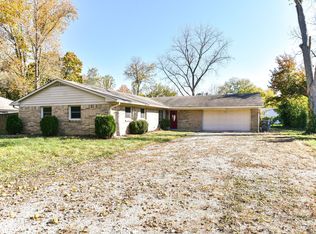 MLS ID #22134847, Randy Placencia, Red Bridge Real Estate. MIBOR as distributed by MLS GRID
