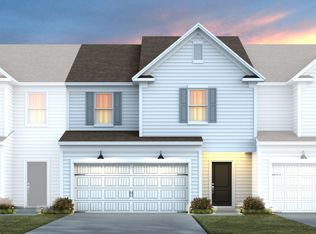
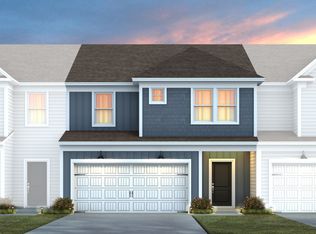
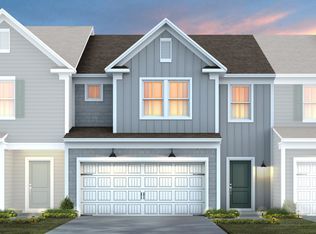
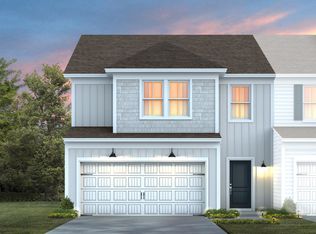
''The Raritan townhome plan at Solana offers a spacious and thoughtfully designed layout, ideal for modern living. This open-concept floorplan features a stylish kitchen with a central island, a dedicated dining area, and a large gathering space — perfect for everyday family life or entertaining guests. Expansive windows span the entire rear of the main level, flooding the home with natural light and showcasing beautiful, wooded views to the rear of the home.
Step outside to an oversized patio, the perfect spot for outdoor dining or relaxing in the fresh air. Inside, the home is finished with elegant EVP flooring, crisp white cabinetry, and granite countertops — creating a clean, contemporary feel throughout.
The community will offer exceptional amenities including a pool, cabana, fitness center, pocket parks and a dog park — providing the ideal setting for both relaxation and connection.''
Sold for $374,900
Zillow last checked:
Listing updated:
Bought with:
Non Member
Non Member Office
Source: Doorify MLS,MLS#: 10140356
Price history
| Date | Event | Price |
|---|---|---|
| 9/1/2026 | Sold | $374,9000%$201/sqft |
Source:  Doorify MLS #10140356 Report a problem Doorify MLS #10140356 Report a problem | ||
| 4/24/2026 | Pending sale | $374,990$201/sqft |
Source: Doorify MLS #10140356 Report a problem | ||
| 4/16/2026 | Price change | $374,990-2.6%$201/sqft |
Source: Doorify MLS #10140356 Report a problem | ||
| 4/15/2026 | Price change | $384,990-2.5%$206/sqft |
Source:  Pulte Report a problem Pulte Report a problem | ||
| 3/11/2026 | Price change | $394,960+1.3%$212/sqft |
Source: Doorify MLS #10140356 Report a problem | ||
| 3/7/2026 | Price change | $389,990+0%$209/sqft |
Source: Pulte Report a problem | ||
| 2/27/2026 | Price change | $389,960-0.5%$209/sqft |
Source: Pulte Report a problem | ||
| 2/19/2026 | Price change | $391,800-0.5%$210/sqft |
Source: Pulte Report a problem | ||
| 2/4/2026 | Price change | $393,800+0.5%$211/sqft |
Source: Pulte Report a problem | ||
| 1/31/2026 | Price change | $391,800+0.5%$210/sqft |
Source: Pulte Report a problem | ||
| 1/9/2026 | Price change | $389,800+8.3%$209/sqft |
Source: Doorify MLS #10140356 Report a problem | ||
| 11/17/2025 | Listed for sale | $359,990$193/sqft |
Source: Pulte Report a problem | ||
| 9/3/2025 | Listing removed | $359,990$193/sqft |
Source: Pulte Report a problem | ||
| 8/28/2025 | Listed for sale | $359,990$193/sqft |
Source: Pulte Report a problem | ||
Get a cash offer in 3 minutes
Find out how much your home could sell for in as little as 3 minutes with a no-obligation cash offer.
Estimated market value
$374,900
