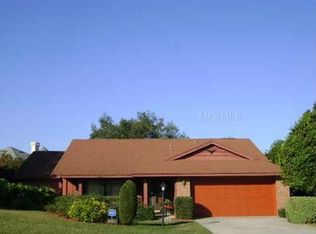
Enjoy the Florida boating lifestyle with convenient access to Lake Eustis and the Harris Chain of Lakes. Located in the desirable Springwood Landing community, residents enjoy a private dock and boat ramp for an exceptionally low annual fee of $128; perfect for boaters, anglers, and water enthusiasts seeking access without waterfront pricing. This 3-bedroom, 2-bath home features a split-bedroom floor plan and an open-concept living area where the kitchen, dining, and living spaces come together beneath soaring ceilings and a cozy fireplace. Step outside to an impressive 834 square feet of screened outdoor living complete with a built-in hot tub, ideal for relaxing after a day on the water or entertaining guests. Major updates include a new A/C system and water heater installed in 2019. A rare opportunity to enjoy Chain of Lakes access, spacious indoor-outdoor living, and low carrying costs in one of Eustis’ most sought-after lake-access communities. This is a must-see home and ready for new owner's personal touches. Just a short drive or boat ride to downtown Eustis, Tavares and Mount Dora.
For sale
Price cut: $10K (4/22)
$380,000
1207 Overlook Rd, Eustis, FL 32726
3beds
1,918sqft
Est.: Get pre-qualified
Single Family Residence
Built in 1995
0.27 Acres Lot
$-- Zestimate®
$198/sqft
$11/mo HOA
What's special
Cozy fireplaceBuilt-in hot tubSplit-bedroom floor plan
- 140 days |
- 1,059 |
- 102 |
Zillow last checked:
Listing updated:
Listing Provided by:
Matthew Griffin 407-947-9712,
OPTIMA ONE REALTY 352-243-6784,
Cynthia Griffin 321-438-8203,
OPTIMA ONE REALTY, INC.
Source: Stellar MLS,MLS#: TB8462076
Originating MLS: Suncoast Tampa

Tour with a local agent
Facts & features
Interior
Bedrooms & bathrooms
- Bedrooms: 3
- Bathrooms: 2
- Full bathrooms: 2
Primary bedroom
- Features: Walk-In Closet(s)
- Level: First
- Area: 208 Square Feet
- Dimensions: 16x13
Bedroom 2
- Features: Built-in Closet
- Level: First
- Area: 132 Square Feet
- Dimensions: 11x12
Bedroom 3
- Features: Built-in Closet
- Level: First
- Area: 143 Square Feet
- Dimensions: 13x11
Primary bathroom
- Level: First
Bathroom 2
- Level: First
- Area: 45 Square Feet
- Dimensions: 9x5
Dining room
- Level: First
- Area: 196 Square Feet
- Dimensions: 14x14
Foyer
- Level: First
- Area: 64 Square Feet
- Dimensions: 8x8
Kitchen
- Level: First
- Area: 168 Square Feet
- Dimensions: 14x12
Living room
- Level: First
- Area: 252 Square Feet
- Dimensions: 14x18
Heating
- Central
Cooling
- Central Air
Appliances
- Included: Cooktop, Dishwasher, Electric Water Heater, Range, Refrigerator
- Laundry: Inside, Laundry Room, Washer Hookup
Features
- Ceiling Fan(s), High Ceilings, Living Room/Dining Room Combo, Open Floorplan, Primary Bedroom Main Floor, Split Bedroom, Stone Counters, Vaulted Ceiling(s)
- Flooring: Laminate, Tile
- Doors: French Doors
- Windows: Window Treatments
- Has fireplace: Yes
- Fireplace features: Living Room
Interior area
- Total structure area: 3,212
- Total interior livable area: 1,918 sqft
Property
Parking
- Total spaces: 2
- Parking features: Driveway, Garage Door Opener, Ground Level
- Attached garage spaces: 2
- Has uncovered spaces: Yes
Features
- Levels: One
- Stories: 1
- Patio & porch: Covered, Enclosed, Patio, Rear Porch, Screened
- Has spa: Yes
- Spa features: In Ground
- Has view: Yes
- View description: Water, Lake
- Has water view: Yes
- Water view: Water,Lake
- Waterfront features: Waterfront, Lake Privileges
- Body of water: LAKE EUSTIS
Lot
- Size: 0.27 Acres
- Features: City Lot, Sloped
- Residential vegetation: Mature Landscaping
Details
- Parcel number: 151926045000001900
- Zoning: SR
- Special conditions: None
Construction
Type & style
- Home type: SingleFamily
- Property subtype: Single Family Residence
- Attached to another structure: Yes
Materials
- Wood Frame
- Foundation: Block, Slab
- Roof: Shingle
Condition
- Completed
- New construction: No
- Year built: 1995
Utilities & green energy
- Sewer: Septic Tank
- Water: Public
- Utilities for property: Cable Available, Electricity Available, Phone Available, Water Connected
Community & HOA
Community
- Features: Community Boat Ramp, Dock, Water Access, Waterfront
- Pet fee: $0 monthly
- Subdivision: EUSTIS SPRINGWOOD LANDING SUB
HOA
- Has HOA: Yes
- HOA fee: $11 monthly
- HOA name: Tina Ashby
Location
- Region: Eustis
Financial & listing details
- Price per square foot: $198/sqft
- Tax assessed value: $376,806
- Date on market: 1/7/2026
- Cumulative days on market: 141 days
- Listing terms: Cash,Conventional,FHA,VA Loan
- Ownership: Fee Simple
- Total actual rent: 0
- Electric utility on property: Yes
- Road surface type: Paved, Asphalt
Estimated market value
Not available
Estimated sales range
Not available
Not available
Price history
| Date | Event | Price |
|---|---|---|
| 4/22/2026 | Price change | $380,000-2.6%$198/sqft |
Source: | ||
| 2/5/2026 | Price change | $390,000-2.3%$203/sqft |
Source: | ||
| 1/7/2026 | Listed for sale | $399,000+110%$208/sqft |
Source: | ||
| 5/3/2011 | Sold | $190,000-1%$99/sqft |
Source: Public Record Report a problem | ||
| 9/18/2002 | Sold | $192,000+21.6%$100/sqft |
Source: Public Record Report a problem | ||
| 12/20/1995 | Sold | $157,900+6216%$82/sqft |
Source: Public Record Report a problem | ||
| 5/27/1994 | Sold | $2,500$1/sqft |
Source: Public Record Report a problem | ||
Public tax history
| Year | Property taxes | Tax assessment |
|---|---|---|
| 2025 | -- | $144,060 +2.9% |
| 2024 | -- | $140,000 +3% |
| 2023 | -- | $135,930 +3% |
| 2022 | -- | $131,980 +3% |
| 2021 | -- | $128,143 +1.4% |
| 2020 | -- | $126,374 +2.3% |
| 2019 | -- | $123,533 +1.9% |
| 2018 | -- | $121,230 +2.1% |
| 2017 | -- | $118,737 +2.1% |
| 2016 | -- | $116,295 +9.3% |
| 2015 | -- | $106,390 +0.8% |
| 2014 | -- | $105,546 +1.5% |
| 2013 | -- | $103,987 -11.1% |
| 2012 | -- | $116,947 -17% |
| 2011 | $2,042 -10.1% | $140,875 -8.3% |
| 2010 | $2,271 -11.9% | $153,694 -10.9% |
| 2009 | $2,579 +2.2% | $172,529 +0.1% |
| 2008 | $2,523 -8.8% | $172,357 +3% |
| 2007 | $2,767 -6.2% | $167,337 +2.5% |
| 2006 | $2,950 +0.7% | $163,256 +3% |
| 2005 | $2,930 +3.2% | $158,501 |
| 2004 | $2,838 -0.3% | -- |
| 2003 | $2,847 +19.9% | $152,814 +16.1% |
| 2002 | $2,375 +4.8% | $131,626 +0.2% |
| 2001 | $2,267 -1.1% | $131,424 |
| 2000 | $2,292 | $131,424 |
Find assessor info on the county website
Monthly payment
Est. payment$--/mo
Payment breakdown
Explore the cost of this home by adjusting the details. Changes won't be saved.
All calculations are estimates and provided by Zillow, Inc. for informational purposes only. Actual amounts may vary.
HOA fees may include property taxes on listings classified as Co-Ops. Contact the listing agent and/or owner for fee details.
Mortgage interest rates are dependent on a number of factors, including credit score, down payment, and repayment length. Interest rate data provided by Zillow Group Marketplace, Inc. as of 1/1/1970 from various mortgage lenders with which we have lead or other similar arrangements; the Estimated Payment is an average of those rates.
See how much you could borrow to make a competitive offer.
Climate risks
Neighborhood: 32726
Nearby schools
GreatSchools rating
- 1/10Eustis Heights Elementary SchoolGrades: PK-5Distance: 0.8 mi
- 3/10Eustis Middle SchoolGrades: 6-8Distance: 3.7 mi
- 3/10Eustis High SchoolGrades: 9-12Distance: 1.8 mi
Schools provided by the listing agent
- Elementary: Eustis Elem
- Middle: Eustis Middle
- High: Eustis High School
Source: Stellar MLS. This data may not be complete. We recommend contacting the local school district to confirm school assignments for this home.
A local agent can set up tours, give advice and negotiate with sellers.
- Florida
- Lake County
- Eustis
- 32726
- 1207 Overlook Rd


